Set on a manicured corner lot in Bayside, this expanded Colonial offers 2,762 square feet of interior living space with four bedrooms, three bathrooms, and an attached two-car garage. The home features a comfortable, well-proportioned layout with hardwood floors, generous natural light, and multiple living areas designed for both everyday use and entertaining. The main level opens with an entry foyer and flows into a formal living room with a wood-burning fireplace, a formal dining room with bay windows, and an eat-in kitchen with granite countertops, abundant cabinetry, a Viking stove and hood, and access to the outdoor space. A spacious den just off the kitchen adds flexibility and serves as an additional gathering area. Upstairs, the home offers four bedrooms and two full bathrooms, including a large primary suite with a walk-in cedar closet and an en-suite bath with dual sinks and a steam shower. The finished full basement provides additional usable space with two open recreation areas, high ceilings, recessed lighting, a half bathroom, laundry area, and sauna. Additional features include split air conditioning units, central vacuum, pull-down attic storage, skylights, in-ground sprinklers, security system, and a private driveway with attached two-car garage. Conveniently located near parks, shopping, dining, public transportation, the Bayside LIRR station, and major roadways, this home offers substantial space, functionality, and convenience in a well-established Bayside location.
For sale
Price cut: $50K (7/20)
$1,449,000
214-04 33rd Avenue, Bayside, NY 11361
4beds
2,762sqft
Single Family Residence, Residential
Built in 1935
4,900 Square Feet Lot
$-- Zestimate®
$525/sqft
$-- HOA
What's special
- 103 days
- 2,084
- 83
Likely to sell faster than
Zillow last checked:
Listing updated:
Listed by:
Douglas Elliman Real Estate 516-621-3555,
George Panagopoulos 917-440-5635,
Nikoletta Markou 516-318-7148,
Douglas Elliman Real Estate
Source: OneKey® MLS as distributed by MLS GRID,MLS#: 1005254
Facts & features
Interior
Bedrooms & bathrooms
- Bedrooms: 4
- Bathrooms: 4
- Full bathrooms: 2
- 1/2 bathrooms: 2
Heating
- Hot Water, Natural Gas
Cooling
- Ductless
Appliances
- Included: Dishwasher, Dryer, Oven, Refrigerator, Washer
- Laundry: Inside
Features
- Cathedral Ceiling(s), Eat-in Kitchen, Entrance Foyer, Formal Dining, Granite Counters, High Ceilings, Natural Woodwork, Sauna, Storage, Walk-In Closet(s)
- Windows: Skylight(s)
- Basement: Finished,Full
- Attic: Full,Pull Stairs
- Number of fireplaces: 1
Interior area
- Total structure area: 4,900
- Total interior livable area: 2,762 sqft
Property
Parking
- Total spaces: 2
- Parking features: Attached, Driveway, Garage, Private
- Garage spaces: 2
- Has uncovered spaces: Yes
Features
- Levels: Two
- Patio & porch: Covered
- Exterior features: Balcony, Mailbox
- Has view: Yes
- View description: Neighborhood
Lot
- Size: 4,900 Square Feet
- Dimensions: 49 x 100
- Features: Corner Lot, Near Public Transit, Near School, On Golf Course, Private
Details
- Parcel number: 061150001
- Special conditions: None
Construction
Type & style
- Home type: SingleFamily
- Architectural style: Colonial
- Property subtype: Single Family Residence, Residential
Materials
- Brick, Stucco
Condition
- Actual
- Year built: 1935
Utilities & green energy
- Sewer: Public Sewer
- Water: Public
- Utilities for property: Electricity Connected, Natural Gas Connected, Sewer Connected, Trash Collection Public, Water Connected
Community & HOA
Community
- Security: Fire Sprinkler System, Security System
HOA
- Has HOA: No
Location
- Region: Bayside
Financial & listing details
- Price per square foot: $525/sqft
- Tax assessed value: $1,606,000
- Annual tax amount: $16,412
- Date on market: 5/27/2026
- Cumulative days on market: 104 days
- Listing agreement: Exclusive Right To Sell
- Electric utility on property: Yes
Estimated market value
Not available
Estimated sales range
Not available
Not available
Price history
| Date | Event | Price |
|---|---|---|
| 7/20/2026 | Price change | $1,449,000-3.3%$525/sqft |
Source:  OneKey® MLS as distributed by MLS GRID #1005254 Report a problem OneKey® MLS as distributed by MLS GRID #1005254 Report a problem | ||
| 5/27/2026 | Listed for sale | $1,499,000-6.3%$543/sqft |
Source: OneKey® MLS as distributed by MLS GRID #1005254 Report a problem | ||
| 10/27/2023 | Listing removed | -- |
Source: OneKey® MLS as distributed by MLS GRID #3493838 Report a problem | ||
| 7/26/2023 | Listed for sale | $1,600,000-9.6%$579/sqft |
Source: OneKey® MLS as distributed by MLS GRID #3493838 Report a problem | ||
| 1/18/2023 | Listing removed | -- |
Source: OneKey® MLS as distributed by MLS GRID #3417222 Report a problem | ||
| 8/23/2022 | Price change | $1,770,000-0.6%$641/sqft |
Source: OneKey® MLS as distributed by MLS GRID #3417222 Report a problem | ||
| 7/19/2022 | Listed for sale | $1,780,000-15.2%$644/sqft |
Source: OneKey® MLS as distributed by MLS GRID #3417222 Report a problem | ||
| 6/30/2017 | Listing removed | $2,100,000$760/sqft |
Source: Keller Williams Realty Liberty #2905432 Report a problem | ||
| 1/9/2017 | Listed for sale | $2,100,000+483.3%$760/sqft |
Source: Keller Williams Realty Liberty #2905432 Report a problem | ||
| 10/12/1999 | Sold | $360,000$130/sqft |
Source: Public Record Report a problem | ||
Public tax history
| Year | Property taxes | Tax assessment |
|---|---|---|
| 2025 | -- | $96,360 +19.9% |
| 2024 | -- | $80,400 -7.8% |
| 2023 | -- | $87,240 +20.1% |
| 2022 | -- | $72,660 -6.5% |
| 2021 | -- | $77,700 -4.1% |
| 2020 | $14,589 +6% | $81,000 -3.9% |
| 2019 | $13,764 +7.3% | $84,300 +37.4% |
| 2018 | $12,833 +2.6% | $61,344 |
| 2017 | $12,505 +5% | $61,344 +0.8% |
| 2016 | $11,905 | $60,884 +6% |
| 2015 | $11,905 +63.1% | $57,438 +6% |
| 2014 | $7,299 | $54,187 +6% |
| 2013 | -- | $51,120 -4.4% |
| 2012 | -- | $53,460 +2.2% |
| 2011 | -- | $52,326 +4% |
| 2010 | -- | $50,328 +4.1% |
| 2009 | -- | $48,345 +6% |
| 2008 | -- | $45,609 |
Find assessor info on the county website
Monthly payment
Climate risks
Neighborhood: Bayside
Nearby schools
Schools provided by the listing agent
- Elementary: Ps 41 Crocheron
- Middle: Ms 158 Marie Curie
- High: Bayside High School
Source: OneKey® MLS as distributed by MLS GRID. This data may not be complete. We recommend contacting the local school district to confirm school assignments for this home.

Similar homes
- $1,398,0004 bd2 ba1.5k sqft41-35 219th Street, Bayside, NY 11361For Sale
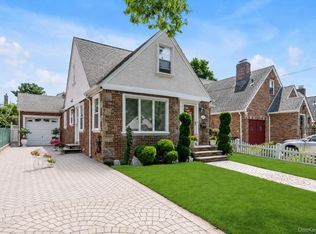
 MLS ID #1030199, Elizabeth Chan PSA, Listing by: Douglas Elliman Real Estate. OneKey® MLS as distributed by MLS GRID
 - $1,425,0005 bd4 ba2.4k sqft646 Clintonville Street, Whitestone, NY 11357For Sale
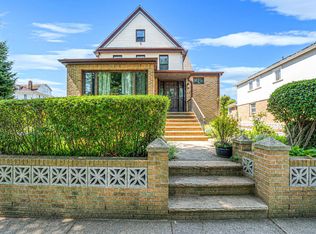 MLS ID #1044134, Lakhwinder Singh, Listing by: Island Advantage Realty LLC. OneKey® MLS as distributed by MLS GRID
 - $1,780,0004 bd4 ba2.7k sqft319 38th Road, Douglaston, NY 11363For Sale
 MLS ID #998320, Huailing Deng, Listing by: Daniel Gale Sothebys Intl Rlty. OneKey® MLS as distributed by MLS GRID
 - $1,535,0005 bd5 ba2.7k sqft69-29 166th Street, Fresh Meadows, NY 11365For Sale
 MLS ID #987434, Benjamin Y. Zanjirian, Listing by: Astor Brokerage Ltd. OneKey® MLS as distributed by MLS GRID
 - $1,450,0006 bd2 ba2.1k sqft15424 12th Road, Whitestone, NY 11357For SaleMLS ID #1039705, Nikolaos Katehis, Listing by: Douglas Elliman Real Estate. OneKey® MLS as distributed by MLS GRID
- $1,588,0005 bd3 ba1.7k sqft75-12 174th Street, Fresh Meadows, NY 11366For SaleMLS ID #1033389, Benjamin Y. Zanjirian, Listing by: Astor Brokerage Ltd. OneKey® MLS as distributed by MLS GRID
- $1,588,0004 bd3 ba2.3k sqft8 PLYMOUTH Road, Great Neck, NY 11023For SaleMLS ID #1035209, Edna Mashaal, Listing by: Edna Mashaal Realty LLC. OneKey® MLS as distributed by MLS GRID
- $1,288,0004 bd3 ba1.8k sqft160-11 24th Avenue, Whitestone, NY 11357For SaleMLS ID #993490, Paula M. Annarumma Caruso GRI CRS, Listing by: RE/MAX Team. OneKey® MLS as distributed by MLS GRID
- $1,475,0004 bd3 ba2.9k sqft72 Broadway, Rockville Centre, NY 11570For SaleMLS ID #1037893, Daniel Amir CBR RSPS SFR SRS, Listing by: Daniel Gale Sothebys Intl Rlty. OneKey® MLS as distributed by MLS GRID
- $1,395,0004 bd3 ba2.2k sqft84 Bayville Road, Locust Valley, NY 11560For SaleMLS ID #1040284, Alexis McAndrew CBR, Listing by: Daniel Gale Sothebys Intl Rlty. OneKey® MLS as distributed by MLS GRID
- $1,599,0004 bd4 ba2.4k sqft8220 250th Street, Bellerose, NY 11426For SaleMLS ID #950227, Raj N. Mirchandani, Listing by: Floral Homes Inc. OneKey® MLS as distributed by MLS GRID
- $1,299,0003 bd3 ba1.6k sqft21852 Stewart Road, Hollis Hills, NY 11427For SaleMLS ID #1021559, Tanya D. Taveras Diaz, Listing by: Keller Williams Legendary. OneKey® MLS as distributed by MLS GRID
- $1,498,0003 bd3 ba2.1k sqft90 Virginia Drive, Manhasset, NY 11030For SaleMLS ID #1017779, Helene Vlachos, Listing by: Douglas Elliman Real Estate. OneKey® MLS as distributed by MLS GRID
- $1,649,0004 bd3 ba2.4k sqft110 William Street, East Williston, NY 11596For SaleMLS ID #1034339, Christine Lavelle SFR, Listing by: Howard Hanna Coach. OneKey® MLS as distributed by MLS GRID
- $1,999,8884 bd4 ba3.4k sqft47-56 Glenwood Street, Little Neck, NY 11362For SaleMLS ID #967272, Xiujing Zhang, Listing by: Keller Williams Rty Gold Coast. OneKey® MLS as distributed by MLS GRID
- $1,299,0004 bd3 ba2.4k sqft1665 156th Street, Whitestone, NY 11357For SaleMLS ID #966795, Alina Yukhtman, Listing by: Golden One Realty Group LLC. OneKey® MLS as distributed by MLS GRID
- $1,890,0007 bd5 ba2.3k sqft3340 157th Street, Flushing, NY 11354For SaleMLS ID #1035661, Sophia X. Yao, Listing by: Chase Global Realty Corp. OneKey® MLS as distributed by MLS GRID
- $1,299,0004 bd4 ba2.7k sqft1559 Pebble Lane, Hewlett, NY 11557For SaleMLS ID #1042077, Ronnie B. Gerber, Listing by: Douglas Elliman Real Estate. OneKey® MLS as distributed by MLS GRID
- $1,550,0007 bd5 ba2.7k sqft122-05 Metropolitan Avenue, Kew Gardens, NY 11415For SaleMLS ID #969952, Mordechai Striks, Listing by: Astor Brokerage Ltd. OneKey® MLS as distributed by MLS GRID
- $1,500,0004 bd4 ba2.4k sqft26 Kathleen Drive E, Syosset, NY 11791For SaleMLS ID #1035555, Salvatore Abbatiello, Listing by: BH&G R E Realty Connect. OneKey® MLS as distributed by MLS GRID
