AN EXCEPTIONAL OPPORTUNITY IN ONE OF NORTHEAST QUEENS’ MOST SOUGHT-AFTER NEIGHBORHOODS!
Welcome to Bayside Gables, where location, opportunity, and potential come together in this 4-bedroom, 4 bath corner property that is waiting for its next owner to make it truly their own.
Set on a desirable corner lot in the heart of Bayside, this home offers an incredible canvas to renovate, reimagine, and create the exquisite residence you’ve always dreamed of. Whether your vision is timeless elegance, sophisticated modern living, or something entirely your own, the possibilities here are extraordinary. The location is hard to beat. Imagine having the Bayside Marina at the end of your street, with beautiful waterfront surroundings just moments from home. Enjoy the convenience of being centrally located near transportation, excellent schools, houses of worship, shopping, dining, parks, and so much more. Properties offering this combination of location, space, potential, and lifestyle are increasingly difficult to find. Bring your vision. Create something extraordinary. Make The Bayside Gables your home.
This is more than a property. This is an opportunity to create the home you’ve been waiting for in one of Bayside’s most coveted locations and one that is not to be missed.
For sale
$1,868,000
27-17 216th Street, Bayside, NY 11360
4beds
2,517sqft
Single Family Residence, Residential
Built in 1950
9,200 Square Feet Lot
$-- Zestimate®
$742/sqft
$29/mo HOA
What's special
- 21 days
- 1,071
- 61
Likely to sell faster than
Zillow last checked:
Listing updated:
Listed by:
Keller Williams Rlty Landmark 718-475-2700,
Donna Tribble 347-573-3618
Source: OneKey® MLS as distributed by MLS GRID,MLS#: 1043846
Facts & features
Interior
Bedrooms & bathrooms
- Bedrooms: 4
- Bathrooms: 4
- Full bathrooms: 3
- 1/2 bathrooms: 1
Bedroom 2
- Level: Second
Bedroom 3
- Level: Second
Bedroom 4
- Level: Lower
Bathroom 1
- Level: First
Bathroom 3
- Level: Second
Bathroom 4
- Level: Lower
Basement
- Level: Basement
Den
- Level: First
Dining room
- Level: First
Family room
- Level: Lower
Kitchen
- Level: First
Living room
- Level: First
Heating
- Natural Gas
Cooling
- Central Air
Appliances
- Included: Cooktop, Dishwasher, Dryer, Oven, Refrigerator, Stainless Steel Appliance(s), Washer, Gas Water Heater
Features
- Chandelier, Eat-in Kitchen, Entrance Foyer, Formal Dining, Granite Counters, Natural Woodwork, Primary Bathroom, Walk-In Closet(s)
- Basement: Finished,Full
- Attic: Walkup
- Has fireplace: Yes
Interior area
- Total structure area: 2,517
- Total interior livable area: 2,517 sqft
Property
Parking
- Total spaces: 4
- Parking features: Driveway, Off Street, On Street
- Garage spaces: 2
- Has uncovered spaces: Yes
Lot
- Size: 9,200 Square Feet
Details
- Parcel number: 060070046
- Special conditions: None
Construction
Type & style
- Home type: SingleFamily
- Property subtype: Single Family Residence, Residential
Materials
- Brick
Condition
- Year built: 1950
Utilities & green energy
- Sewer: Public Sewer
- Water: Public
- Utilities for property: Electricity Connected, Natural Gas Connected, Sewer Connected, Trash Collection Public, Water Connected
Community & HOA
HOA
- Has HOA: Yes
- Services included: Other
- HOA fee: $350 annually
- HOA name: Bayside Gables Civic Association
Location
- Region: Flushing
Financial & listing details
- Price per square foot: $742/sqft
- Tax assessed value: $111,660
- Annual tax amount: $16,511
- Date on market: 9/9/2026
- Cumulative days on market: 195 days
- Listing agreement: Exclusive Right To Sell
- Electric utility on property: Yes
Estimated market value
Not available
Estimated sales range
Not available
Not available
Price history
| Date | Event | Price |
|---|---|---|
| 9/9/2026 | Listed for sale | $1,868,000-6.1%$742/sqft |
Source:  OneKey® MLS as distributed by MLS GRID #1043846 Report a problem OneKey® MLS as distributed by MLS GRID #1043846 Report a problem | ||
| 7/20/2026 | Listing removed | $1,990,000$791/sqft |
Source: OneKey® MLS as distributed by MLS GRID #951952 Report a problem | ||
| 1/15/2026 | Listed for sale | $1,990,000-16.7%$791/sqft |
Source: OneKey® MLS as distributed by MLS GRID #951952 Report a problem | ||
| 10/15/2025 | Listing removed | $2,388,000$949/sqft |
Source: OneKey® MLS as distributed by MLS GRID #881850 Report a problem | ||
| 6/26/2025 | Listed for sale | $2,388,000$949/sqft |
Source: OneKey® MLS as distributed by MLS GRID #881850 Report a problem | ||
Public tax history
| Year | Property taxes | Tax assessment |
|---|---|---|
| 2025 | -- | $108,000 +19.8% |
| 2024 | -- | $90,120 -10.7% |
| 2023 | -- | $100,920 +20.1% |
| 2022 | -- | $84,060 +3% |
| 2021 | -- | $81,600 +16.2% |
| 2020 | $14,859 -4.4% | $70,200 -9.2% |
| 2019 | $15,548 +1.5% | $77,340 +5.6% |
| 2018 | $15,319 +8.8% | $73,231 +6% |
| 2017 | $14,083 +13.2% | $69,086 +6% |
| 2016 | $12,441 | $65,176 +6% |
| 2015 | $12,441 +62.8% | $61,488 +0.5% |
| 2014 | $7,641 | $61,210 +0.3% |
| 2013 | -- | $61,026 +6% |
| 2012 | -- | $57,572 +6% |
| 2011 | -- | $54,314 +6% |
| 2010 | -- | $51,240 +0.5% |
| 2009 | -- | $51,009 |
| 2008 | -- | $51,009 |
Find assessor info on the county website
Monthly payment
Climate risks
Neighborhood: Bayside
Nearby schools
Schools provided by the listing agent
- Elementary: Ps 41 Crocheron
- Middle: Ms 158 Marie Curie
- High: Bayside High School
Source: OneKey® MLS as distributed by MLS GRID. This data may not be complete. We recommend contacting the local school district to confirm school assignments for this home.
Similar homes
- $1,699,9994 bd5 ba3.1k sqft26 Knolls Dr, New Hyde Park, NY 11040New
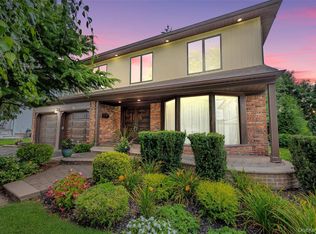 MLS ID #12762434, Michael Matrisciano, Listing by: Compass Greater NY, LLC. MRED as distributed by MLS GRID
 - $1,698,0004 bd2 ba1.5k sqft185-02 69th Avenue, Fresh Meadows, NY 11365For Sale
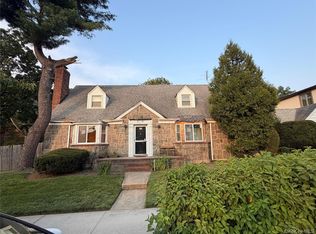
 MLS ID #1038337, Xiao Zheng, Listing by: Jamie Realty Group. OneKey® MLS as distributed by MLS GRID
 - $2,150,0004 bd3 ba3k sqft26 Cherry Street, Douglaston, NY 11363For Sale
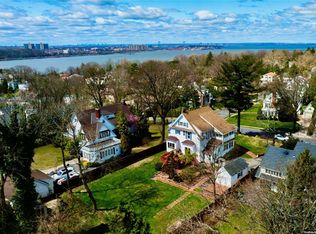 MLS ID #L3482349, Anca L. Mistorica CBR, Listing by: Douglas Elliman Real Estate. OneKey® MLS as distributed by MLS GRID
 - $2,100,0004 bd3 ba2.7k sqft150-129 Powells Cove Boulevard, Whitestone, NY 11357For Sale
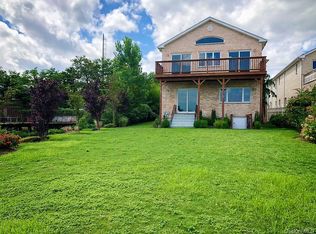 MLS ID #840383, Xiaoli Xie, Listing by: Keller Williams Rty Gold Coast. OneKey® MLS as distributed by MLS GRID
 - $1,499,9903 bd2 ba2.2k sqft29 Argyle, Albertson, NY 11507For SaleMLS ID #1052493, Salvatore Chierico, Listing by: Resolution Realty Inc. OneKey® MLS as distributed by MLS GRID
- $1,895,0004 bd4 ba2.6k sqft221 Kensington Road, Garden City, NY 11530For SaleMLS ID #1016423, Larissa N. Marin, Listing by: Blackstone Realty. OneKey® MLS as distributed by MLS GRID
- $1,200,0004 bd3 ba1.6k sqft56-21 E Hampton Boulevard, Bayside, NY 11364For SaleMLS ID #1048667, Charles Chul Chang CBR, Listing by: Exit Realty Team. OneKey® MLS as distributed by MLS GRID
- $1,949,0004 bd3 ba2.9k sqft114 Tara Drive, East Hills, NY 11576For SaleMLS ID #1025274, Batul N. Morbi GRI, Listing by: Compass Greater NY LLC. OneKey® MLS as distributed by MLS GRID
- $1,300,0005 bd3 ba1.9k sqft24-28 169th Street, Whitestone, NY 11357For SaleMLS ID #1039357, Lina Shi RENE, Listing by: S10 Realty Group LLC. OneKey® MLS as distributed by MLS GRID
- $1,699,0004 bd2 ba2.3k sqft105 Stewart Avenue, Garden City, NY 11530For SaleMLS ID #1016911, Elizabeth A. Breslin CBR, Listing by: Howard Hanna Coach. OneKey® MLS as distributed by MLS GRID
- $1,598,0006 bd2 ba2k sqft3358 162nd Street, Flushing, NY 11358For SaleMLS ID #1031063, Miao Li, Listing by: Chase Global Realty Corp. OneKey® MLS as distributed by MLS GRID
- $1,425,0005 bd4 ba2.4k sqft646 Clintonville Street, Whitestone, NY 11357For SaleMLS ID #1044134, Lakhwinder Singh, Listing by: Island Advantage Realty LLC. OneKey® MLS as distributed by MLS GRID
- $1,549,0005 bd4 ba2.3k sqft8317 247th Street, Bellerose, NY 11426New ConstructionMLS ID #1026807, Abhishek Sethi PSA, Listing by: Voro LLC. OneKey® MLS as distributed by MLS GRID
- $1,390,0004 bd2 ba2.4k sqft24 Cornell Drive, Great Neck, NY 11020For SaleMLS ID #1035175, Wenyan Mo, Listing by: E Realty International Corp. OneKey® MLS as distributed by MLS GRID
- $1,900,0006 bd4 ba2.5k sqft150 23 117, Wakefield, NY 11420For SaleMLS ID #907062, Moheed Oasman, Listing by: Akcess24Homes Inc. OneKey® MLS as distributed by MLS GRID
- $1,230,0004 bd3 ba1.4k sqft163-29 16th Avenue, Whitestone, NY 11357For SaleMLS ID #1036013, Hui Fang Chen, Listing by: AAA Young Shuen Realty Inc. OneKey® MLS as distributed by MLS GRID
