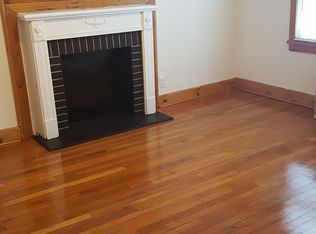
Discover this well-maintained detached two-family Tudor home, offering classic character, a private driveway, and a detached garage. The first unit welcomes you with a spacious living room, a formal dining room, and a well-equipped kitchen featuring stainless steel appliances and elegant granite counters. Beautiful light hardwood floors flow throughout the entire first floor, enhancing the bright and airy feel. This level includes two bedrooms and a newly updated, spa-like bathroom featuring a spacious walk-in shower. Enjoy direct access to both the private backyard and the basement from the first-floor unit. The finished basement offers an open, versatile layout, complete with a laundry room, a full bathroom, and a separate entrance. The second unit features a private separate entrance and includes a functional kitchen, a bright living room, two bedrooms, a full bathroom with a tub, and an additional room ideal for a home office. Positioned in a highly desirable neighborhood, this home offers exceptional benefits. Easy access to local bus lines like the Q76, express buses to Manhattan, and nearby major highways. Residents are also moments away from neighborhood shops, local dining, and nearby outdoor recreation areas, like Clearview Park and Golf Course, rounding out this property's incredible flexibility, space, and convenience.
Active
Price cut: $25K (9/25)
$1,525,000
16647 25th Ave, Whitestone, NY 11357
4beds
2,845sqft
Multi Family
Built in 1945
-- sqft lot
$1,487,300 Zestimate®
$536/sqft
$-- HOA
What's special
Detached garageBright and airy feelLaundry roomPrivate drivewayStainless steel appliancesBeautiful light hardwood floorsSpacious walk-in shower
- 75 days
- 598
- 27
Zillow last checked:
Listing updated:
Listed by:
Keller Williams Realty Landmark 718-475-2800,
David Legaz
Source: StreetEasy,MLS#: S1840135
Facts & features
Interior
Bedrooms & bathrooms
- Bedrooms: 4
- Bathrooms: 3
- Full bathrooms: 3
Appliances
- Included: Washer/Dryer
Features
- Flooring: Hardwood
- Has fireplace: Yes
- Fireplace features: Decorative
Interior area
- Total structure area: 2,845
- Total interior livable area: 2,845 sqft
Property
Details
- Parcel number: 057680056
- Special conditions: Resale
Construction
Type & style
- Home type: MultiFamily
- Property subtype: Multi Family
Condition
- Year built: 1945
Community & HOA
Community
- Subdivision: Clearview
Location
- Region: Whitestone
Financial & listing details
- Price per square foot: $536/sqft
- Tax assessed value: $1,303,000
- Annual tax amount: $10,236
- Date on market: 7/29/2026
Estimated market value
$1,487,300
$1.41M - $1.56M
$3,178/mo
Price history
| Date | Event | Price |
|---|---|---|
| 9/25/2026 | Price change | $1,525,000-1.6%$536/sqft |
Source:  OneKey® MLS as distributed by MLS GRID #1031900 Report a problem OneKey® MLS as distributed by MLS GRID #1031900 Report a problem | ||
| 7/28/2026 | Listed for sale | $1,550,000+334.2%$545/sqft |
Source: OneKey® MLS as distributed by MLS GRID #1031900 Report a problem | ||
| 12/16/1999 | Sold | $357,000$125/sqft |
Source: Public Record Report a problem | ||
Public tax history
| Year | Property taxes | Tax assessment |
|---|---|---|
| 2025 | -- | $78,180 -6.1% |
| 2024 | -- | $83,220 -0.4% |
| 2023 | -- | $83,520 +7.3% |
| 2022 | -- | $77,820 +11.5% |
| 2021 | -- | $69,780 +7.1% |
| 2020 | $8,442 +5.3% | $65,160 -9.2% |
| 2019 | $8,014 -4.5% | $71,760 +78.8% |
| 2018 | $8,394 +8.4% | $40,128 +5.7% |
| 2017 | $7,742 +15.5% | $37,977 +6% |
| 2016 | $6,703 | $35,830 |
| 2015 | $6,703 +63.4% | $35,830 +4.9% |
| 2014 | $4,101 | $34,144 +2.1% |
| 2013 | -- | $33,440 +5.7% |
| 2012 | -- | $31,648 +6% |
| 2011 | -- | $29,859 |
| 2010 | -- | $29,859 +4.9% |
| 2009 | -- | $28,454 +2.1% |
| 2008 | -- | $27,867 |
Find assessor info on the county website
Monthly payment
Climate risks
Neighborhood: Whitestone

Similar homes
- $1,149,0004 bd2 ba2.7k sqft15759 19th Ave, Flushing, NY 11357Active
 MLS ID #S1849416, Anthony Lo Verme, Listing by: Blue Brick Real Estate. StreetEasy
 - $1,475,0005 bd3 ba2.5k sqft156-14 14th Ave, Whitestone, NY 11357Active
 MLS ID #S1841424, David Legaz, Listing by: Keller Williams Realty Landmark. StreetEasy
 - $1,299,0004 bd3 ba3.3k sqft1665 156th St #1, Whitestone, NY 11357Active
 MLS ID #S1814275, Alina Yukhtman, Listing by: Golden One Realty Group LLC. StreetEasy
 - $1,399,0004 bd2 ba2.1k sqft14-05 156th St, Whitestone, NY 11357Active
 MLS ID #S1847185, JoAnne Goode, Listing by: Lovett Realty, Inc.. StreetEasy
 - $1,425,0005 bd4 ba2.4k sqft646 Clintonville Street, Whitestone, NY 11357For Sale
 MLS ID #1044134, Lakhwinder Singh, Listing by: Island Advantage Realty LLC. OneKey® MLS as distributed by MLS GRID
 - $1,237,9994 bd4 ba1.6k sqft2626 169th Street, Flushing, NY 11358For SaleMLS ID #1008480, Aaron Zucker, Listing by: EXP Realty. OneKey® MLS as distributed by MLS GRID
- $1,850,0006 bd5 ba2.9k sqft14615 27th Avenue, Flushing, NY 11354For SaleMLS ID #1013162, David Lau, Listing by: Stonegate Real Estate. OneKey® MLS as distributed by MLS GRID
- $1,868,0004 bd4 ba2.5k sqft27-17 216th Street, Bayside, NY 11360For SaleMLS ID #1043846, Donna Tribble, Listing by: Keller Williams Rlty Landmark. OneKey® MLS as distributed by MLS GRID
