Welcome to 8507 Avon Street, nestled in the heart of beautiful Jamaica Estates. This stately 4-bedroom, 4-bathroom center hall colonial sits on a 56x97 lot and offers timeless elegance with thoughtful, modern updates throughout.
Step into a gracious foyer with a powder room to the right and a proper coat closet to the left. A sweeping wraparound staircase anchors the entry hall, while the expansive living room flows seamlessly into the formal dining room—an ideal setting for intimate dinners and large gatherings alike.
The U-shaped kitchen is as functional as it is inviting, featuring a built-in dinette, granite countertops, custom cabinetry, matching paneled appliances, and ample pantry storage.
Upstairs, you'll find four generously sized bedrooms, including an extra-large primary suite with its own en-suite bath and his-and-hers closets. Two fully renovated bathrooms complete the second floor, each finished with luxurious heated floors.
Additional highlights include a classic slate roof, a one-car garage, and a full-sized basement with a finished bathroom and walkout entrance—offering versatile space for recreation, storage, or a guest bedroom. Outside, enjoy a private, fully fenced backyard perfect for relaxing or entertaining.
Ideally located, the home is a 15-minute walk to 188th Street and Midland Parkway, 15 minutes from Kent Street and 80th Drive, and a 20-minute walk to Union Turnpike and 188th Street.
Don't miss the opportunity to make this exceptional Jamaica Estates colonial your own.
For sale
$1,495,000
8507 Avon Street, Jamaica Estates, NY 11432
4beds
2,015sqft
Single Family Residence, Residential
Built in 1940
5,432 Square Feet Lot
$-- Zestimate®
$742/sqft
$-- HOA
What's special
Private fully fenced backyardFully renovated bathroomsLuxurious heated floorsFour generously sized bedroomsPowder roomEn-suite bathHis-and-hers closets
- 71 days
- 1,016
- 45
Zillow last checked:
Listing updated:
Listed by:
Keller Williams Rlty Landmark 718-475-2700,
Benjamin Timlichman 718-551-7770
Source: OneKey® MLS as distributed by MLS GRID,MLS#: 1018903
Facts & features
Interior
Bedrooms & bathrooms
- Bedrooms: 4
- Bathrooms: 4
- Full bathrooms: 3
- 1/2 bathrooms: 1
Heating
- Ducts, Natural Gas, Radiant Floor
Cooling
- Central Air
Appliances
- Included: Convection Oven, Dishwasher, Gas Range, Oven, Refrigerator, Stainless Steel Appliance(s)
- Laundry: Washer/Dryer Hookup
Features
- Built-in Features, Chefs Kitchen, Crown Molding, Eat-in Kitchen, Entrance Foyer, Formal Dining, Granite Counters, His and Hers Closets, Natural Woodwork, Pantry, Primary Bathroom, Storage
- Flooring: Hardwood, Tile
- Basement: Finished,Full
- Attic: None
- Has fireplace: Yes
Interior area
- Total structure area: 2,015
- Total interior livable area: 2,015 sqft
Property
Parking
- Total spaces: 1
- Parking features: Driveway, Garage
- Garage spaces: 1
- Has uncovered spaces: Yes
Lot
- Size: 5,432 Square Feet
Details
- Parcel number: 099520028
- Special conditions: None
Construction
Type & style
- Home type: SingleFamily
- Architectural style: Colonial
- Property subtype: Single Family Residence, Residential
Materials
- Frame
Condition
- Year built: 1940
Utilities & green energy
- Sewer: Public Sewer
- Water: Public
- Utilities for property: Electricity Connected, Natural Gas Connected, Trash Collection Public, Water Connected
Community & HOA
HOA
- Has HOA: No
Location
- Region: Jamaica
Financial & listing details
- Price per square foot: $742/sqft
- Tax assessed value: $67,440
- Annual tax amount: $9,594
- Date on market: 6/28/2026
- Cumulative days on market: 72 days
- Listing agreement: Exclusive Right To Sell
- Electric utility on property: Yes
Estimated market value
Not available
Estimated sales range
Not available
Not available
Price history
| Date | Event | Price |
|---|---|---|
| 6/28/2026 | Listed for sale | $1,495,000$742/sqft |
Source:  OneKey® MLS as distributed by MLS GRID #1018903 Report a problem OneKey® MLS as distributed by MLS GRID #1018903 Report a problem | ||
Public tax history
| Year | Property taxes | Tax assessment |
|---|---|---|
| 2025 | -- | $58,500 +0.5% |
| 2024 | -- | $58,200 +7.1% |
| 2023 | -- | $54,360 -4.1% |
| 2022 | -- | $56,700 -6.5% |
| 2021 | -- | $60,660 +11.2% |
| 2020 | $8,634 +6% | $54,540 -0.5% |
| 2019 | $8,146 +1.2% | $54,840 +42.5% |
| 2018 | $8,051 +3.4% | $38,485 +0.8% |
| 2017 | $7,786 +10.5% | $38,193 +6% |
| 2016 | $7,046 | $36,032 +6% |
| 2015 | $7,046 +62.1% | $33,993 +6% |
| 2014 | $4,346 | $32,071 |
| 2013 | -- | $32,071 +0.8% |
| 2012 | -- | $31,828 +6% |
| 2011 | -- | $30,027 +6% |
| 2010 | -- | $28,328 +6% |
| 2009 | -- | $26,726 |
| 2008 | -- | $26,726 +0.8% |
| 2007 | -- | $26,524 +6% |
| 2006 | -- | $25,023 +6% |
| 2005 | -- | $23,607 +6% |
| 2004 | -- | $22,272 |
| 2003 | -- | $22,272 +0.8% |
| 2002 | -- | $22,104 +6% |
| 2001 | -- | $20,853 +6% |
| 2000 | -- | $19,673 |
Find assessor info on the county website
Monthly payment
Climate risks
Neighborhood: Jamaica Estates
Nearby schools
Schools provided by the listing agent
- Elementary: Ps 131 Abigail Adams
- Middle: Jhs 216 George J Ryan
- High: Contact Agent
Source: OneKey® MLS as distributed by MLS GRID. This data may not be complete. We recommend contacting the local school district to confirm school assignments for this home.
Similar homes
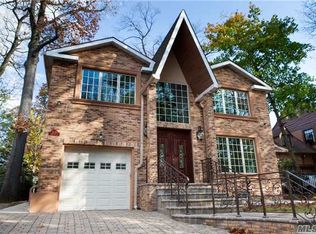
- $1,450,0005 bd3 ba2.5k sqft183-41 Dalny Road, Jamaica Estates, NY 11432For Sale

 MLS ID #995096, Julio J. Munoz, Listing by: BERKSHIRE HATHAWAY. OneKey® MLS as distributed by MLS GRID
 - $1,450,0004 bd3 ba2.3k sqft67-30 Harrow St, Forest Hills, NY 11375Active
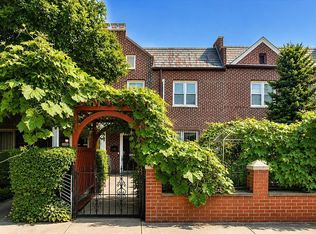 MLS ID #S1843789, Lily Tran, Listing by: EXP Realty NYC. StreetEasy
 - $1,500,0004 bd3 ba1.9k sqft928 Northfield Road, Woodmere, NY 11598For Sale
 MLS ID #1035400, Pinchus Heskiel, Listing by: Pin It Realty LLC. OneKey® MLS as distributed by MLS GRID
 - $1,499,0004 bd3 ba2.1k sqft219 KIlburn Road, Garden City, NY 11530For Sale
 MLS ID #1001849, Patricia M. Aprigliano ABR, Listing by: Howard Hanna Coach. OneKey® MLS as distributed by MLS GRID
 - $1,299,0003 bd2 ba1.6k sqft78-20 222nd Street, Oakland Gardens, NY 11364For SaleMLS ID #1032945, Irene Gringuz, Listing by: Daniel Gale Sothebys Intl Rlty. OneKey® MLS as distributed by MLS GRID
- $1,475,0004 bd3 ba2.9k sqft72 Broadway, Rockville Centre, NY 11570For SaleMLS ID #1037893, Daniel Amir CBR RSPS SFR SRS, Listing by: Daniel Gale Sothebys Intl Rlty. OneKey® MLS as distributed by MLS GRID
- $1,418,0004 bd3 ba2.2k sqft264-47 Grand Central Parkway, Flushing, NY 11362For SaleMLS ID #985712, Michael Miguel CBR, Listing by: EXP Realty. OneKey® MLS as distributed by MLS GRID
- $1,499,0003 bd3 ba2.1k sqft1068 Highland Place, Woodmere, NY 11598For SaleMLS ID #1042539, Lisa Scheininger, Listing by: BH&G R E Realty Connect. OneKey® MLS as distributed by MLS GRID
- $1,475,0004 bd3 ba2.8k sqft62 Broadfield Road, New Rochelle, NY 10804For SaleMLS ID #1044738, Elizabeth C. Ritchie, Listing by: Julia B Fee Sothebys Int. Rlty. OneKey® MLS as distributed by MLS GRID
- $1,499,0003 bd2 ba1.9k sqft96 Huntington Road, Garden City, NY 11530For SaleMLS ID #1024155, Barry J. Paley CBR, Listing by: Keller Williams Points North. OneKey® MLS as distributed by MLS GRID
- $1,078,0004 bd3 ba1.8k sqft73 Chestnut Avenue, Floral Park, NY 11001For SaleMLS ID #1043001, Marie C. Grant CBR E-PRO, Listing by: Signature Premier Properties. OneKey® MLS as distributed by MLS GRID
- $1,350,0004 bd2 ba1.3k sqft4 Brafmans Road, Inwood, NY 11096For SaleMLS ID #1042591, Pinchus Heskiel, Listing by: Pin It Realty LLC. OneKey® MLS as distributed by MLS GRID
- $1,795,0005 bd4 ba3k sqft3850 Hillcrest Avenue, Douglaston, NY 11363For SaleMLS ID #1032539, Joseph D. Ferone CBR, Listing by: Weichert Realtors TMT Group. OneKey® MLS as distributed by MLS GRID
- $1,588,0003 bd2 ba1.7k sqft126 Hampshire Road, Great Neck, NY 11023For SaleMLS ID #1031662, Raya Namdar, Listing by: S Sharf Realty Inc. OneKey® MLS as distributed by MLS GRID
- $1,650,0004 bd4 ba2.5k sqft2727 Netherland Avenue, Bronx, NY 10463For SaleMLS ID #1035581, Derek J. Greene, Listing by: Greene Realty Group. OneKey® MLS as distributed by MLS GRID
- $1,788,0005 bd5 ba2.5k sqft19 Gilchrest Road, Great Neck, NY 11021For SaleMLS ID #1043674, Jonathan Minerick, Listing by: HomeCoin.com. OneKey® MLS as distributed by MLS GRID
- $1,699,0004 bd4 ba2.4k sqft421 Broadway, Lawrence, NY 11559For SaleMLS ID #990333, Tamar L. Miller, Listing by: Five Towns Miller Realty Inc. OneKey® MLS as distributed by MLS GRID
- $1,838,0003 bd3 ba1.7k sqft8 Parkside Drive, Great Neck, NY 11021For SaleMLS ID #1007362, Diana B. Sheena, Listing by: S Sharf Realty Inc. OneKey® MLS as distributed by MLS GRID
- $1,588,0004 bd4 ba2k sqft88 Dyckman Avenue, New Hyde Park, NY 11040For SaleMLS ID #1041378, Fei Guo, Listing by: Skylux Realty Inc. OneKey® MLS as distributed by MLS GRID
