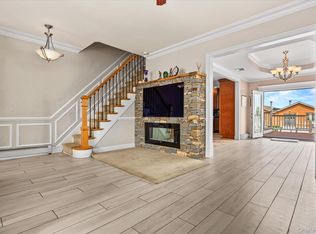
Price to sell, Welcome to 65-11 Claran Court, an exceptional and well-maintained single-family home in Maspeth offering 3 bedrooms, 3 full bathrooms, and R4-1 zoning. Step inside to beautiful hardwood floors and high-end tile finishes throughout. The first floor features a spacious living room, formal dining room, full bathroom, and direct access to the backyard. The heart of the home is a custom gourmet eat-in kitchen, beautifully updated with solid-wood cabinetry, premium marble-look countertops with a matching full-height backsplash, stainless steel appliances, and a large built-in double refrigerator/freezer. Rustic exposed wood ceiling beams and open shelving add warmth and character. The second floor offers 3 bedrooms, a full bathroom, and an electric staircase leading to a spacious attic for additional storage. The fully finished basement features an expansive entertainment area, full bathroom, laundry area, utility room, and separate entrance. Enjoy a private backyard oasis with a semi-in-ground pool approximately 1 year old, surrounded by a custom deck. Additional highlights include a detached 2-car garage with a car lift and upper attic storage. Central AC and water heater are approximately 2 years old, and windows are approximately 3 years old. Conveniently located near shopping, dining, public transportation, and major highways, with approximately a 30-minute commute to Manhattan. A rare opportunity to own a spacious Maspeth home with a pool, garage, upgraded kitchen, abundant storage, and exceptional outdoor space.
For sale
$1,270,000
6511 Claran Court, Maspeth, NY 11378
3beds
1,463sqft
Single Family Residence, Residential
Built in 1930
3,920 Square Feet Lot
$-- Zestimate®
$868/sqft
$-- HOA
What's special
Private backyard oasisFully finished basementCentral acExceptional outdoor spaceLaundry areaUtility roomStainless steel appliances
- 2 days
- 336
- 30
Likely to sell faster than
Zillow last checked:
Listing updated:
Listed by:
Jamie Realty Group 718-886-0668,
Man Wai Chan 917-567-3698
Source: OneKey® MLS as distributed by MLS GRID,MLS#: 1070521
Facts & features
Interior
Bedrooms & bathrooms
- Bedrooms: 3
- Bathrooms: 3
- Full bathrooms: 3
Heating
- Baseboard
Cooling
- Central Air
Appliances
- Included: Dishwasher, Refrigerator, Stainless Steel Appliance(s)
Features
- First Floor Bedroom
- Flooring: Hardwood, Tile
- Basement: Finished,Walk-Out Access
- Attic: Storage
Interior area
- Total structure area: 1,463
- Total interior livable area: 1,463 sqft
Property
Parking
- Total spaces: 2
- Parking features: Driveway, Garage, Private
- Garage spaces: 2
- Has uncovered spaces: Yes
Features
- Has private pool: Yes
Lot
- Size: 3,920 Square Feet
- Dimensions: 24.42 x 160
Details
- Parcel number: 023800107
- Special conditions: None
Construction
Type & style
- Home type: SingleFamily
- Architectural style: Colonial
- Property subtype: Single Family Residence, Residential
Materials
- Vinyl Siding
Condition
- Year built: 1930
Utilities & green energy
- Sewer: Public Sewer
- Water: Public
- Utilities for property: Cable Available, Electricity Connected, Natural Gas Connected, Trash Collection Public, Water Available
Community & HOA
HOA
- Has HOA: No
Location
- Region: Maspeth
Financial & listing details
- Price per square foot: $868/sqft
- Tax assessed value: $940,000
- Annual tax amount: $6,962
- Date on market: 11/4/2026
- Cumulative days on market: 3 days
- Listing agreement: Exclusive Right To Sell
- Electric utility on property: Yes
Estimated market value
Not available
Estimated sales range
Not available
Not available
Price history
| Date | Event | Price |
|---|---|---|
| 11/5/2026 | Listed for sale | $1,270,000-9.2%$868/sqft |
Source:  OneKey® MLS as distributed by MLS GRID #1070521 Report a problem | ||
| 11/4/2026 | Listing removed | $1,398,000$956/sqft |
Source: StreetEasy #S1849263 Report a problem | ||
| 9/22/2026 | Listed for sale | $1,398,000+351%$956/sqft |
Source: OneKey® MLS as distributed by MLS GRID #1051977 Report a problem | ||
| 11/20/2000 | Sold | $310,000$212/sqft |
Source: Public Record Report a problem | ||
Public tax history
| Year | Property taxes | Tax assessment |
|---|---|---|
| 2025 | -- | $56,400 +0.1% |
| 2024 | -- | $56,340 +10.6% |
| 2023 | -- | $50,940 +2.3% |
| 2022 | -- | $49,800 -4% |
| 2021 | -- | $51,900 -0.8% |
| 2020 | $6,187 +2% | $52,320 -9.3% |
| 2019 | $6,067 +6.5% | $57,660 +111.8% |
| 2018 | $5,696 +8.3% | $27,228 +5.6% |
| 2017 | $5,258 +10.4% | $25,795 +5.9% |
| 2016 | $4,764 | $24,364 +0% |
| 2015 | $4,764 +62.3% | $24,358 +2% |
| 2014 | $2,935 | $23,886 +5.3% |
| 2013 | -- | $22,690 +5.6% |
| 2012 | -- | $21,496 +5.9% |
| 2011 | -- | $20,304 +0% |
| 2010 | -- | $20,299 +2% |
| 2009 | -- | $19,905 +5.3% |
| 2008 | -- | $18,909 |
Find assessor info on the county website
Monthly payment
Climate risks
Neighborhood: Maspeth
Nearby schools
Schools provided by the listing agent
- Elementary: Ps 229 Emanuel Kaplan
- Middle: Is 73 Frank Sansivieri Intermediate School (The)
- High: Grover Cleveland High School
Source: OneKey® MLS as distributed by MLS GRID. This data may not be complete. We recommend contacting the local school district to confirm school assignments for this home.
Similar homes
- $1,079,0004 bd3 ba1.6k sqft6731 52nd Road, Maspeth, NY 11378For Sale
 MLS ID #1046289, Roman Dziedzic, Listing by: Exit All Seasons Realty. OneKey® MLS as distributed by MLS GRID
- $1,175,0004 bd3 ba1.4k sqft5902 70th Street, Maspeth, NY 11378For Sale
 MLS ID #1016176, Imran Khan, Listing by: Realty Executives Today. OneKey® MLS as distributed by MLS GRID
- $1,079,0004 bd3 ba1.6k sqft67-31 52nd Rd, Maspeth, NY 11378Active
 MLS ID #S1844786, Roman Dziedzic, Listing by: Exit All Seasons Realty. StreetEasy
- $1,195,0003 bd2 ba1.9k sqft7851 222nd St, Oakland Gardens, NY 11364Active
 MLS ID #S1856310, Michael E Smith, Listing by: Lokel Realty Group. StreetEasy
- $1,388,0005 bd3 ba1.4k sqft7314 178th Street, Fresh Meadows, NY 11366For SaleMLS ID #1068068, Meng Shi Fang, Listing by: Sany Realty Group LLC. OneKey® MLS as distributed by MLS GRID
- $1,568,0005 bd5 ba1.5k sqft3569 161st Street, Flushing, NY 11358For SaleMLS ID #1070276, Miao Li, Listing by: Chase Global Realty Corp. OneKey® MLS as distributed by MLS GRID
- $1,618,0004 bd5 ba2k sqft3215 Murray Lane, Flushing, NY 11354For SaleMLS ID #1069913, Yun E. He, Listing by: E Realty International Corp. OneKey® MLS as distributed by MLS GRID
- $1,299,0003 bd3 ba1.6k sqft21852 Stewart Road, Hollis Hills, NY 11427For SaleMLS ID #1021559, Tanya D. Taveras Diaz, Listing by: Keller Williams Legendary. OneKey® MLS as distributed by MLS GRID
- $750,0003 bd2 ba1.2k sqft18615 Baisley Boulevard, Saint Albans, NY 11412For SaleMLS ID #1070536, Brigette Smith, Listing by: 1st American One NYC LTD. OneKey® MLS as distributed by MLS GRID
- $1,248,8003 bd3 ba2k sqft26-15 Clearview Expressway, Bayside, NY 11360For SaleMLS ID #1048253, Hsin Yuan Yang, Listing by: E Realty International Corp. OneKey® MLS as distributed by MLS GRID
- $1,299,0004 bd3 ba1.6k sqft31 stoothoff Drive, New Hyde Park, NY 11040For SaleMLS ID #1068686, Taranveer Singh, Listing by: Skylux Realty Inc. OneKey® MLS as distributed by MLS GRID
- $1,328,0004 bd3 ba2.1k sqft151-57 28th Avenue, Flushing, NY 11354For SaleMLS ID #1038004, Fen Lin, Listing by: E Realty International Corp. OneKey® MLS as distributed by MLS GRID
- $1,249,0004 bd2 ba2k sqft38 Mulberry Avenue, Garden City, NY 11530For SaleMLS ID #1067269, Athena D. Menoudakos, Listing by: Compass Greater NY LLC. OneKey® MLS as distributed by MLS GRID
- $1,150,0003 bd2 ba1.1k sqft32-34 147th Place, Flushing, NY 11354For SaleMLS ID #1001118, Xiao Zheng, Listing by: Jamie Realty Group. OneKey® MLS as distributed by MLS GRID
- $935,0003 bd3 ba1.7k sqft54 Inwood Street, Yonkers, NY 10704For SaleMLS ID #1069698, Niurka Rodriguez, Listing by: Coldwell Banker Realty. OneKey® MLS as distributed by MLS GRID
- $1,398,0005 bd3 ba2.1k sqft3822 205th Street, Bayside, NY 11361For SaleMLS ID #1024422, Wenhong Lin, Listing by: Chase Global Realty Corp. OneKey® MLS as distributed by MLS GRID
- $1,275,0003 bd2 ba1.5k sqft921 N Fletcher Avenue, Valley Stream, NY 11580For SaleMLS ID #1043605, Amrik Singh, Listing by: Kings Homes & Associates. OneKey® MLS as distributed by MLS GRID
- $875,0004 bd2 ba1.8k sqft1 Kathryn Street, Lynbrook, NY 11563For SaleMLS ID #1066067, Corey Guglielmo, Listing by: Douglas Elliman Real Estate. OneKey® MLS as distributed by MLS GRID
