Welcome to this bright and spacious expanded Cape nestled on a quiet mid-block street in the highly sought-after Herricks School District. This beautifully maintained home features 4 generously sized bedrooms and 3 full baths, along with a stunning open-concept kitchen equipped with top-of-the-line appliances and hardwood floors throughout. The fully finished basement offers a beautiful laundry room, two additional versatile rooms, and a full bath—perfect for extended living, office, gym, or guest space. A sun-filled bonus sunroom provides the ideal setting for a family room or additional living area. Complete with an attached one-car garage, fenced backyard, and exceptional layout for comfortable living and entertaining. Hurry! This will not last! Property taxes had been successfully challenged and a reduction of $3,586 will be apply to next property tax bill.
Pending
$1,180,000
31 Stoothoff Drive, New Hyde Park, NY 11040
4beds
1,627sqft
Single Family Residence, Residential
Built in 1952
6,000 Square Feet Lot
$-- Zestimate®
$725/sqft
$-- HOA
What's special
Top-of-the-line appliancesFully finished basementAttached one-car garageTwo additional versatile roomsHardwood floors throughoutBeautiful laundry roomStunning open-concept kitchen
- 90 days |
- 55 |
- 0 |
Likely to sell faster than
Zillow last checked:
Listing updated:
Listed by:
Block & Lot Services Inc 718-762-2288,
Ben Xu 646-318-7097
Source: OneKey® MLS as distributed by MLS GRID,MLS#: 000008
Facts & features
Interior
Bedrooms & bathrooms
- Bedrooms: 4
- Bathrooms: 3
- Full bathrooms: 3
Bedroom 1
- Description: Bedroom on the 1st floor.
- Level: First
Basement
- Description: Laundry room with 2 more additional multipurpose rooms.
- Level: Basement
Kitchen
- Description: Open concept kitchen with dining room.
- Level: First
Heating
- Natural Gas
Cooling
- Central Air
Appliances
- Included: Convection Oven, Dishwasher, Dryer, Exhaust Fan, Microwave, Refrigerator, Stainless Steel Appliance(s), Washer, Wine Refrigerator
- Laundry: In Basement
Features
- Open Floorplan
- Flooring: Hardwood
- Basement: Finished
- Attic: Crawl
Interior area
- Total structure area: 1,627
- Total interior livable area: 1,627 sqft
Property
Parking
- Total spaces: 2
- Parking features: Driveway
- Garage spaces: 1
- Has uncovered spaces: Yes
Features
- Fencing: Back Yard
Lot
- Size: 6,000 Square Feet
Details
- Parcel number: 2289095710000080
- Special conditions: None
Construction
Type & style
- Home type: SingleFamily
- Architectural style: Exp Cape
- Property subtype: Single Family Residence, Residential
Materials
- Frame, Vinyl Siding
Condition
- Year built: 1952
Utilities & green energy
- Sewer: Public Sewer
- Water: Public
- Utilities for property: Electricity Connected, Natural Gas Connected, Sewer Connected, Water Connected
Community & HOA
HOA
- Has HOA: No
Location
- Region: New Hyde Park
Financial & listing details
- Price per square foot: $725/sqft
- Tax assessed value: $767
- Annual tax amount: $14,600
- Date on market: 5/14/2026
- Cumulative days on market: 89 days
- Listing agreement: Exclusive Right To Sell
- Electric utility on property: Yes
Estimated market value
Not available
Estimated sales range
Not available
Not available
Price history
| Date | Event | Price |
|---|---|---|
| 6/25/2026 | Pending sale | $1,180,000$725/sqft |
Source:  OneKey® MLS as distributed by MLS GRID #000008 Report a problem OneKey® MLS as distributed by MLS GRID #000008 Report a problem | ||
| 5/14/2026 | Listed for sale | $1,180,000+96.7%$725/sqft |
Source: OneKey® MLS as distributed by MLS GRID #000008 Report a problem | ||
| 6/18/2019 | Sold | $600,000-17.7%$369/sqft |
Source: Public Record Report a problem | ||
| 9/16/2013 | Sold | $729,000$448/sqft |
Source: OneKey® MLS as distributed by MLS GRID #L2588766 Report a problem | ||
| 6/6/2013 | Listed for sale | $729,000-4%$448/sqft |
Source: First Flag Realty #2588766 Report a problem | ||
| 4/28/2013 | Listing removed | $759,000$467/sqft |
Source: Charles Rutenberg Realty, Inc. #2577454 Report a problem | ||
| 4/27/2013 | Listed for sale | $759,000+230%$467/sqft |
Source: Charles Rutenberg Realty, Inc. #2577454 Report a problem | ||
| 12/5/1995 | Sold | $230,000$141/sqft |
Source: Public Record Report a problem | ||
Public tax history
| Year | Property taxes | Tax assessment |
|---|---|---|
| 2024 | -- | $722 +5.9% |
| 2023 | -- | $682 +4.6% |
| 2022 | -- | $652 |
| 2021 | $11,484 -35.2% | -- |
| 2020 | $17,731 +12.8% | $1,176 |
| 2019 | $15,716 | $1,176 |
| 2018 | $15,716 +14% | $1,176 |
| 2017 | $13,785 +12.8% | $1,176 +9.1% |
| 2016 | $12,215 +197.7% | $1,078 |
| 2015 | $4,103 +5.3% | $1,078 |
| 2013 | $3,895 +4.3% | $1,078 |
| 2012 | $3,735 -39.1% | $1,078 -2.7% |
| 2011 | $6,133 +0.6% | $1,108 -5% |
| 2010 | $6,098 | $1,166 -19.1% |
| 2009 | -- | $1,442 +1.1% |
| 2008 | -- | $1,426 +5.5% |
| 2006 | -- | $1,352 -36.1% |
| 2005 | -- | $2,115 -41.4% |
| 2004 | -- | $3,612 |
| 2003 | -- | $3,612 -34.9% |
| 2002 | -- | $5,550 |
| 2001 | -- | $5,550 |
| 2000 | -- | $5,550 |
Find assessor info on the county website
Monthly payment
Climate risks
Neighborhood: Garden City Park
Nearby schools
GreatSchools rating
- 10/10Center Street SchoolGrades: K-5Distance: 0.5 mi
- 9/10Herricks Middle SchoolGrades: 6-8Distance: 1.5 mi
- 10/10Herricks High SchoolGrades: 9-12Distance: 1 mi
Schools provided by the listing agent
- Elementary: Center Street School
- Middle: Herricks Middle School
- High: Herricks High School
Source: OneKey® MLS as distributed by MLS GRID. This data may not be complete. We recommend contacting the local school district to confirm school assignments for this home.
- $974,8004 bd1 ba1.3k sqft35 Stoothoff Dr, New Hyde Park, NY 11040Off Market
- $1,375,5005 bd2 ba2.1k sqft27 Stoothoff Dr, New Hyde Park, NY 11040Off Market
- $1,058,6004 bd2 ba1.5k sqft86 Schumacher Dr, New Hyde Park, NY 11040Off Market

- $1,103,900-- bd2 ba1.4k sqft90 Schumacher Dr, New Hyde Park, NY 11040Off Market
- $978,800-- bd2 ba1.3k sqft82 Schumacher Dr, New Hyde Park, NY 11040Off Market
- $1,140,200-- bd2 ba1.8k sqft23 Stoothoff Dr, New Hyde Park, NY 11040Off Market
- $1,050,6004 bd1 ba1.4k sqft39 Stoothoff Dr, New Hyde Park, NY 11040Off Market
- $1,065,500-- bd3 ba1.3k sqft78 Schumacher Dr, New Hyde Park, NY 11040Off Market
A local agent can set up tours, give advice and negotiate with sellers.
Similar homes
- $1,000,0004 bd2 ba1.5k sqft129 Greenway W, New Hyde Park, NY 11040For Sale
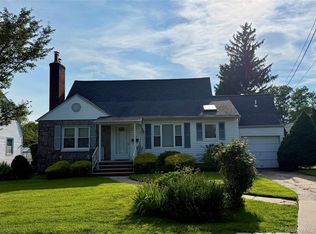
 MLS ID #1032432, Freddy Medina, Listing by: E Realty International Corp. OneKey® MLS as distributed by MLS GRID
 - $1,090,0004 bd2 ba1.1k sqft83 Stephan Marc Lane, New Hyde Park, NY 11040For Sale
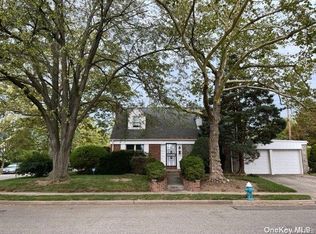 MLS ID #1001988, Maria Kick, Listing by: Goldilocks Real Estate. OneKey® MLS as distributed by MLS GRID
 - $1,448,0003 bd3 ba2.1k sqft78 Sugar Maple Drive, Roslyn, NY 11576For Sale
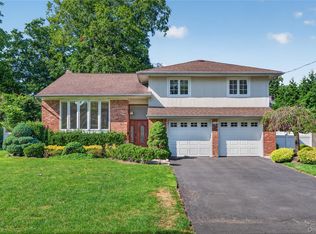 MLS ID #1025811, Aandy C. Chia, Listing by: P R O Links Realty Inc. OneKey® MLS as distributed by MLS GRID
 - $1,208,0004 bd2 ba1.5k sqft287 Birchwood Park Drive, Syosset, NY 11753For Sale
 MLS ID #986059, Karen P. Chan, Listing by: JKHE Home Inc. OneKey® MLS as distributed by MLS GRID
 - $749,9993 bd2 ba1k sqft526 N 12th Street, New Hyde Park, NY 11040For SaleMLS ID #1017274, Otto E. Lugo GRI, Listing by: Realty Masters International. OneKey® MLS as distributed by MLS GRID
- $1,238,0003 bd3 ba1.4k sqft5029 231st St, Oakland Gardens, NY 11364For SaleMLS ID #11877368, Millie Hong-jiao, Listing by: EAST COAST NEW YORK. NY State MLS
- $1,150,0003 bd3 ba1.3k sqft50-24 232nd Street, Oakland Gardens, NY 11364For SaleMLS ID #951037, Steven Leong, Listing by: New Group Realty Inc. OneKey® MLS as distributed by MLS GRID
- $890,0004 bd2 ba1.3k sqft77 Lynton Road, Albertson, NY 11507For SaleMLS ID #959553, Hui Fang Chen, Listing by: AAA Young Shuen Realty Inc. OneKey® MLS as distributed by MLS GRID
- $1,099,0004 bd2 ba1.4k sqft27 Humphrey Drive, Syosset, NY 11791For SaleMLS ID #1029538, Jitin S. Ghai, Listing by: Property Professionals Realty. OneKey® MLS as distributed by MLS GRID
- $1,288,8803 bd3 ba2k sqft6133 213th St, Flushing, NY 11364For Sale By Owner
- $1,380,0003 bd2 ba1.7k sqft25511 Iowa Road, Great Neck, NY 11020For SaleMLS ID #1031886, Shan Yi Yip, Listing by: Grand Brilliant Realty NY Inc. OneKey® MLS as distributed by MLS GRID
- $910,0003 bd3 ba1.6k sqft25 Reed Lane, Westbury, NY 11590For SaleMLS ID #1011593, Xiao Feng Pan CBR, Listing by: Winzone Realty Inc. OneKey® MLS as distributed by MLS GRID
- $1,088,0004 bd2 ba1.3k sqft6911 180th Street, Fresh Meadows, NY 11365For SaleMLS ID #1018647, Fu Yun Tang, Listing by: Keller Williams Realty Greater. OneKey® MLS as distributed by MLS GRID
- $1,249,0005 bd3 ba1.7k sqft3039 Clubhouse Road, Merrick, NY 11566For SaleMLS ID #1035062, Stephen J. Prevete, Listing by: Madison Homes Realty Inc. OneKey® MLS as distributed by MLS GRID
- $1,399,9994 bd3 ba1.9k sqft177 Forest Drive, Jericho, NY 11753For SaleMLS ID #1034642, Simran Bajaj, Listing by: Realty Connect USA LLC. OneKey® MLS as distributed by MLS GRID
- $1,295,0004 bd3 ba1.5k sqft33-34 172ND Street, Flushing, NY 11358For SaleMLS ID #1005138, Christina S. Woo, Listing by: Promise Realty LLC. OneKey® MLS as distributed by MLS GRID
- $1,150,0003 bd3 ba1.3k sqft146-23 22nd Avenue, Whitestone, NY 11357For SaleMLS ID #1017951, Xiao Zheng, Listing by: Jamie Realty Group. OneKey® MLS as distributed by MLS GRID
- $1,099,0003 bd2 ba1.7k sqft4112 Glenwood Street, Little Neck, NY 11363For SaleMLS ID #1022809, Peter J. Hlampeas, Listing by: EXP Realty. OneKey® MLS as distributed by MLS GRID
- $1,428,0005 bd4 ba1.9k sqft248-50 54th Avenue, Little Neck, NY 11362For SaleMLS ID #1017681, Li H. Xu, Listing by: EXP Realty. OneKey® MLS as distributed by MLS GRID
- $799,0004 bd1 ba1.2k sqft31 Edward Street, Lynbrook, NY 11563For SaleMLS ID #1035507, Michael A. Gregoretti, Listing by: Michael A Gregoretti. OneKey® MLS as distributed by MLS GRID
