Welcome to this beautifully renovated detached single-family home featuring 5 bedrooms and 3.5 bathrooms.
This thoughtfully designed residence offers a modern interior with a flexible floor plan that provides excellent privacy and comfort, making it ideal for a large family. The home features a spacious front-to-rear layout with an abundance of natural light and carefully planned living spaces.
Additional highlights include a high-ceiling basement with its own separate entrance, offering versatile space for recreation, storage, a home office, or other permitted uses.
Ideally located in a quiet and desirable residential neighborhood, this home is conveniently close to shopping, dining, transportation, schools, and everyday amenities.
For sale
$1,488,000
248-50 54th Avenue, Little Neck, NY 11362
5beds
1,960sqft
Single Family Residence, Residential
Built in 1970
6,832 Square Feet Lot
$-- Zestimate®
$759/sqft
$-- HOA
What's special
Modern interiorAbundance of natural lightCarefully planned living spacesFlexible floor planSpacious front-to-rear layoutExcellent privacy and comfort
- 33 days |
- 823 |
- 34 |
Zillow last checked:
Listing updated:
Listed by:
EXP Realty 888-276-0630,
Li H. Xu 646-244-3092,
Nancy Xie 888-276-0630,
EXP Realty
Source: OneKey® MLS as distributed by MLS GRID,MLS#: 1017681
Facts & features
Interior
Bedrooms & bathrooms
- Bedrooms: 5
- Bathrooms: 4
- Full bathrooms: 3
- 1/2 bathrooms: 1
Heating
- Natural Gas
Cooling
- Central Air
Appliances
- Included: Dryer, Oven, Refrigerator, Washer
Features
- Primary Bathroom
- Basement: Finished
- Attic: Storage
Interior area
- Total structure area: 1,960
- Total interior livable area: 1,960 sqft
Property
Parking
- Total spaces: 2
- Parking features: Detached
- Garage spaces: 2
Lot
- Size: 6,832 Square Feet
Details
- Parcel number: 082170160
- Special conditions: None
Construction
Type & style
- Home type: SingleFamily
- Architectural style: Exp Ranch
- Property subtype: Single Family Residence, Residential
Materials
- Frame
Condition
- Year built: 1970
Utilities & green energy
- Sewer: Public Sewer
- Water: Public
- Utilities for property: Natural Gas Available
Community & HOA
Community
- Senior community: Yes
HOA
- Has HOA: No
Location
- Region: Little Neck
Financial & listing details
- Price per square foot: $759/sqft
- Tax assessed value: $72,240
- Annual tax amount: $11,789
- Date on market: 6/23/2026
- Cumulative days on market: 34 days
- Listing agreement: Exclusive Right To Sell
Estimated market value
Not available
Estimated sales range
Not available
Not available
Price history
| Date | Event | Price |
|---|---|---|
| 6/24/2026 | Listed for sale | $1,488,000+16.3%$759/sqft |
Source:  OneKey® MLS as distributed by MLS GRID #1017681 Report a problem OneKey® MLS as distributed by MLS GRID #1017681 Report a problem | ||
| 7/2/2022 | Listing removed | -- |
Source: OneKey® MLS as distributed by MLS GRID #3402393 Report a problem | ||
| 6/17/2022 | Price change | $1,280,000-7.2%$653/sqft |
Source: OneKey® MLS as distributed by MLS GRID #3402393 Report a problem | ||
| 5/24/2022 | Listed for sale | $1,380,000+31.4%$704/sqft |
Source: OneKey® MLS as distributed by MLS GRID #3402393 Report a problem | ||
| 11/21/2017 | Sold | $1,050,000$536/sqft |
Source: OneKey® MLS as distributed by MLS GRID #L2923908 Report a problem | ||
Public tax history
Tax history is unavailable.
Monthly payment
Climate risks
Neighborhood: Douglaston
Nearby schools
GreatSchools rating
- 10/10Ps 94 David D PorterGrades: PK-5Distance: 0.8 mi
- 9/10Jhs 67 Louis PasteurGrades: 6-8Distance: 0.1 mi
- 4/10Benjamin N Cardozo High SchoolGrades: 9-12Distance: 1.3 mi
Schools provided by the listing agent
- Elementary: Ps 94 David D Porter
- Middle: Jhs 67 Louis Pasteur
- High: Benjamin N Cardozo High School
Source: OneKey® MLS as distributed by MLS GRID. This data may not be complete. We recommend contacting the local school district to confirm school assignments for this home.
- $1,499,6003 bd3 ba1.9k sqft24850 54th Ave, Little Neck, NY 11362Off Market
- $1,587,0001 bd1 ba800 sqft24853 54th Ave, Little Neck, NY 11362Off Market

- $1,807,700-- bd-- ba2.5k sqft24854 54th Ave, Little Neck, NY 11362Off Market
- $1,281,400-- bd-- ba1.9k sqft24844 54th Ave, Little Neck, NY 11362Off Market

- $1,095,400-- bd-- ba1.2k sqft24840 54th Ave, Little Neck, NY 11362Off Market
- $1,332,2006 bd3 ba2k sqft24839 54th Ave, Little Neck, NY 11362Off Market
- $1,097,800-- bd-- ba1.2k sqft24834 54th Ave, Little Neck, NY 11362Off Market
- $1,157,1004 bd3 ba1.2k sqft24833 54th Ave, Little Neck, NY 11362Off Market
A local agent can set up tours, give advice and negotiate with sellers.
Similar homes
- $1,398,0005 bd4 ba1.6k sqft58-07 210th Street, Bayside, NY 11364For Sale

 MLS ID #1006423, Hai X. Chen, Listing by: Winzone Realty Inc. OneKey® MLS as distributed by MLS GRID
 - $1,498,0004 bd3 ba2.1k sqft78 Sugar Maple Drive, Roslyn, NY 11576For Sale
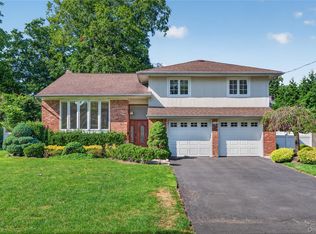 MLS ID #1025811, Aandy C. Chia, Listing by: P R O Links Realty Inc. OneKey® MLS as distributed by MLS GRID
 - $1,499,0004 bd3 ba1.8k sqft19519 45th Avenue, Flushing, NY 11358For Sale
 MLS ID #981474, Michael Constantouris, Listing by: Plaza Realty. OneKey® MLS as distributed by MLS GRID
 - $1,550,0003 bd4 ba1.9k sqft11 W Terrace Road, Great Neck, NY 11021For Sale
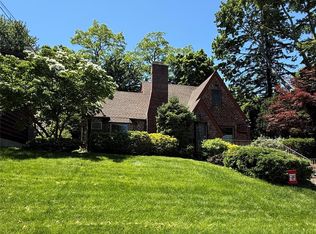 MLS ID #1025107, Li Yin Mo, Listing by: CPRE Elite Inc. OneKey® MLS as distributed by MLS GRID
 - $1,555,0005 bd3 ba2.5k sqft39 Oakdale Road, Roslyn Heights, NY 11577For SaleMLS ID #985048, Amanda Chiang, Listing by: Home Court Real Estate LLC. OneKey® MLS as distributed by MLS GRID
- $1,099,0003 bd2 ba1.7k sqft4112 Glenwood Street, Little Neck, NY 11363For SaleMLS ID #1022809, Peter J. Hlampeas, Listing by: EXP Realty. OneKey® MLS as distributed by MLS GRID
- $1,490,0004 bd3 ba2.4k sqft62 Walnut Road, Inwood, NY 11096For SaleMLS ID #1018236, Mordechai Dornbush, Listing by: Coldwell Banker American Homes. OneKey® MLS as distributed by MLS GRID
- $1,150,0003 bd3 ba1.3k sqft50-24 232nd Street, Oakland Gardens, NY 11364For SaleMLS ID #951037, Steven Leong, Listing by: New Group Realty Inc. OneKey® MLS as distributed by MLS GRID
- $1,338,0004 bd3 ba1.4k sqft1531 145th Place, Whitestone, NY 11357For SaleMLS ID #1023201, Zhihua Guan, Listing by: Prospes Real Estate Corp. OneKey® MLS as distributed by MLS GRID
- $1,630,0006 bd4 ba2.2k sqft5032 Utopia Parkway, Fresh Meadows, NY 11365For SaleMLS ID #989115, Xin Xiong Liu, Listing by: E Realty International Corp. OneKey® MLS as distributed by MLS GRID
- $2,199,9995 bd4 ba2.3k sqft21025 33rd Avenue, Bayside, NY 11361For SaleMLS ID #1018028, Michael Nayar, Listing by: Kennedy Real Estate Group. OneKey® MLS as distributed by MLS GRID
- $1,799,9996 bd4 ba2.8k sqft76-53 271st Street, New Hyde Park, NY 11040For SaleMLS ID #1014278, Derek J. Greene, Listing by: Greene Realty Group. OneKey® MLS as distributed by MLS GRID
- $975,0003 bd3 ba1.5k sqft24225 Oak Park Dr #110A, Flushing, NY 11362For Sale By Owner
- $1,250,0004 bd2 ba1.5k sqft141-66 73rd Terrace, Kew Garden Hills, NY 11367For SaleMLS ID #1010633, Irina Gilkarov, Listing by: Astor Brokerage Ltd. OneKey® MLS as distributed by MLS GRID
- $1,358,0006 bd3 ba2.4k sqft396 Chestnut Avenue, East Meadow, NY 11554For SaleMLS ID #982126, Feng Zhan, Listing by: Eazzy Global Realty. OneKey® MLS as distributed by MLS GRID
- $1,128,0004 bd3 ba1.3k sqft48-27 213th Street, Bayside, NY 11364For SaleMLS ID #955047, Xiao Zheng, Listing by: Jamie Realty Group. OneKey® MLS as distributed by MLS GRID
- $1,880,0005 bd4 ba1.7k sqft70-10 172nd Street, Fresh Meadows, NY 11365For SaleMLS ID #975139, Xiao Feng Pan CBR, Listing by: Winzone Realty Inc. OneKey® MLS as distributed by MLS GRID
- $899,9995 bd3 ba2.3k sqft10909 169th Pl, Jamaica, NY 11433For SaleMLS ID #11684032, Nadkarni Balchand, Listing by: ELITE REALTY OF USA INC. My State MLS
- $1,495,0006 bd4 ba2.4k sqft203 WASHINGTON Avenue, Cedarhurst, NY 11516For SaleMLS ID #984188, David Wiener, Listing by: Pin It Realty LLC. OneKey® MLS as distributed by MLS GRID
- $1,375,0006 bd2 ba2.1k sqft21830 110th Avenue, Queens Village, NY 11429For SaleMLS ID #963956, Ardiana K. Serrano, Listing by: Lajara Realty Inc. OneKey® MLS as distributed by MLS GRID
