Prime Kew Gardens Hills opportunity located on a quiet residential block in one of Queens’ most desirable neighborhoods. This solid brick Colonial offers a thoughtfully designed layout featuring a spacious first floor with a welcoming living room that flows seamlessly into the dining area and kitchen, creating an ideal space for both everyday living and entertaining. The dining area opens to a beautiful rear deck, perfect for outdoor enjoyment.
The second floor features three bedrooms and a renovated full bathroom, offering comfortable private living space with updated finishes.
The home also includes a full attic providing additional storage or potential use, and a full basement with a private separate entrance and a full bathroom, offering added flexibility for extended living, guest use, or recreation space.
With generously sized rooms and a functional layout, the property presents excellent potential for customization, renovation, or long-term value in a strong residential market. An attached garage further enhances convenience and functionality.
Ideally located near shopping, transportation, schools, parks, and houses of worship, this home offers the perfect blend of a peaceful residential setting with everyday urban convenience.
A rare opportunity to own a well-located brick home with strong upside in Kew Gardens Hills.
For sale
Price cut: $51K (9/14)
$1,199,000
141-66 73rd Terrace, Kew Garden Hills, NY 11367
4beds
1,530sqft
Single Family Residence, Residential
Built in 1945
1,800 Square Feet Lot
$-- Zestimate®
$784/sqft
$-- HOA
What's special
- 121 days
- 403
- 9
Zillow last checked:
Listing updated:
Listed by:
Astor Brokerage Ltd 718-263-4500,
Irina Gilkarov 917-771-4060,
Yehudis Weiss 646-732-3800,
Astor Brokerage Ltd
Source: OneKey® MLS as distributed by MLS GRID,MLS#: 1010633
Facts & features
Interior
Bedrooms & bathrooms
- Bedrooms: 4
- Bathrooms: 2
- Full bathrooms: 2
Heating
- Oil, Other
Cooling
- Electric
Appliances
- Included: Oven, Refrigerator
Features
- Other
- Basement: Finished
- Attic: Finished
Interior area
- Total structure area: 2,160
- Total interior livable area: 1,530 sqft
Property
Parking
- Total spaces: 1
- Parking features: Attached
- Garage spaces: 1
Features
- Levels: Two
Lot
- Size: 1,800 Square Feet
Details
- Parcel number: 066060097
- Special conditions: None
Construction
Type & style
- Home type: SingleFamily
- Architectural style: Colonial
- Property subtype: Single Family Residence, Residential
- Attached to another structure: Yes
Materials
- Brick
Condition
- Year built: 1945
Utilities & green energy
- Sewer: Other
- Water: Other
- Utilities for property: Cable Available, Electricity Connected, Water Connected
Community & HOA
HOA
- Has HOA: No
Location
- Region: Flushing
Financial & listing details
- Price per square foot: $784/sqft
- Tax assessed value: $57,360
- Annual tax amount: $8,810
- Date on market: 6/10/2026
- Cumulative days on market: 118 days
- Listing agreement: Exclusive Right To Sell
- Electric utility on property: Yes
Estimated market value
Not available
Estimated sales range
Not available
Not available
Price history
| Date | Event | Price |
|---|---|---|
| 9/14/2026 | Price change | $1,199,000-4.1%$784/sqft |
Source:  OneKey® MLS as distributed by MLS GRID #1010633 Report a problem OneKey® MLS as distributed by MLS GRID #1010633 Report a problem | ||
| 6/10/2026 | Listed for sale | $1,250,000+35.1%$817/sqft |
Source: OneKey® MLS as distributed by MLS GRID #1010633 Report a problem | ||
| 2/27/2025 | Listing removed | $4,500$3/sqft |
Source: Zillow Rentals Report a problem | ||
| 2/6/2025 | Listed for rent | $4,500$3/sqft |
Source: Zillow Rentals Report a problem | ||
| 8/12/2022 | Listing removed | -- |
Source: OneKey® MLS as distributed by MLS GRID #3383408 Report a problem | ||
| 3/21/2022 | Pending sale | $925,000$605/sqft |
Source: OneKey® MLS as distributed by MLS GRID #3383408 Report a problem | ||
| 3/15/2022 | Listed for sale | $925,000$605/sqft |
Source: OneKey® MLS as distributed by MLS GRID #3383408 Report a problem | ||
Public tax history
Tax history is unavailable.
Monthly payment
Climate risks
Neighborhood: Kew Gardens Hills
Nearby schools
Schools provided by the listing agent
- Elementary: Ps 165 Edith K Bergtraum
- Middle: Is 250 Robert F Kennedy Comm Ms (The
- High: Townsend Harris High School
Source: OneKey® MLS as distributed by MLS GRID. This data may not be complete. We recommend contacting the local school district to confirm school assignments for this home.
Similar homes
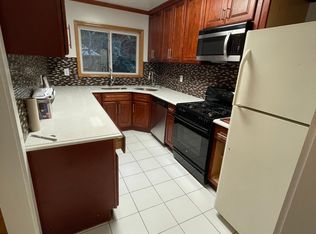
- $1,158,0004 bd2 ba1.1k sqft50-27 192nd Street, Fresh Meadows, NY 11365For Sale

 MLS ID #1031297, Xing Zheng, Listing by: Winzone Realty Inc. OneKey® MLS as distributed by MLS GRID
 - $1,150,0003 bd2 ba1.3k sqft2918 200th Street, Bayside, NY 11360For Sale
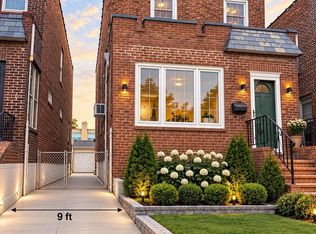 MLS ID #1051854, Yuexian Zheng, Listing by: E Realty International Corp. OneKey® MLS as distributed by MLS GRID
 - $1,050,0005 bd2 ba1k sqft16414 81st Avenue, Fresh Meadows, NY 11432For Sale
 MLS ID #1033418, Lina Shi RENE, Listing by: S10 Realty Group LLC. OneKey® MLS as distributed by MLS GRID
 - $1,088,0003 bd4 ba1.4k sqft4709 188th Street, Flushing, NY 11358For Sale
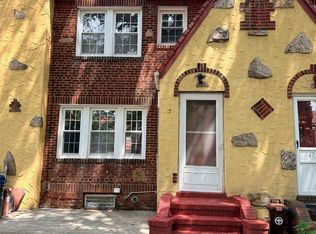 MLS ID #1034829, Wen Jin Chen, Listing by: E Realty International Corp. OneKey® MLS as distributed by MLS GRID
 - $1,449,0004 bd4 ba1.6k sqft8019 UTOPIA Parkway, Jamaica Estates, NY 11432For SaleMLS ID #1054748, Jatinder P. Singh, Listing by: Voro LLC. OneKey® MLS as distributed by MLS GRID
- $1,060,0003 bd2 ba1.2k sqft29-44 172nd Street, Flushing, NY 11358For SaleMLS ID #1055957, Yunzhong A. Sun, Listing by: Goldstone N Y Realty LLC. OneKey® MLS as distributed by MLS GRID
- $1,100,0003 bd1 ba1.1k sqft4804 190th Street, Fresh Meadows, NY 11365For SaleMLS ID #1036954, Jinyu Lin, Listing by: B Square Realty. OneKey® MLS as distributed by MLS GRID
- $1,395,0004 bd3 ba1.8k sqft19519 45th Avenue, Flushing, NY 11358For SaleMLS ID #981474, Michael Constantouris, Listing by: Plaza Realty. OneKey® MLS as distributed by MLS GRID
- $1,150,0003 bd3 ba1.1k sqft15031 17th Road #RANCH, Whitestone, NY 11357New ConstructionMLS ID #993870, Virginia Jee CBR, Listing by: Home Sweet Homes Real Prop Inc. OneKey® MLS as distributed by MLS GRID
- $925,0003 bd3 ba1.3k sqft8608 144th Street, Jamaica, NY 11435For SaleMLS ID #1043365, Atika Nagpal, Listing by: I P E Realty L L C. OneKey® MLS as distributed by MLS GRID
- $1,099,9995 bd2 ba1k sqft146-38 176th Street, Jamaica, NY 11434For SaleMLS ID #1058462, Musibau O. Oyetunde, Listing by: Voro LLC. OneKey® MLS as distributed by MLS GRID
- $889,0004 bd3 ba1.2k sqft107-29 118th Street, Richmond Hill S., NY 11419For SaleMLS ID #1024538, Muhammad Bajwa, Listing by: Baring Homes Corp. OneKey® MLS as distributed by MLS GRID
- $1,099,0005 bd3 ba2.1k sqft85-11 164th Avenue, Howard Beach, NY 11414For SaleMLS ID #1045832, Michael A. Gregoretti, Listing by: Michael A Gregoretti. OneKey® MLS as distributed by MLS GRID
- $1,169,9996 bd3 ba2.1k sqft11481 114th Street, South Ozone Park, NY 11420For SaleMLS ID #1029168, Ayube Khan, Listing by: New York 1 Homes Network Inc. OneKey® MLS as distributed by MLS GRID
- $1,690,0004 bd5 ba1.9k sqft143-40 poplar Avenue, Flushing, NY 11355For SaleMLS ID #1036025, Alfred K. Chan, Listing by: Apple Realty Group Corp. OneKey® MLS as distributed by MLS GRID
- $1,295,0006 bd4 ba1.2k sqft9528 132nd Street, Richmond Hill S., NY 11419For SaleMLS ID #1034534, Ryan Singh, Listing by: Baring Homes Corp. OneKey® MLS as distributed by MLS GRID
