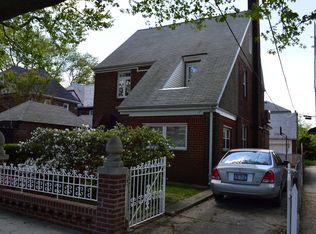
Charming detached Tudor located on a tree-lined street in the heart of the Auburndale area of Flushing. This residence offers classic architectural character with tasteful modern updates. The first floor offers bright and spacious living room and dinning room with hardwood floors and brick accent wall as well as a wood burning fireplace. The eat-in kitchen boast ample storage, granite counter tops and stainless steel appliances as well as a newly updated 1/2 bath. The second floor provides 3 bedrooms as well as a full bath. The finished attic can be used as 4th bedroom while the finished basement has a kitchenette, den as well as a home office, laundry room and separate outside entrance. The private yard offers in-ground sprinklers, brick paved patios as well as a detached garage and driveway. This property offers convenient access to local shops, restaurants, schools and transportation.
For sale
Price cut: $104K (9/1)
$1,395,000
19519 45th Avenue, Flushing, NY 11358
4beds
1,824sqft
Single Family Residence, Residential
Built in 1935
3,500 Square Feet Lot
$-- Zestimate®
$765/sqft
$-- HOA
What's special
Wood burning fireplaceTasteful modern updatesHome officeFinished basementPrivate yardDetached garageLaundry room
- 191 days
- 677
- 22
Zillow last checked:
Listing updated:
Listed by:
Plaza Realty 718-274-3001,
Michael Constantouris 718-274-3001
Source: OneKey® MLS as distributed by MLS GRID,MLS#: 981474
Facts & features
Interior
Bedrooms & bathrooms
- Bedrooms: 4
- Bathrooms: 3
- Full bathrooms: 2
- 1/2 bathrooms: 1
Basement
- Description: Finished basement with den, office, kitchenette and laundry room
- Level: Basement
Heating
- Baseboard, Oil, Other, Steam
Cooling
- Central Air
Appliances
- Included: Cooktop, Dishwasher, Dryer, Gas Cooktop, Gas Oven, Gas Range, Microwave, Oven, Range, Refrigerator, Stainless Steel Appliance(s), Washer, Gas Water Heater
Features
- Breakfast Bar, Eat-in Kitchen, Entrance Foyer, Formal Dining, Granite Counters, High Ceilings, Open Floorplan, Wet Bar
- Flooring: Hardwood
- Basement: Finished
- Attic: Finished
Interior area
- Total structure area: 1,824
- Total interior livable area: 1,824 sqft
Property
Parking
- Total spaces: 4
- Parking features: Driveway
- Garage spaces: 1
- Has uncovered spaces: Yes
Lot
- Size: 3,500 Square Feet
- Features: Back Yard, Corner Lot, Sprinklers In Front, Sprinklers In Rear
Details
- Parcel number: 055190035
- Special conditions: None
Construction
Type & style
- Home type: SingleFamily
- Architectural style: Tudor
- Property subtype: Single Family Residence, Residential
Materials
- Brick, Stone, Stucco
Condition
- Year built: 1935
Utilities & green energy
- Sewer: Public Sewer
- Water: Public
- Utilities for property: Natural Gas Available, Natural Gas Connected
Community & HOA
HOA
- Has HOA: No
Location
- Region: Flushing
Financial & listing details
- Price per square foot: $765/sqft
- Tax assessed value: $63,180
- Annual tax amount: $10,418
- Date on market: 4/6/2026
- Cumulative days on market: 192 days
- Listing agreement: Exclusive Right To Sell
Estimated market value
Not available
Estimated sales range
Not available
Not available
Price history
| Date | Event | Price |
|---|---|---|
| 9/1/2026 | Price change | $1,395,000-6.9%$765/sqft |
Source:  OneKey® MLS as distributed by MLS GRID #981474 Report a problem OneKey® MLS as distributed by MLS GRID #981474 Report a problem | ||
| 6/5/2026 | Price change | $1,499,000-5.7%$822/sqft |
Source: OneKey® MLS as distributed by MLS GRID #981474 Report a problem | ||
| 4/7/2026 | Listed for sale | $1,588,888+234.5%$871/sqft |
Source: OneKey® MLS as distributed by MLS GRID #981474 Report a problem | ||
| 9/10/2003 | Sold | $475,000$260/sqft |
Source: Public Record Report a problem | ||
Public tax history
| Year | Property taxes | Tax assessment |
|---|---|---|
| 2025 | -- | $63,180 +3.5% |
| 2024 | -- | $61,020 -6.5% |
| 2023 | -- | $65,280 -1.6% |
| 2022 | -- | $66,360 +7.3% |
| 2021 | -- | $61,860 +16.2% |
| 2020 | $9,322 +6.2% | $53,220 -6.2% |
| 2019 | $8,777 +3.8% | $56,760 +40.4% |
| 2018 | $8,460 +8.8% | $40,440 +6% |
| 2017 | $7,778 +8.7% | $38,154 |
| 2016 | $7,158 | $38,154 +0.8% |
| 2015 | $7,158 +73.7% | $37,865 +6% |
| 2014 | $4,121 | $35,722 +6% |
| 2013 | -- | $33,700 +6% |
| 2012 | -- | $31,795 |
| 2011 | -- | $31,795 +0.8% |
| 2010 | -- | $31,555 +6% |
| 2009 | -- | $29,769 +6% |
| 2008 | -- | $28,084 +6% |
| 2007 | -- | $26,496 |
| 2006 | -- | $26,496 +0.8% |
| 2005 | -- | $26,296 +6% |
| 2004 | -- | $24,808 +6% |
| 2003 | -- | $23,404 +6% |
| 2002 | -- | $22,080 |
| 2001 | -- | $22,080 +0.8% |
| 2000 | -- | $21,914 |
Find assessor info on the county website
Monthly payment
Climate risks
Neighborhood: Flushing
Nearby schools
Schools provided by the listing agent
- Elementary: Ps 107 Thomas A Dooley
- Middle: Is 25 Adrien Block
- High: World Journalism Preparatory
Source: OneKey® MLS as distributed by MLS GRID. This data may not be complete. We recommend contacting the local school district to confirm school assignments for this home.
Similar homes
- $1,450,0006 bd4 ba2k sqft15744 Quince Avenue, Flushing, NY 11355For Sale

 MLS ID #1036324, Xiao H. Chen, Listing by: E Realty International Corp. OneKey® MLS as distributed by MLS GRID
 - $1,060,0003 bd2 ba1.2k sqft29-44 172nd Street, Flushing, NY 11358For Sale
 MLS ID #1055957, Yunzhong A. Sun, Listing by: Goldstone N Y Realty LLC. OneKey® MLS as distributed by MLS GRID
 - $1,158,0004 bd2 ba1.1k sqft50-27 192nd Street, Fresh Meadows, NY 11365For Sale
 MLS ID #1031297, Xing Zheng, Listing by: Winzone Realty Inc. OneKey® MLS as distributed by MLS GRID
 - $1,849,0004 bd3 ba2.1k sqft20953 28th Avenue, Bayside, NY 11360For Sale
 MLS ID #1057487, David L. White, Listing by: Owner Entry.com. OneKey® MLS as distributed by MLS GRID
 - $1,388,0004 bd2 ba1.6k sqft55-18 Junction Boulevard, Elmhurst, NY 11373For SaleMLS ID #1057489, Peishan Lee, Listing by: Apple Realty Group Corp. OneKey® MLS as distributed by MLS GRID
- $1,390,0004 bd4 ba2.2k sqft34 Marlowe Road, Valley Stream, NY 11580For SaleMLS ID #1030645, Philippe Estanislas, Listing by: Our Place Realty. OneKey® MLS as distributed by MLS GRID
- $1,150,0003 bd3 ba1.1k sqft15031 17th Road #RANCH, Whitestone, NY 11357New ConstructionMLS ID #993870, Virginia Jee CBR, Listing by: Home Sweet Homes Real Prop Inc. OneKey® MLS as distributed by MLS GRID
- $1,300,0004 bd4 ba2.6k sqft13014 221st Street, Laurelton, NY 11413For SaleMLS ID #1037077, Sophia E. Walsh-Newman, Listing by: K D Ashman Realty Company. OneKey® MLS as distributed by MLS GRID
- $1,150,0003 bd3 ba1.3k sqft146-23 22nd Avenue, Whitestone, NY 11357For SaleMLS ID #1017951, Xiao Zheng, Listing by: Jamie Realty Group. OneKey® MLS as distributed by MLS GRID
- $1,180,0005 bd3 ba2.6k sqft18-38 120th Street, College Point, NY 11356For SaleMLS ID #828099, Alan Z. Mei, Listing by: SpaceMax Realty Inc. OneKey® MLS as distributed by MLS GRID
- $1,350,0007 bd4 ba1.5k sqft101-30 126th Street, Richmond Hill, NY 11419For SaleMLS ID #1059499, Brian S. Mannie, Listing by: Rixel Real Estate Inc. OneKey® MLS as distributed by MLS GRID
- $1,129,0005 bd2 ba1.7k sqft4139 248th Street, Little Neck, NY 11363For SaleMLS ID #1036899, Steven Pacchiano, Listing by: Connexion I Rl Est Svcs Inc. OneKey® MLS as distributed by MLS GRID
- $1,349,0004 bd3 ba1.8k sqft1637 Stadium Avenue, Bronx, NY 10465For SaleMLS ID #1043531, Hope D. Coniglio, Listing by: Hope Platinum Realty Inc. OneKey® MLS as distributed by MLS GRID
- $929,9994 bd4 ba1.3k sqft88-47 201st Street, Hollis, NY 11423For SaleMLS ID #1043266, Nazim K. Mohamed, Listing by: Affordable Realty Corp. OneKey® MLS as distributed by MLS GRID
- $1,100,0004 bd3 ba1.6k sqft64-23 84th Street, Middle Village, NY 11379For SaleMLS ID #1023100, Gaspare J. Mistretta, Listing by: City View Real Estate. OneKey® MLS as distributed by MLS GRID
- $969,0004 bd4 ba2.5k sqft11219 176th Street, Jamaica, NY 11433For SaleMLS ID #1039257, Mohammad S. Islam, Listing by: United Prestige. OneKey® MLS as distributed by MLS GRID
- $819,0003 bd2 ba1.6k sqft126-02 150th Avenue, South Ozone Park, NY 11420For SaleMLS ID #1061589, Shahroz A. Syed, Listing by: Voro LLC. OneKey® MLS as distributed by MLS GRID
