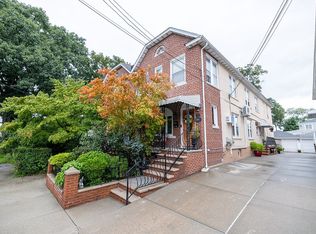
Quad Split Parker Home!
Facing South! Good Feng Shui.
Mother /Daughter arrangement.
Walk to park. Walk to Bay Terrace
Major upgrades 2012-2015 and continuing.
Mature landscaping, Peach tree, grapes.
Major security features, Window guards plus ADT.
Ground floor apartment, insulated with separate bathroom.
Completely finished basement with Sauna, soundproof windows, Quiet rock ceiling,
Extra electric and outlets.
Could run a business on ground floor.
Ground floor laundry room.
No Asbestos!
All windows and doors replaced. New sidewalk/Driveway. New Bluestone patio
Upgraded and replaced Electric and Plumbing.
New Garage roof, door and opener.
New water heater 6/2023
Electrolux and Kitchen aid appliances, Bertazzoni oven. Sakura Vent.
For sale
$1,849,000
20953 28th Avenue, Bayside, NY 11360
4beds
2,113sqft
Single Family Residence, Residential
Built in 1950
6,360 Square Feet Lot
$-- Zestimate®
$875/sqft
$-- HOA
What's special
Soundproof windowsCompletely finished basementGround floor laundry roomSakura ventMajor security featuresExtra electric and outletsNew bluestone patio
- 6 days
- 390
- 14
Likely to sell faster than
Zillow last checked:
Listing updated:
Listed by:
Owner Entry.com 617-542-9300,
David L. White 617-542-9300
Source: OneKey® MLS as distributed by MLS GRID,MLS#: 1057487
Facts & features
Interior
Bedrooms & bathrooms
- Bedrooms: 4
- Bathrooms: 3
- Full bathrooms: 3
Primary bedroom
- Description: 12 x 15
- Level: Second
Bedroom 2
- Description: 12 x13
- Level: Lower
Bedroom 3
- Description: 9 x 10
- Level: Second
Bedroom 4
- Description: 11 x15
- Level: Second
Bathroom 1
- Description: 4 x 11
- Level: Lower
Bathroom 2
- Description: 5 x 12
- Level: Second
Bathroom 3
- Description: 4 x 7
- Level: Second
Bonus room
- Description: 23 x 22
- Level: Lower
Dining room
- Description: 10 x 9
- Level: First
Family room
- Description: 20 x 13
- Level: First
Kitchen
- Description: 12 x10
- Level: First
Laundry
- Description: 11 x 6
- Level: Lower
Living room
- Description: 26 x 12
- Level: First
Heating
- Forced Air, Other
Cooling
- Central Air, Zoned
Appliances
- Included: Dishwasher, Dryer, Gas Range, Microwave, Refrigerator, Washer
Features
- Other
- Flooring: Tile, Wood
- Basement: Finished
- Attic: None
Interior area
- Total structure area: 1,585
- Total interior livable area: 2,113 sqft
Property
Parking
- Total spaces: 1
- Parking features: Detached, Driveway, Garage, Off Street
- Garage spaces: 1
- Has uncovered spaces: Yes
Features
- Patio & porch: Patio
- Fencing: Partial
Lot
- Size: 6,360 Square Feet
Details
- Parcel number: 059930039
- Special conditions: None
Construction
Type & style
- Home type: SingleFamily
- Architectural style: Other
- Property subtype: Single Family Residence, Residential
Materials
- Aluminum Siding, Brick, Frame
Condition
- Year built: 1950
Utilities & green energy
- Sewer: Public Sewer
- Water: Public
- Utilities for property: Cable Available
Community & HOA
HOA
- Has HOA: No
Location
- Region: Bayside
Financial & listing details
- Price per square foot: $875/sqft
- Tax assessed value: $65,088
- Annual tax amount: $13,072
- Date on market: 10/1/2026
- Cumulative days on market: 6 days
- Listing agreement: Exclusive Agency
Estimated market value
Not available
Estimated sales range
Not available
Not available
Price history
| Date | Event | Price |
|---|---|---|
| 10/1/2026 | Listed for sale | $1,849,000-7.5%$875/sqft |
Source:  OneKey® MLS as distributed by MLS GRID #1057487 Report a problem OneKey® MLS as distributed by MLS GRID #1057487 Report a problem | ||
| 6/9/2026 | Listing removed | -- |
Source: Owner Report a problem | ||
| 6/6/2026 | Listed for sale | $2,000,000+154.8%$947/sqft |
Source: Owner Report a problem | ||
| 12/12/2011 | Sold | $785,000$372/sqft |
Source: Public Record Report a problem | ||
Public tax history
| Year | Property taxes | Tax assessment |
|---|---|---|
| 2025 | -- | $66,780 -6.1% |
| 2024 | -- | $71,100 -1% |
| 2023 | -- | $71,820 +9% |
| 2022 | -- | $65,880 +4.5% |
| 2021 | -- | $63,060 +16.3% |
| 2020 | $11,481 +3.5% | $54,240 -9.2% |
| 2019 | $11,096 +6.6% | $59,760 +20.1% |
| 2018 | $10,411 +5.6% | $49,766 +2.9% |
| 2017 | $9,857 +10.5% | $48,355 +6% |
| 2016 | $8,920 | $45,619 |
| 2015 | $8,920 +68.9% | $45,619 +4.4% |
| 2014 | $5,282 | $43,683 +5.3% |
| 2013 | -- | $41,472 +2.9% |
| 2012 | -- | $40,296 +6% |
| 2011 | -- | $38,016 |
| 2010 | -- | $38,016 +4.4% |
| 2009 | -- | $36,403 +5.3% |
| 2008 | -- | $34,560 |
Find assessor info on the county website
Monthly payment
Climate risks
Neighborhood: Bayside
Nearby schools
Schools provided by the listing agent
- Elementary: Ps 41 Crocheron
- Middle: Ms 158 Marie Curie
- High: Bayside High School
Source: OneKey® MLS as distributed by MLS GRID. This data may not be complete. We recommend contacting the local school district to confirm school assignments for this home.
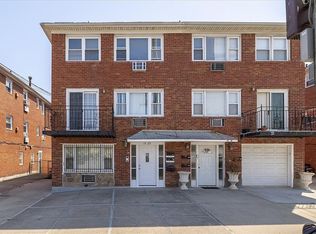
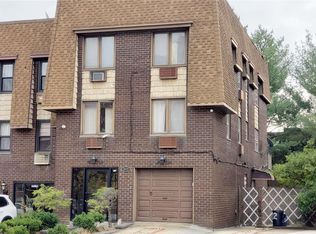
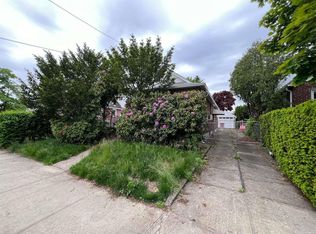
Similar homes
- $1,550,0004 bd3 ba1.9k sqft3905 220th St, Bayside, NY 11361For Sale
 MLS ID #11922646, Jian Wang, Listing by: EAST COAST NEW YORK. NY State MLS
 - $1,750,0003 bd3 ba1.5k sqft80-28 193rd St, Hollis, NY 11423For Sale
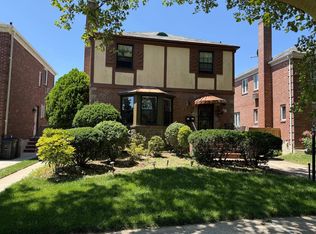 MLS ID #11970093, David Alba, Listing by: 2% LISTINGS LLC. NY State MLS
 - $1,160,0003 bd3 ba1.4k sqft2002 150th Street, Whitestone, NY 11357For Sale

 MLS ID #1057420, Frank Chen, Listing by: P R O Links Realty Inc. OneKey® MLS as distributed by MLS GRID
 - $1,685,0007 bd3 ba2.8k sqft39-31 201st St, Flushing, NY 11361Active
 MLS ID #S1846889, Rahreese Kenchen, Listing by: Fave Realty Inc. StreetEasy
 - $1,395,0004 bd3 ba1.8k sqft19519 45th Avenue, Flushing, NY 11358For SaleMLS ID #981474, Michael Constantouris, Listing by: Plaza Realty. OneKey® MLS as distributed by MLS GRID
- $1,799,9996 bd4 ba2.8k sqft76-53 271st Street, New Hyde Park, NY 11040For SaleMLS ID #1014278, Derek J. Greene, Listing by: Greene Realty Group. OneKey® MLS as distributed by MLS GRID
- $1,450,0006 bd4 ba2k sqft15744 Quince Avenue, Flushing, NY 11355For SaleMLS ID #1036324, Xiao H. Chen, Listing by: E Realty International Corp. OneKey® MLS as distributed by MLS GRID
- $1,129,0005 bd2 ba1.7k sqft4139 248th Street, Little Neck, NY 11363For SaleMLS ID #1036899, Steven Pacchiano, Listing by: Connexion I Rl Est Svcs Inc. OneKey® MLS as distributed by MLS GRID
- $1,490,0003 bd4 ba1.9k sqft11 W Terrace Road, Great Neck, NY 11021For SaleMLS ID #1025107, Li Yin Mo, Listing by: CPRE Elite Inc. OneKey® MLS as distributed by MLS GRID
- $1,318,0004 bd3 ba1.4k sqft1531 145th Place, Whitestone, NY 11357For SaleMLS ID #1023201, Zhihua Guan, Listing by: Prospes Real Estate Corp. OneKey® MLS as distributed by MLS GRID
- $1,875,0004 bd3 ba1.9k sqft88 Erie Avenue, Atlantic Beach, NY 11509For SaleMLS ID #1037049, Jonathan Minerick, Listing by: HomeCoin.com. OneKey® MLS as distributed by MLS GRID
- $1,158,0004 bd2 ba1.1k sqft50-27 192nd Street, Fresh Meadows, NY 11365For SaleMLS ID #1031297, Xing Zheng, Listing by: Winzone Realty Inc. OneKey® MLS as distributed by MLS GRID
- $1,375,8883 bd3 ba2.1k sqft146-26 20th Road, Whitestone, NY 11357For SaleMLS ID #984063, Derek J. Greene, Listing by: Greene Realty Group. OneKey® MLS as distributed by MLS GRID
- $1,800,0004 bd3 ba2.5k sqft82 Auerbach Lane, Lawrence, NY 11559For SaleMLS ID #1047904, David Zivotofsky, Listing by: BH&G R E Realty Connect. OneKey® MLS as distributed by MLS GRID
- $990,0003 bd2 ba1.3k sqft204-28 46th Avenue, Bayside, NY 11361For SaleMLS ID #1035322, Xiao Feng Pan CBR, Listing by: Winzone Realty Inc. OneKey® MLS as distributed by MLS GRID
