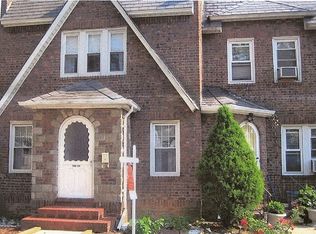
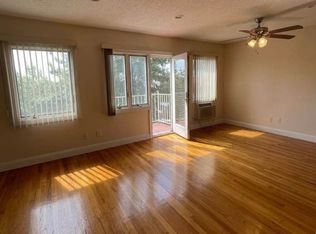
Welcome to this fully renovated 3 bedroom, 2 1/2 bathroom Colonial located in the heart of Whitestone. Minutes from the Cross Island Expressway, Whitestone Bridge, and 678, short distance to mass transit and shopping center. No expense spared inside and outside of this stunning home. This home features Board and Batten siding throughout. As you enter the first floor you will find a living room, dining room, 1/2 bath and new kitchen with white shaker cabinets and quartz countertops. Access the second floor which has 3 bedrooms which includes wiring for cable/fiber optics and 1 full bathroom. The finished attic is a bonus room which includes two large storage closets and hardwood floors. Finished basement with full bathroom and laundry room with a separate entrance to the yard. Backyard includes a garage with area for you to enjoy. House includes full driveway, NEW roof, 200 AMP Electric, 2 zone HVAC, plumbing, tankless water heater, water filtration system, windows, washer, dryer, stainless steel appliances, ring doorbell camera and security cameras and built in electric fireplace. Harwood floors throughout. Too much to list. All Liens are settled and will expire shortly. All info deemed accurate but should be verified by buyer and agents.
For sale
Price cut: $23K (8/5)
$1,375,888
146-26 20th Road, Whitestone, NY 11357
3beds
2,100sqft
Single Family Residence, Residential
Built in 1930
2,500 Square Feet Lot
$-- Zestimate®
$655/sqft
$-- HOA
What's special
Built in electric fireplaceNew roofStainless steel appliancesDining roomFull driveway
- 160 days
- 471
- 9
Zillow last checked:
Listing updated:
Listed by:
Greene Realty Group 888-278-5840,
Derek J. Greene 888-278-5840
Source: OneKey® MLS as distributed by MLS GRID,MLS#: 984063
Facts & features
Interior
Bedrooms & bathrooms
- Bedrooms: 3
- Bathrooms: 3
- Full bathrooms: 2
- 1/2 bathrooms: 1
Heating
- Ducts, Forced Air, Natural Gas
Cooling
- Central Air, Ductwork, ENERGY STAR Qualified Equipment
Appliances
- Included: Dishwasher, Dryer, ENERGY STAR Qualified Appliances, Exhaust Fan, Freezer, Gas Range, Microwave, Oven, Refrigerator, Stainless Steel Appliance(s), Tankless Water Heater, Washer
- Laundry: Washer/Dryer Hookup, Gas Dryer Hookup, In Basement, Laundry Room, Washer Hookup
Features
- Crown Molding, Eat-in Kitchen, Kitchen Island, Open Floorplan, Open Kitchen, Pantry, Quartz/Quartzite Counters, Recessed Lighting
- Flooring: Ceramic Tile, Hardwood
- Doors: ENERGY STAR Qualified Doors
- Windows: Bay Window(s), Double Pane Windows, ENERGY STAR Qualified Windows, New Windows, Screens
- Basement: Finished,Full,Walk-Out Access
- Attic: Finished,Full,Stairs,Walkup
- Number of fireplaces: 1
- Fireplace features: Living Room
Interior area
- Total structure area: 2,100
- Total interior livable area: 2,100 sqft
Property
Parking
- Total spaces: 1
- Parking features: Driveway
- Garage spaces: 1
- Has uncovered spaces: Yes
Features
- Levels: Three Or More
- Exterior features: Mailbox, Rain Gutters
- Fencing: Back Yard,Full,Perimeter,Vinyl
Lot
- Size: 2,500 Square Feet
- Dimensions: 25 x 100
- Features: Back Yard, Front Yard, Near Public Transit, Near School, Near Shops
Details
- Parcel number: 046330016
- Special conditions: None
Construction
Type & style
- Home type: SingleFamily
- Architectural style: Colonial
- Property subtype: Single Family Residence, Residential
Materials
- Vinyl Siding
- Foundation: Concrete Perimeter
Condition
- Updated/Remodeled
- Year built: 1930
- Major remodel year: 2024
Utilities & green energy
- Sewer: Public Sewer
- Water: Public
- Utilities for property: Cable Connected, Electricity Connected, Natural Gas Connected, Water Connected
Community & HOA
Community
- Security: Smoke Detector(s), Video Cameras
HOA
- Has HOA: No
Location
- Region: Whitestone
Financial & listing details
- Price per square foot: $655/sqft
- Tax assessed value: $60,540
- Annual tax amount: $7,365
- Date on market: 4/13/2026
- Cumulative days on market: 161 days
- Listing agreement: Exclusive Agency
- Listing terms: Conventional
- Electric utility on property: Yes
Estimated market value
Not available
Estimated sales range
Not available
Not available
Price history
| Date | Event | Price |
|---|---|---|
| 8/5/2026 | Price change | $1,375,888-1.6%$655/sqft |
Source:  OneKey® MLS as distributed by MLS GRID #984063 Report a problem OneKey® MLS as distributed by MLS GRID #984063 Report a problem | ||
| 6/8/2026 | Price change | $1,398,888-6.7%$666/sqft |
Source: OneKey® MLS as distributed by MLS GRID #984063 Report a problem | ||
| 4/13/2026 | Listed for sale | $1,499,000+347.7%$714/sqft |
Source: OneKey® MLS as distributed by MLS GRID #984063 Report a problem | ||
| 6/1/2023 | Sold | $334,800-50.4%$159/sqft |
Source: Agent Provided Report a problem | ||
| 3/9/2021 | Listed for sale | $675,000$321/sqft |
Source: Hubzu Report a problem | ||
Public tax history
Tax history is unavailable.
Monthly payment
Climate risks
Neighborhood: Whitestone
Nearby schools
Schools provided by the listing agent
- Elementary: Ps 79 Francis Lewis
- Middle: Jhs 185 Edward Bleeker
- High: Flushing High School
Source: OneKey® MLS as distributed by MLS GRID. This data may not be complete. We recommend contacting the local school district to confirm school assignments for this home.
Similar homes
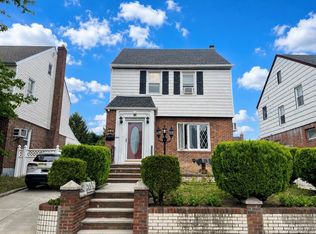
- $1,318,0004 bd3 ba1.4k sqft1531 145th Place, Whitestone, NY 11357For Sale
 MLS ID #1023201, Zhihua Guan, Listing by: Prospes Real Estate Corp. OneKey® MLS as distributed by MLS GRID
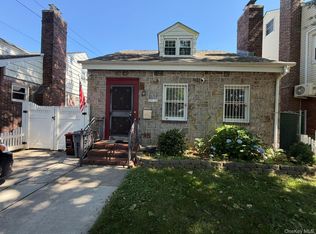
 - $1,150,0003 bd3 ba1.3k sqft146-23 22nd Avenue, Whitestone, NY 11357For Sale
 MLS ID #1017951, Xiao Zheng, Listing by: Jamie Realty Group. OneKey® MLS as distributed by MLS GRID
 - $1,150,0003 bd3 ba1.1k sqft15031 17th Road #RANCH, Whitestone, NY 11357New Construction
 MLS ID #993870, Virginia Jee CBR, Listing by: Home Sweet Homes Real Prop Inc. OneKey® MLS as distributed by MLS GRID
 - $1,588,8886 bd3 ba1.8k sqft2222 Lee Street, Whitestone, NY 11357For Sale
 MLS ID #982595, Yunxia Lin, Listing by: E Realty International Corp. OneKey® MLS as distributed by MLS GRID
 - $1,450,0006 bd4 ba2k sqft15744 Quince Avenue, Flushing, NY 11355For SaleMLS ID #1036324, Xiao H. Chen, Listing by: E Realty International Corp. OneKey® MLS as distributed by MLS GRID
- $930,0003 bd2 ba1.1k sqft16904 22ND Avenue, Whitestone, NY 11357For SaleMLS ID #974127, Fan K. Tsang, Listing by: E Realty International Corp. OneKey® MLS as distributed by MLS GRID
- $1,490,0005 bd4 ba1.9k sqft5-15 123rd Street, College Point, NY 11356For SaleMLS ID #996920, Xiaomeng Wang, Listing by: Jamie Realty Group. OneKey® MLS as distributed by MLS GRID
- $1,595,0004 bd3 ba2.3k sqft89 Brook Court S, New Hyde Park, NY 11040For SaleMLS ID #1051732, Christina M. Cricenti, Listing by: Azure Realty Group NY LLC. OneKey® MLS as distributed by MLS GRID
- $1,550,0003 bd4 ba1.9k sqft11 W Terrace Road, Great Neck, NY 11021For SaleMLS ID #1025107, Li Yin Mo, Listing by: CPRE Elite Inc. OneKey® MLS as distributed by MLS GRID
- $1,050,0005 bd2 ba1k sqft16414 81st Avenue, Fresh Meadows, NY 11432For SaleMLS ID #1033418, Lina Shi RENE, Listing by: S10 Realty Group LLC. OneKey® MLS as distributed by MLS GRID
- $1,299,9994 bd3 ba2k sqft16027 83rd Street, Howard Beach, NY 11414For SaleMLS ID #1049478, Anna Marie Grillo, Listing by: Connexion I Rl Est Svcs Inc. OneKey® MLS as distributed by MLS GRID
- $1,050,0003 bd3 ba1.8k sqft2434 87th Street, East Elmhurst, NY 11369For SaleMLS ID #1035902, Nuruzzaman Sarder, Listing by: Keller Williams Landmark II. OneKey® MLS as distributed by MLS GRID
- $999,0003 bd5 ba1.4k sqft25-18 82nd Street, Jackson Heights, NY 11370For SaleMLS ID #1043092, Saundra C. Avalos, Listing by: NY Superior Realty. OneKey® MLS as distributed by MLS GRID
- $1,068,0003 bd3 ba1k sqft209-49 46th Avenue, Bayside, NY 11361For SaleMLS ID #1035905, Lina Chen, Listing by: Winzone Realty Inc. OneKey® MLS as distributed by MLS GRID
- $1,195,0003 bd2 ba2.3k sqft524 Beach 133rd Street, Rockaway Park, NY 11694For SaleMLS ID #1036401, Sean Fitzgerald, Listing by: Coastal Real Estate LLC. OneKey® MLS as distributed by MLS GRID
- $850,0003 bd3 ba1.1k sqft1015 Revere Avenue, Bronx, NY 10465For SaleMLS ID #981410, Miriam Toro, Listing by: Berashith Realty. OneKey® MLS as distributed by MLS GRID
- $1,075,0005 bd2 ba1.8k sqft21911 131st Avenue, Laurelton, NY 11413For SaleMLS ID #990510, Pedro J. Padilla SFR SRS, Listing by: Winzone Realty Inc. OneKey® MLS as distributed by MLS GRID
- $899,0003 bd3 ba1.1k sqft94-28 209th Street, Queens Village, NY 11428For SaleMLS ID #1049881, Prahalad Mahadeo, Listing by: Getmore Realty Inc. OneKey® MLS as distributed by MLS GRID
- $1,999,9995 bd4 ba2.3k sqft21025 33rd Avenue, Bayside, NY 11361For SaleMLS ID #1018028, Michael Nayar, Listing by: Kennedy Real Estate Group. OneKey® MLS as distributed by MLS GRID
