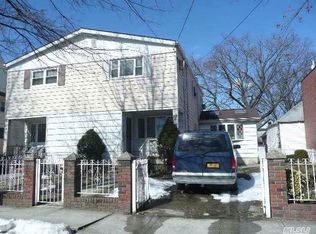
South-facing, fully renovated single-dwelling home with immense potential! Situated on a generous 3,792 sq. ft. lot, this move-in-ready 3BR/2.5BA residence features a 21-foot-wide double driveway and a spacious backyard. Zoned R3A, the property offers a fantastic ADU opportunity: new regulations allow for the construction of a detached two-story garage with a legal accessory dwelling unit above. In impeccable diamond condition, this home is bright and comfortable, featuring mini-split AC throughout and central heating. Located near Northern Blvd in a top-rated school district, it is perfect for multi-generational living or as a high-value investment.
For sale
$989,000
209-49 46th Avenue, Bayside, NY 11361
3beds
1,056sqft
Single Family Residence, Residential
Built in 1960
3,792 Square Feet Lot
$-- Zestimate®
$937/sqft
$-- HOA
What's special
- 20 hours
- 269
- 20
Zillow last checked:
Listing updated:
Listed by:
Winzone Realty Inc 917-660-1256,
Lina Chen 917-660-1256
Source: OneKey® MLS as distributed by MLS GRID,MLS#: 1065669
Facts & features
Interior
Bedrooms & bathrooms
- Bedrooms: 3
- Bathrooms: 3
- Full bathrooms: 2
- 1/2 bathrooms: 1
Other
- Description: Kitchen, LR/DR, 1/2 Bath
- Level: First
Other
- Description: 3 BR, 1 Full Bath
- Level: Second
Other
- Description: 1 Full Bath, FR, Laundry room
- Level: Third
Heating
- Natural Gas, Other
Cooling
- ENERGY STAR Qualified Equipment
Appliances
- Included: Cooktop, Dryer, ENERGY STAR Qualified Appliances, Refrigerator, Stainless Steel Appliance(s), Washer
Features
- Other
- Basement: Full
- Attic: See Remarks
Interior area
- Total structure area: 1,056
- Total interior livable area: 1,056 sqft
Property
Parking
- Total spaces: 2
- Parking features: Other
Features
- Fencing: Back Yard,Vinyl
Lot
- Size: 3,792 Square Feet
Details
- Parcel number: 073110037
- Special conditions: None
Construction
Type & style
- Home type: SingleFamily
- Architectural style: Other
- Property subtype: Single Family Residence, Residential
Materials
- Frame
Condition
- Updated/Remodeled
- Year built: 1960
Utilities & green energy
- Sewer: Other
- Water: Other
- Utilities for property: See Remarks
Community & HOA
HOA
- Has HOA: No
Location
- Region: Bayside
Financial & listing details
- Price per square foot: $937/sqft
- Tax assessed value: $58,920
- Annual tax amount: $8,058
- Date on market: 10/22/2026
- Cumulative days on market: 62 days
- Listing agreement: Exclusive Right To Sell
Estimated market value
Not available
Estimated sales range
Not available
Not available
Price history
| Date | Event | Price |
|---|---|---|
| 10/22/2026 | Listed for sale | $989,000-7.4%$937/sqft |
Source:  OneKey® MLS as distributed by MLS GRID #1065669 Report a problem OneKey® MLS as distributed by MLS GRID #1065669 Report a problem | ||
| 10/6/2026 | Listing removed | $1,068,000$1,011/sqft |
Source: OneKey® MLS as distributed by MLS GRID #1035905 Report a problem | ||
| 8/19/2026 | Price change | $1,068,000-2.5%$1,011/sqft |
Source: OneKey® MLS as distributed by MLS GRID #1035905 Report a problem | ||
| 8/6/2026 | Listed for sale | $1,095,000+27.3%$1,037/sqft |
Source: OneKey® MLS as distributed by MLS GRID #1035905 Report a problem | ||
| 7/3/2023 | Sold | $860,000-3.2%$814/sqft |
Source: OneKey® MLS as distributed by MLS GRID #L3464267 Report a problem | ||
| 4/5/2023 | Pending sale | $888,000$841/sqft |
Source: OneKey® MLS as distributed by MLS GRID #3464267 Report a problem | ||
| 3/13/2023 | Listed for sale | $888,000+318.4%$841/sqft |
Source: OneKey® MLS as distributed by MLS GRID #3464267 Report a problem | ||
| 7/15/2005 | Sold | $212,250$201/sqft |
Source: Public Record Report a problem | ||
Public tax history
| Year | Property taxes | Tax assessment |
|---|---|---|
| 2025 | -- | $52,320 +5.1% |
| 2024 | -- | $49,800 -9.2% |
| 2023 | -- | $54,840 +20.1% |
| 2022 | -- | $45,660 +2.3% |
| 2021 | -- | $44,640 +2.1% |
| 2020 | $6,131 +6.3% | $43,740 -5.4% |
| 2019 | $5,765 -7.8% | $46,260 +54.8% |
| 2018 | $6,253 +8.8% | $29,890 +6% |
| 2017 | $5,749 +17.8% | $28,200 |
| 2016 | $4,878 | $28,200 +1.8% |
| 2015 | $4,878 +73.3% | $27,702 +5.5% |
| 2014 | $2,814 | $26,265 +5.4% |
| 2013 | -- | $24,909 +6% |
| 2012 | -- | $23,500 |
| 2011 | -- | $23,500 +1.8% |
| 2010 | -- | $23,085 +5.5% |
| 2009 | -- | $21,888 +5.4% |
| 2008 | -- | $20,758 |
Find assessor info on the county website
Monthly payment
Climate risks
Neighborhood: Bayside
Nearby schools
Schools provided by the listing agent
- Elementary: Contact Agent
- High: Contact Agent
Source: OneKey® MLS as distributed by MLS GRID. This data may not be complete. We recommend contacting the local school district to confirm school assignments for this home.
Similar homes
- $990,0003 bd2 ba1.3k sqft204-28 46th Avenue, Bayside, NY 11361For Sale

 MLS ID #1035322, Xiao Feng Pan CBR, Listing by: Winzone Realty Inc. OneKey® MLS as distributed by MLS GRID
 - $968,0003 bd3 ba1.5k sqft21417 45th Drive, Bayside, NY 11361For Sale
 MLS ID #1054320, Priscilla Chan-Ho, Listing by: Royalux Realty LLC. OneKey® MLS as distributed by MLS GRID
 - $998,0003 bd3 ba1.1k sqft4744 199th Street, Flushing, NY 11358For Sale
 MLS ID #1023708, ZiLing Lin, Listing by: NYC Modern Realty Inc. OneKey® MLS as distributed by MLS GRID
 - $999,0003 bd3 ba1.3k sqft240-53 66th Avenue, Little Neck, NY 11362For Sale
 MLS ID #1049269, Dan Dan Tian, Listing by: Century Homes Realty Group LLC. OneKey® MLS as distributed by MLS GRID
 - $1,060,0003 bd2 ba1.2k sqft29-44 172nd Street, Flushing, NY 11358For SaleMLS ID #1055957, Yunzhong A. Sun, Listing by: Goldstone N Y Realty LLC. OneKey® MLS as distributed by MLS GRID
- $1,060,0003 bd2 ba1.1k sqft16029 76th Avenue, Fresh Meadows, NY 11366For SaleMLS ID #1014057, Tong Jiang CBR, Listing by: Prospes Real Estate Corp. OneKey® MLS as distributed by MLS GRID
- $1,088,0003 bd4 ba1.4k sqft4709 188th Street, Flushing, NY 11358For SaleMLS ID #1034829, Wen Jin Chen, Listing by: E Realty International Corp. OneKey® MLS as distributed by MLS GRID
- $1,158,0004 bd2 ba1.1k sqft50-27 192nd Street, Fresh Meadows, NY 11365For SaleMLS ID #1031297, Xing Zheng, Listing by: Winzone Realty Inc. OneKey® MLS as distributed by MLS GRID
- $1,050,0005 bd2 ba1k sqft16414 81st Avenue, Fresh Meadows, NY 11432For SaleMLS ID #1033418, Lina Shi RENE, Listing by: S10 Realty Group LLC. OneKey® MLS as distributed by MLS GRID
- $1,090,0005 bd3 ba1.2k sqft164-33 77th Avenue, Fresh Meadows, NY 11366For SaleMLS ID #1051213, Lucy Chen, Listing by: E Realty International Corp. OneKey® MLS as distributed by MLS GRID
- $929,9994 bd4 ba1.3k sqft88-47 201st Street, Hollis, NY 11423For SaleMLS ID #1043266, Nazim K. Mohamed, Listing by: Affordable Realty Corp. OneKey® MLS as distributed by MLS GRID
- $1,195,0004 bd3 ba1.3k sqft8333 251st Street, Bellerose, NY 11426For SaleMLS ID #1057790, Jatinder P. Singh, Listing by: Voro LLC. OneKey® MLS as distributed by MLS GRID
- $859,0003 bd3 ba1.1k sqft94-28 209th Street, Queens Village, NY 11428For SaleMLS ID #1049881, Rachel Ohayon, Listing by: Getmore Realty Inc. OneKey® MLS as distributed by MLS GRID
- $929,0004 bd4 ba1.4k sqft61 1st Street, East Rockaway, NY 11518For SaleMLS ID #1065422, Shlomo Z. Galatz, Listing by: Serhant LLC. OneKey® MLS as distributed by MLS GRID
- $1,160,0003 bd3 ba1.4k sqft2002 150th Street, Whitestone, NY 11357For SaleMLS ID #1057420, Frank Chen, Listing by: P R O Links Realty Inc. OneKey® MLS as distributed by MLS GRID
- $1,150,0003 bd3 ba1.3k sqft146-23 22nd Avenue, Whitestone, NY 11357For SaleMLS ID #1017951, Xiao Zheng, Listing by: Jamie Realty Group. OneKey® MLS as distributed by MLS GRID
- $1,150,0003 bd3 ba1.1k sqft15031 17th Road #RANCH, Whitestone, NY 11357New ConstructionMLS ID #993870, Virginia Jee CBR, Listing by: Home Sweet Homes Real Prop Inc. OneKey® MLS as distributed by MLS GRID
- $679,0003 bd3 ba1.3k sqft2171 Arthur Avenue, Bronx, NY 10457For SaleMLS ID #967342, Isabel C. Saenz, Listing by: eRealty Advisors, Inc. OneKey® MLS as distributed by MLS GRID
- $849,0003 bd3 ba1.3k sqft91-53 96th Street, Woodhaven, NY 11421For SaleMLS ID #1043963, Ana Maria M. Buitrago, Listing by: Winzone Realty Inc. OneKey® MLS as distributed by MLS GRID
- $818,8883 bd3 ba1.2k sqft277 Graff Avenue, Bronx, NY 10465For SaleMLS ID #1018837, Rafael Maldonado, Listing by: Voro LLC. OneKey® MLS as distributed by MLS GRID
