Welcome to this beautifully maintained 3-bedroom, 3.5-bathroom residence, ideally situated in one of Great Neck's most desirable neighborhoods. Combining timeless charm with modern comfort, this exceptional home offers an inviting layout designed for both everyday living and effortless entertaining.
Enjoy spacious sun-filled living areas, a thoughtfully designed floor plan, a finished lower level. Outside, enjoy a beautiful private backyard, perfect for outdoor dining, gardening, entertaining, or simply relaxing in your own peaceful oasis.
Close to the LIRR, shopping, dining, parks, and everything Great Neck has to offer. Whether you're looking for an exceptional primary residence or a home in one of Long Island's top-ranked school districts, this property is one you won't want to miss!
For sale
$1,550,000
11 W Terrace Road, Great Neck, NY 11021
3beds
1,955sqft
Single Family Residence, Residential
Built in 1932
10,400 Square Feet Lot
$-- Zestimate®
$793/sqft
$-- HOA
What's special
Beautiful private backyardFinished lower levelThoughtfully designed floor plan
- 66 days
- 957
- 41
Zillow last checked:
Listing updated:
Listed by:
CPRE Elite Inc 917-920-0022,
Li Yin Mo 917-480-9233
Source: OneKey® MLS as distributed by MLS GRID,MLS#: 1025107
Facts & features
Interior
Bedrooms & bathrooms
- Bedrooms: 3
- Bathrooms: 4
- Full bathrooms: 3
- 1/2 bathrooms: 1
Bedroom 1
- Description: Master Bedroom/2 bath/family room/office
- Level: First
Bedroom 2
- Description: 2 bedroom with 1 full bath/storage
- Level: Second
Basement
- Description: Recreation area/Laundry/bathroom
- Level: Basement
Living room
- Description: Living room/EIK kitchen
- Level: First
Heating
- Hot Water
Cooling
- Central Air
Appliances
- Included: Convection Oven, Dishwasher, Gas Range, Range, Refrigerator
- Laundry: In Basement
Features
- First Floor Bedroom, First Floor Full Bath, Eat-in Kitchen, Kitchen Island, Open Kitchen, Pantry
- Flooring: Hardwood, Tile
- Basement: Finished,Full,Storage Space
- Attic: None
- Has fireplace: Yes
- Fireplace features: Living Room
Interior area
- Total structure area: 2,018
- Total interior livable area: 1,955 sqft
Property
Parking
- Total spaces: 1
- Parking features: Driveway, Garage
- Garage spaces: 1
- Has uncovered spaces: Yes
Features
- Levels: Two
Lot
- Size: 10,400 Square Feet
Details
- Parcel number: 2209021790003480
- Special conditions: None
Construction
Type & style
- Home type: SingleFamily
- Architectural style: Exp Cape
- Property subtype: Single Family Residence, Residential
Materials
- Brick
Condition
- Actual,Updated/Remodeled
- Year built: 1932
Utilities & green energy
- Sewer: Public Sewer
- Water: Public
- Utilities for property: Natural Gas Connected
Green energy
- Energy generation: Solar
Community & HOA
HOA
- Has HOA: No
Location
- Region: Great Neck
Financial & listing details
- Price per square foot: $793/sqft
- Tax assessed value: $959
- Annual tax amount: $17,686
- Date on market: 7/13/2026
- Cumulative days on market: 66 days
- Listing agreement: Exclusive Right To Sell
Estimated market value
Not available
Estimated sales range
Not available
Not available
Price history
| Date | Event | Price |
|---|---|---|
| 7/13/2026 | Listed for sale | $1,550,000+101.3%$793/sqft |
Source:  OneKey® MLS as distributed by MLS GRID #1025107 Report a problem OneKey® MLS as distributed by MLS GRID #1025107 Report a problem | ||
| 1/28/2011 | Sold | $770,000-14.3%$394/sqft |
Source: Agent Provided Report a problem | ||
| 10/2/2010 | Listing removed | $899,000$460/sqft |
Source: Brigitte Greene Realty #2285720 Report a problem | ||
| 8/6/2010 | Price change | $899,000-5.3%$460/sqft |
Source: Brigitte Greene Realty #2285720 Report a problem | ||
| 7/11/2010 | Price change | $949,000-4.7%$485/sqft |
Source: Brigitte Greene Realty #2285720 Report a problem | ||
| 5/15/2010 | Price change | $995,9980%$509/sqft |
Source: Brigitte Greene Realty #2285720 Report a problem | ||
| 4/29/2010 | Listed for sale | $995,999$509/sqft |
Source: Brigitte Greene Realty #2285720 Report a problem | ||
Public tax history
| Year | Property taxes | Tax assessment |
|---|---|---|
| 2023 | -- | $913 -4.8% |
| 2022 | -- | $959 |
| 2021 | $16,501 +5.2% | -- |
| 2020 | $15,682 +11.9% | $1,504 |
| 2019 | $14,014 | $1,504 |
| 2018 | $14,014 +5% | $1,504 |
| 2017 | $13,343 +4.6% | $1,504 |
| 2016 | $12,762 +203.7% | $1,504 |
| 2015 | $4,202 -14.8% | $1,504 -18.6% |
| 2013 | $4,929 +8% | $1,848 |
| 2012 | $4,564 -37.2% | $1,848 |
| 2011 | $7,266 -7.8% | $1,848 -15.9% |
| 2010 | $7,881 | $2,197 -5.5% |
| 2009 | -- | $2,326 -1.6% |
| 2008 | -- | $2,364 -1.9% |
| 2006 | -- | $2,411 -37.8% |
| 2005 | -- | $3,879 -41% |
| 2004 | -- | $6,574 |
| 2003 | -- | $6,574 -24.1% |
| 2002 | -- | $8,660 |
| 2001 | -- | $8,660 |
| 2000 | -- | $8,660 |
Find assessor info on the county website
Monthly payment
Climate risks
Neighborhood: Great Neck Village
Nearby schools
Schools provided by the listing agent
- Elementary: E M Baker School
- Middle: Great Neck North Middle School
- High: Great Neck North High School
Source: OneKey® MLS as distributed by MLS GRID. This data may not be complete. We recommend contacting the local school district to confirm school assignments for this home.
Similar homes
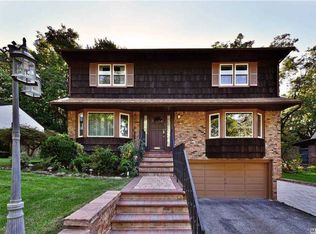
- $1,590,0003 bd3 ba1.4k sqft167 Old Mill Road, Manhasset, NY 11030For Sale
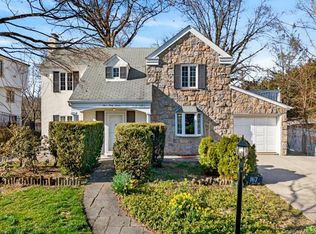
 MLS ID #992685, Wen Chyi Wu, Listing by: CPRE Elite Inc. OneKey® MLS as distributed by MLS GRID
 - $1,550,0004 bd3 ba1.9k sqft3905 220th St, Bayside, NY 11361For Sale
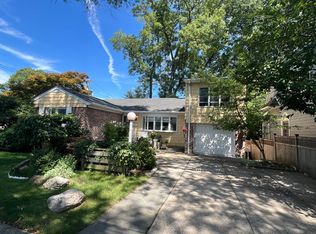 MLS ID #11922646, Jian Wang, Listing by: EAST COAST NEW YORK. NY State MLS
 - $1,428,0005 bd4 ba1.9k sqft248-50 54th Avenue, Little Neck, NY 11362For Sale
 MLS ID #1017681, Li H. Xu, Listing by: EXP Realty. OneKey® MLS as distributed by MLS GRID
 - $1,450,0006 bd4 ba2k sqft15744 Quince Avenue, Flushing, NY 11355For Sale
 MLS ID #1036324, Xiao H. Chen, Listing by: E Realty International Corp. OneKey® MLS as distributed by MLS GRID
 - $1,375,8883 bd3 ba2.1k sqft146-26 20th Road, Whitestone, NY 11357For SaleMLS ID #984063, Derek J. Greene, Listing by: Greene Realty Group. OneKey® MLS as distributed by MLS GRID
- $1,199,9995 bd2 ba1.7k sqft4139 248th Street, Little Neck, NY 11363For SaleMLS ID #1036899, Steven Pacchiano, Listing by: Connexion I Rl Est Svcs Inc. OneKey® MLS as distributed by MLS GRID
- $1,799,9996 bd4 ba2.8k sqft76-53 271st Street, New Hyde Park, NY 11040For SaleMLS ID #1014278, Derek J. Greene, Listing by: Greene Realty Group. OneKey® MLS as distributed by MLS GRID
- $1,395,0004 bd3 ba1.8k sqft19519 45th Avenue, Flushing, NY 11358For SaleMLS ID #981474, Michael Constantouris, Listing by: Plaza Realty. OneKey® MLS as distributed by MLS GRID
- $1,188,0004 bd3 ba1.5k sqft24222 54th Avenue, Little Neck, NY 11362For SaleMLS ID #1037853, Miao Wang, Listing by: Royalux Realty LLC. OneKey® MLS as distributed by MLS GRID
- $1,318,0004 bd3 ba1.4k sqft1531 145th Place, Whitestone, NY 11357For SaleMLS ID #1023201, Zhihua Guan, Listing by: Prospes Real Estate Corp. OneKey® MLS as distributed by MLS GRID
- $1,999,9995 bd4 ba2.3k sqft21025 33rd Avenue, Bayside, NY 11361For SaleMLS ID #1018028, Michael Nayar, Listing by: Kennedy Real Estate Group. OneKey® MLS as distributed by MLS GRID
- $1,539,5004 bd2 ba1.5k sqft15 Roosevelt Avenue, Rye, NY 10580For SaleMLS ID #988403, David L. White, Listing by: Owner Entry.com. OneKey® MLS as distributed by MLS GRID
- $1,200,0003 bd4 ba2k sqft26 Canterbury Road, Woodbury, NY 11797For SaleMLS ID #942967, Kendra Stryska, Listing by: Netter Real Estate Inc. OneKey® MLS as distributed by MLS GRID
- $1,490,0005 bd4 ba1.9k sqft5-15 123rd Street, College Point, NY 11356For SaleMLS ID #996920, Xiaomeng Wang, Listing by: Jamie Realty Group. OneKey® MLS as distributed by MLS GRID
- $1,299,8884 bd3 ba1.9k sqft177 Forest Drive, Jericho, NY 11753For SaleMLS ID #1034642, Simran Bajaj, Listing by: BH&G R E Realty Connect. OneKey® MLS as distributed by MLS GRID
- $1,215,0005 bd4 ba1.4k sqft5628 213th Street, Bayside, NY 11364For SaleMLS ID #1011619, Xiuhui Lin, Listing by: E Realty International Corp. OneKey® MLS as distributed by MLS GRID
- $868,0003 bd1 ba1.3k sqft8456 252nd Street, Bellerose, NY 11426For SaleMLS ID #1039884, Elise Alarimo, Listing by: Coldwell Banker American Homes. OneKey® MLS as distributed by MLS GRID
- $1,274,9003 bd2 ba1.9k sqft63-28 82nd Place, Middle Village, NY 11379For SaleMLS ID #1034253, Derek J. Greene, Listing by: Greene Realty Group. OneKey® MLS as distributed by MLS GRID
