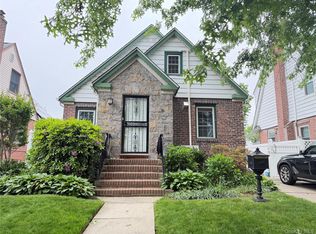
Nestled within one of Bayside’s most sought-after residential enclaves, this beautifully renovated residence offers an exceptional blend of comfort, functionality, and timeless design.
Featuring 5 spacious bedrooms and 3.5 bathrooms, the home has been thoughtfully updated to accommodate both everyday living and elegant entertaining. A rare first-floor legal bedroom with a full bath provides flexibility for guests, extended family, or a private home office.
At the heart of the home is a sun-filled chef’s kitchen, beautifully appointed with modern finishes, custom cabinetry, and an open-concept layout that seamlessly connects to the dining and living spaces. Designed for both gatherings and daily living, the main level offers a warm and inviting atmosphere throughout.
The upper level features generously proportioned bedrooms, abundant closet space, and tastefully renovated bathrooms that combine style with practicality.
The fully finished lower level expands the home’s versatility, offering the perfect setting for a media room, fitness studio, recreation space, executive office, or additional guest accommodations.
Situated on a quiet tree-lined street within the prestigious District 26 school zone, this residence enjoys close proximity to parks, shopping, fine dining, and transportation, while maintaining the tranquility and privacy that define luxury suburban living.
Move-in ready and meticulously maintained and is a rare opportunity.
For sale
$1,215,000
5628 213th Street, Bayside, NY 11364
5beds
1,472sqft
Single Family Residence, Residential
Built in 1940
4,018 Square Feet Lot
$-- Zestimate®
$825/sqft
$-- HOA
What's special
Modern finishesTastefully renovated bathroomsFully finished lower levelGenerously proportioned bedroomsBeautifully renovated residenceOpen-concept layoutQuiet tree-lined street
- 60 days |
- 499 |
- 17 |
Zillow last checked:
Listing updated:
Listed by:
E Realty International Corp 718-886-8110,
Xiuhui Lin 347-588-3599
Source: OneKey® MLS as distributed by MLS GRID,MLS#: 1011619
Facts & features
Interior
Bedrooms & bathrooms
- Bedrooms: 5
- Bathrooms: 4
- Full bathrooms: 3
- 1/2 bathrooms: 1
Heating
- Hot Air, Other
Cooling
- None
Appliances
- Included: ENERGY STAR Qualified Appliances, Refrigerator
Features
- Marble Counters, Open Kitchen, Other
- Basement: Finished
- Attic: Storage
Interior area
- Total structure area: 1,472
- Total interior livable area: 1,472 sqft
Property
Parking
- Total spaces: 1
- Parking features: Driveway
- Carport spaces: 1
- Has uncovered spaces: Yes
Lot
- Size: 4,018 Square Feet
Details
- Parcel number: 074410018
- Special conditions: None
Construction
Type & style
- Home type: SingleFamily
- Architectural style: Colonial
- Property subtype: Single Family Residence, Residential
Materials
- Brick
Condition
- Year built: 1940
Utilities & green energy
- Sewer: Public Sewer
- Water: Public
- Utilities for property: Electricity Available, Phone Connected
Community & HOA
HOA
- Has HOA: No
Location
- Region: Oakland Gardens
Financial & listing details
- Price per square foot: $825/sqft
- Tax assessed value: $67,380
- Annual tax amount: $10,854
- Date on market: 6/11/2026
- Cumulative days on market: 61 days
- Listing agreement: Exclusive Right To Sell
- Electric utility on property: Yes
Estimated market value
Not available
Estimated sales range
Not available
Not available
Price history
| Date | Event | Price |
|---|---|---|
| 6/11/2026 | Listed for sale | $1,215,000-2.8%$825/sqft |
Source:  OneKey® MLS as distributed by MLS GRID #1011619 Report a problem OneKey® MLS as distributed by MLS GRID #1011619 Report a problem | ||
| 8/14/2023 | Listing removed | -- |
Source: StreetEasy Report a problem | ||
| 4/19/2023 | Listed for sale | $1,249,800+1149.8%$849/sqft |
Source: StreetEasy Report a problem | ||
| 11/29/2011 | Sold | $100,000-84.6%$68/sqft |
Source: Public Record Report a problem | ||
| 11/17/2004 | Sold | $650,000$442/sqft |
Source: Public Record Report a problem | ||
Public tax history
| Year | Property taxes | Tax assessment |
|---|---|---|
| 2025 | -- | $67,380 +19.9% |
| 2024 | -- | $56,220 -6.2% |
| 2023 | -- | $59,940 -2.9% |
| 2022 | -- | $61,740 +8.9% |
| 2021 | -- | $56,700 +2.9% |
| 2020 | $9,649 +1.2% | $55,080 -9.2% |
| 2019 | $9,531 +7.3% | $60,660 +42.8% |
| 2018 | $8,886 +2.6% | $42,480 |
| 2017 | $8,660 +10% | $42,480 +5.5% |
| 2016 | $7,873 | $40,264 +6% |
| 2015 | $7,873 +69.8% | $37,987 +1.2% |
| 2014 | $4,636 | $37,524 -0.5% |
| 2013 | -- | $37,699 +6% |
| 2012 | -- | $35,566 +6% |
| 2011 | -- | $33,554 +6% |
| 2010 | -- | $31,656 |
| 2009 | -- | $31,656 +0.8% |
| 2008 | -- | $31,417 +6% |
| 2007 | -- | $29,639 +6% |
| 2006 | -- | $27,962 +6% |
| 2005 | -- | $26,380 |
| 2004 | -- | $26,380 +0.8% |
| 2003 | -- | $26,182 +6% |
| 2002 | -- | $24,700 +6% |
| 2001 | -- | $23,302 +6% |
| 2000 | -- | $21,984 |
Find assessor info on the county website
Monthly payment
Climate risks
Neighborhood: Bayside
Nearby schools
GreatSchools rating
- 10/10Ps 203 Oakland GardensGrades: PK-5Distance: 0.4 mi
- 10/10Jhs 74 Nathaniel HawthorneGrades: 6-8Distance: 0.3 mi
- 4/10Benjamin N Cardozo High SchoolGrades: 9-12Distance: 0.5 mi
Schools provided by the listing agent
- Elementary: Ps 31 Bayside
- Middle: Jhs 74 Nathaniel Hawthorne
- High: Benjamin N Cardozo High School
Source: OneKey® MLS as distributed by MLS GRID. This data may not be complete. We recommend contacting the local school district to confirm school assignments for this home.
- $1,289,8006 bd3 ba3.2k sqft5624 213th St, Oakland Gardens, NY 11364Off Market
- $1,570,300-- bd-- ba2.8k sqft5632 213th St, Oakland Gardens, NY 11364Off Market
- $1,006,100-- bd-- ba1k sqft56-20 213th St, Flushing, NY 11364Off Market
- $1,360,0003 bd2 ba1.5k sqft5636 213th St, Oakland Gardens, NY 11364Sold

- $1,183,300-- bd-- ba1.4k sqft56-16 213th St, Bayside, NY 11364Off Market
- $1,060,800-- bd-- ba1.2k sqft5640 213th St, Oakland Gardens, NY 11364Off Market
- $272,9001 bd1 ba1k sqft69-17 213 Street #A, Bayside, NY 11364Off Market
- $1,067,7002 bd1 ba1.1k sqft5612 213th St, Oakland Gardens, NY 11364Off Market
A local agent can set up tours, give advice and negotiate with sellers.
Similar homes
- $1,128,0004 bd3 ba1.3k sqft48-27 213th Street, Bayside, NY 11364For Sale
 MLS ID #955047, Xiao Zheng, Listing by: Jamie Realty Group. OneKey® MLS as distributed by MLS GRID
 - $1,050,0003 bd2 ba1.3k sqft204-28 46th Avenue, Bayside, NY 11361For Sale
 MLS ID #1035322, Xiao Feng Pan CBR, Listing by: Winzone Realty Inc. OneKey® MLS as distributed by MLS GRID
 - $1,088,0004 bd2 ba1.3k sqft6911 180th Street, Fresh Meadows, NY 11365For Sale
 MLS ID #1018647, Fu Yun Tang, Listing by: Keller Williams Realty Greater. OneKey® MLS as distributed by MLS GRID
 - $1,100,0004 bd2 ba1.6k sqft8622 251st Street, Bellerose, NY 11426For Sale
 MLS ID #1033887, Qin Lin, Listing by: Canaan Realty International. OneKey® MLS as distributed by MLS GRID
 - $1,295,0004 bd3 ba1.5k sqft33-34 172ND Street, Flushing, NY 11358For SaleMLS ID #1005138, Christina S. Woo, Listing by: Promise Realty LLC. OneKey® MLS as distributed by MLS GRID
- $999,8884 bd3 ba1.3k sqft5941 161st St, Fresh Meadows, NY 11365ActiveMLS ID #S1841069, Deirdre Folan, Listing by: Keller Williams Realty Landmark. StreetEasy
- $1,099,0003 bd2 ba1.7k sqft4112 Glenwood Street, Little Neck, NY 11363For SaleMLS ID #1022809, Peter J. Hlampeas, Listing by: EXP Realty. OneKey® MLS as distributed by MLS GRID
- $1,120,0003 bd2 ba1.1k sqft16029 76th Avenue, Fresh Meadows, NY 11366For SaleMLS ID #1014057, Tong Jiang CBR, Listing by: Prospes Real Estate Corp. OneKey® MLS as distributed by MLS GRID
- $799,0002 bd2 ba800 sqft4732 207th Street, Bayside, NY 11361For SaleMLS ID #1035585, Nanfen Zhang, Listing by: E Realty International Corp. OneKey® MLS as distributed by MLS GRID
- $1,030,0003 bd3 ba1.1k sqft4744 199th Street, Flushing, NY 11358For SaleMLS ID #1023708, ZiLing Lin, Listing by: NYC Modern Realty Inc. OneKey® MLS as distributed by MLS GRID
- $1,338,0004 bd3 ba1.4k sqft1531 145th Place, Whitestone, NY 11357For SaleMLS ID #1023201, Zhihua Guan, Listing by: Prospes Real Estate Corp. OneKey® MLS as distributed by MLS GRID
- $1,199,9906 bd5 ba2k sqft253-02 Memphis Avenue, Rosedale, NY 11422For SaleMLS ID #1034830, Kenny Kamil Sattaur, Listing by: RE/MAX Southshore Realty. OneKey® MLS as distributed by MLS GRID
- $1,099,0006 bd2 ba1.6k sqft120-02 153rd St, Jamaica, NY 11434ActiveMLS ID #S1841729, Dongyue Niu, Listing by: Landmark International Real Estate, LLC. StreetEasy
- $1,150,0004 bd2 ba1.3k sqft35-13 103rd Street, Corona, NY 11368For SaleMLS ID #973639, Diego G. Naranjo, Listing by: Keller Williams Landmark II. OneKey® MLS as distributed by MLS GRID
- $1,150,0003 bd3 ba1.3k sqft146-23 22nd Avenue, Whitestone, NY 11357For SaleMLS ID #1017951, Xiao Zheng, Listing by: Jamie Realty Group. OneKey® MLS as distributed by MLS GRID
- $1,380,0003 bd2 ba1.7k sqft25511 Iowa Road, Great Neck, NY 11020For SaleMLS ID #1031886, Shan Yi Yip, Listing by: Grand Brilliant Realty NY Inc. OneKey® MLS as distributed by MLS GRID
- $1,199,0008 bd3 ba1.8k sqft114-52 205th Street, Saint Albans, NY 11412For SaleMLS ID #1002791, Ayana N. Jaichand, Listing by: Coldwell Banker American Homes. OneKey® MLS as distributed by MLS GRID
- $1,199,0005 bd2 ba1.7k sqft6069 80th Avenue, Ridgewood, NY 11385For SaleMLS ID #1030558, Hector Nunez, Listing by: EXP Realty. OneKey® MLS as distributed by MLS GRID
- $949,0004 bd4 ba2k sqft19614 104th Avenue, Saint Albans, NY 11412For SaleMLS ID #1006884, Ajibola Ajayi, Listing by: Voro LLC. OneKey® MLS as distributed by MLS GRID
- $1,249,0007 bd3 ba1.7k sqft10556 135th Street, Richmond Hill, NY 11419For SaleMLS ID #962723, Nitin K. Gadura, Listing by: Gadura Real Estate LLC. OneKey® MLS as distributed by MLS GRID
