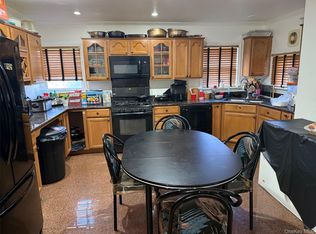
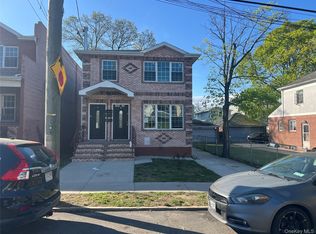
Welcome to this maintained legal 2-family home offering exceptional space, versatility, and comfort. The first floor features 2 spacious bedrooms, 1 full bath, a bright living area, and kitchen. The second floor offers 3 bedrooms, 1 full bath, an eat-in kitchen, and a sun-filled living room. The fully finished basement includes 3 additional bedrooms, 1 full bath, living area, and a separate private entrance — ideal for additional living space.
This well-kept property is equipped throughout with energy-efficient electric split-unit systems providing both heating and cooling. Enjoy abundant natural light, a beautifully manicured lawn, oversized backyard perfect for entertaining, garage, and dedicated office space. Conveniently located and move-in ready, this home offers endless possibilities for homeowners and investors alike.
For sale
$1,199,000
114-52 205th Street, Saint Albans, NY 11412
8beds
1,828sqft
Duplex, Multi Family
Built in 1940
-- sqft lot
$-- Zestimate®
$656/sqft
$-- HOA
What's special
Abundant natural lightFully finished basementDedicated office spaceBeautifully manicured lawn
- 75 days |
- 222 |
- 17 |
Zillow last checked:
Listing updated:
Listed by:
Coldwell Banker American Homes 516-302-8500,
Ayana N. Jaichand 516-302-8500
Source: OneKey® MLS as distributed by MLS GRID,MLS#: 1002791
Facts & features
Interior
Bedrooms & bathrooms
- Bedrooms: 8
- Bathrooms: 3
- Full bathrooms: 3
Heating
- Electric
Cooling
- Electric
Appliances
- Laundry: In Basement
Features
- Eat-in Kitchen
- Flooring: Hardwood, Tile, Vinyl
- Basement: Finished,Full,Walk-Out Access
- Attic: None
Interior area
- Total structure area: 1,828
- Total interior livable area: 1,828 sqft
Property
Parking
- Total spaces: 1
- Parking features: Driveway, Electric Vehicle Charging Station(s), Garage, Private
- Garage spaces: 1
- Has uncovered spaces: Yes
Lot
- Size: 4,000 Square Feet
Details
- Parcel number: 110210066
- Special conditions: None
Construction
Type & style
- Home type: MultiFamily
- Architectural style: Tudor
- Property subtype: Duplex, Multi Family
Materials
- Brick, Vinyl Siding
Condition
- Year built: 1940
Utilities & green energy
- Gas: Separate Gas Meters: 2
- Sewer: Public Sewer
- Water: Public
- Utilities for property: Electricity Connected, Natural Gas Available, Sewer Available
Community & HOA
Location
- Region: Saint Albans
Financial & listing details
- Price per square foot: $656/sqft
- Tax assessed value: $43,980
- Annual tax amount: $7,879
- Date on market: 5/22/2026
- Cumulative days on market: 76 days
- Listing agreement: Exclusive Right To Sell
- Electric utility on property: Yes
Estimated market value
Not available
Estimated sales range
Not available
Not available
Price history
| Date | Event | Price |
|---|---|---|
| 5/22/2026 | Listed for sale | $1,199,000+113.4%$656/sqft |
Source:  OneKey® MLS as distributed by MLS GRID #1002791 Report a problem OneKey® MLS as distributed by MLS GRID #1002791 Report a problem | ||
| 3/15/2018 | Listing removed | $2,600$1/sqft |
Source: Zillow Rental Network Report a problem | ||
| 3/7/2018 | Price change | $2,600+13%$1/sqft |
Source: Zillow Rental Network Report a problem | ||
| 2/20/2018 | Price change | $2,300-11.5%$1/sqft |
Source: Homes of NY Realty Inc #2996702 Report a problem | ||
| 1/16/2018 | Listed for rent | $2,600+67.7%$1/sqft |
Source: Homes of NY Realty Inc #2996702 Report a problem | ||
| 3/4/2011 | Listing removed | $1,550$1/sqft |
Source: remax xcel realty #2364863 Report a problem | ||
| 2/11/2011 | Listed for rent | $1,550$1/sqft |
Source: remax xcel realty #2364863 Report a problem | ||
| 9/7/2005 | Sold | $561,800+230.5%$307/sqft |
Source: Public Record Report a problem | ||
| 5/7/1998 | Sold | $170,000$93/sqft |
Source: Public Record Report a problem | ||
Public tax history
| Year | Property taxes | Tax assessment |
|---|---|---|
| 2025 | -- | $43,980 -4.7% |
| 2024 | -- | $46,140 +11.4% |
| 2023 | -- | $41,400 -0.7% |
| 2022 | -- | $41,700 +13.7% |
| 2021 | -- | $36,660 -9.1% |
| 2020 | $7,091 +0.8% | $40,320 +4.8% |
| 2019 | $7,034 +7.3% | $38,460 +22.7% |
| 2018 | $6,558 +8.7% | $31,351 +6% |
| 2017 | $6,032 +10.5% | $29,588 +6% |
| 2016 | $5,459 | $27,916 |
| 2015 | $5,459 +62.1% | $27,916 +0.8% |
| 2014 | $3,367 | $27,693 +6% |
| 2013 | -- | $26,126 +6% |
| 2012 | -- | $24,657 +6% |
| 2011 | -- | $23,264 |
| 2010 | -- | $23,264 +0.8% |
| 2009 | -- | $23,078 +6% |
| 2008 | -- | $21,772 |
Find assessor info on the county website
Monthly payment
Climate risks
Neighborhood: St. Albans
Nearby schools
GreatSchools rating
- 7/10Ps 136 Roy WilkinsGrades: PK-5Distance: 0.2 mi
- 5/10Is 192 The LindenGrades: 6-8Distance: 0.4 mi
- 5/10BENJAMIN FRANKLIN HIGH SCHOOL FOR FINANCE AND INFORMATION TECHNOLOGYGrades: 9-12Distance: 0.2 mi
Schools provided by the listing agent
- Elementary: Ps 136 Roy Wilkins
- Middle: Is 59 Springfield Gardens
- High: George Washington Carver High School For The Scie
Source: OneKey® MLS as distributed by MLS GRID. This data may not be complete. We recommend contacting the local school district to confirm school assignments for this home.
- $765,400-- bd-- ba1.8k sqft114-48 205th St, Jamaica, NY 11412Off Market
- $838,200-- bd-- ba1.8k sqft11460 205th St, Saint Albans, NY 11412Off Market
- $749,200-- bd-- ba1.8k sqft11444 205th St, Saint Albans, NY 11412Off Market
- $810,400-- bd-- ba1.8k sqft11440 205th St, Saint Albans, NY 11412Off Market
- $729,6003 bd3 ba1.6k sqft11435 205th St, Saint Albans, NY 11412Off Market
- $748,9004 bd3 ba1.6k sqft114-34 205th St, Saint Albans, NY 11412Off Market
- $741,200-- bd-- ba1.6k sqft11433 205th St, Saint Albans, NY 11412Off Market
- $688,100-- bd-- ba1.6k sqft11432 205th St, Saint Albans, NY 11412Off Market
A local agent can set up tours, give advice and negotiate with sellers.
Similar homes
- $1,275,0006 bd4 ba2.3k sqft118-12 190th Street, Saint Albans, NY 11412For Sale

 MLS ID #1014478, Katia Santesteban, Listing by: Success King Realty. OneKey® MLS as distributed by MLS GRID
 - $975,0007 bd4 ba1.6k sqft11715 200th Street, Saint Albans, NY 11412For Sale
 MLS ID #940305, Clovis B. Nelson, Listing by: North Star Realty Assoc LLC. OneKey® MLS as distributed by MLS GRID
 - $1,199,0006 bd4 ba2.1k sqft13047 176th Place, Jamaica, NY 11434For Sale
 MLS ID #1020471, Sajo Bah, Listing by: Bah Realty Group LLC. OneKey® MLS as distributed by MLS GRID
 - $1,299,9006 bd4 ba2.1k sqft18920 117th Road, Saint Albans, NY 11412For Sale
 MLS ID #986645, Girvan B. Douglas, Listing by: Sutherland Douglas Realty Corp. OneKey® MLS as distributed by MLS GRID
 - $1,199,0006 bd4 ba2.4k sqft132-18 156th Street, Jamaica, NY 11434For SaleMLS ID #986428, Sonia K. Johnson, Listing by: Century 21 Milestone Team Rlty. OneKey® MLS as distributed by MLS GRID
- $1,200,0007 bd4 ba1.8k sqft13147 134th Street, South Ozone Park, NY 11420For SaleMLS ID #1011424, Neal J. Khoorchand, Listing by: Century 21 Professional Realty. OneKey® MLS as distributed by MLS GRID
- $1,200,0006 bd3 ba2.2k sqft1551 Sweetman Avenue, Elmont, NY 11003For SaleMLS ID #1024927, Joseph Albano, Listing by: Douglas Elliman Real Estate. OneKey® MLS as distributed by MLS GRID
- $1,075,0005 bd2 ba1.8k sqft21911 131st Avenue, Laurelton, NY 11413For SaleMLS ID #990510, Pedro J. Padilla SFR SRS, Listing by: Winzone Realty Inc. OneKey® MLS as distributed by MLS GRID
- $900,0005 bd3 ba1.8k sqft118-33 199th Street, Jamaica, NY 11412For SaleMLS ID #976836, Jonathan Minerick, Listing by: HomeCoin.com. OneKey® MLS as distributed by MLS GRID
- $1,195,0006 bd2 ba2.3k sqft9414 113th Street, Richmond Hill S., NY 11419For SaleMLS ID #984190, Joseph DeVito ABR, Listing by: Keller Williams Realty Greater. OneKey® MLS as distributed by MLS GRID
- $1,075,0008 bd3 ba2.1k sqft111-32 118th Street, South Ozone Park, NY 11420For SaleMLS ID #984548, Arnold I. Ogir, Listing by: Nationwide Homes LLC. OneKey® MLS as distributed by MLS GRID
- $1,200,0006 bd2 ba2.1k sqft10518 95th Avenue, Ozone Park, NY 11416For SaleMLS ID #1019568, Jonathan J. Baston, Listing by: Kin Realty Of New York LLC. OneKey® MLS as distributed by MLS GRID
- $1,199,0005 bd2 ba1.7k sqft6069 80th Avenue, Ridgewood, NY 11385For SaleMLS ID #1030558, Hector Nunez, Listing by: EXP Realty. OneKey® MLS as distributed by MLS GRID
- $1,190,0007 bd4 ba2.1k sqft14-18 114th Street, College Point, NY 11356For SaleMLS ID #1031472, Emmy D. Cai CBR, Listing by: City Realty Group. OneKey® MLS as distributed by MLS GRID
- $1,299,0006 bd4 ba1.8k sqft9444 214th Street, Queens Village, NY 11428For SaleMLS ID #1020484, Ishranie Permaul, Listing by: HS Capital Realty, LLC. OneKey® MLS as distributed by MLS GRID
- $1,248,8985 bd3 ba2.4k sqft145-08 Arlington Terrace, Jamaica, NY 11435For SaleMLS ID #1024726, Karen M. Pratt, Listing by: Century 21 Milestone Team Rlty. OneKey® MLS as distributed by MLS GRID
- $1,150,0007 bd2 ba2.1k sqft1285 Saint Lawrence Avenue, Bronx, NY 10472For SaleMLS ID #1034582, Shahedul Islam, Listing by: Winzone Realty Inc. OneKey® MLS as distributed by MLS GRID
- $1,180,0008 bd3 ba2.5k sqft568 Drew Street, Brooklyn, NY 11208For SaleMLS ID #896346, Brian McCaffrey, Listing by: Prime Place Realty. OneKey® MLS as distributed by MLS GRID
- $1,388,0007 bd4 ba1.6k sqft48-48 45th Street, Sunnyside, NY 11377For SaleMLS ID #1013560, Xiao Feng Pan CBR, Listing by: Winzone Realty Inc. OneKey® MLS as distributed by MLS GRID
- $1,388,8805 bd4 ba1.7k sqft8065 89th Avenue, Woodhaven, NY 11421For SaleMLS ID #1033561, Nanfen Zhang, Listing by: E Realty International Corp. OneKey® MLS as distributed by MLS GRID
