Welcome to this beautifully maintained and updated one single-family home with a detached two-car garage, situated on a generous 60 x 100 lot in the highly desirable Great Neck South School District. This sun-filled residence features a spacious layout, a renovated kitchen, upgraded flooring, a cozy wood-burning fireplace, and abundant closets and storage throughout. Thoughtfully updated in 2018, the home offers numerous improvements, including new windows throughout, conversion from oil to natural gas heating, a complete roof replacement, and a newly paved driveway and backyard with attractive cement and brick finishes. The home also features an updated attic, two additional bonus rooms, one connected to the primary bedroom and another adjacent to a second bedroom, providing excellent space for storage, a home office, hobby area, or flexible use. The fully accessible basement includes a separate entrance, offering additional convenience and potential for flexible living arrangements or recreational use, subject to applicable permits and regulations. The expansive backyard is perfect for outdoor entertaining, gardening, and everyday enjoyment. With excellent potential for future customization, this move-in-ready home offers comfort, convenience, and long-term value. Conveniently located near shopping, dining, transportation, parks, and other local amenities, this is a wonderful opportunity to own in one of Great Neck’s most desirable neighborhoods.
Pending
Price cut: $100K (8/18)
$1,280,000
25511 Iowa Road, Great Neck, NY 11020
3beds
1,769sqft
Single Family Residence, Residential
Built in 1930
6,000 Square Feet Lot
$1,238,100 Zestimate®
$724/sqft
$-- HOA
What's special
Cozy wood-burning fireplaceTwo additional bonus roomsDetached two-car garageSun-filled residenceUpgraded flooringNew windows throughoutSpacious layout
- 61 days
- 951
- 31
Zillow last checked:
Listing updated:
Listed by:
Grand Brilliant Realty NY Inc 718-308-6080,
Shan Yi Yip 718-308-6080
Source: OneKey® MLS as distributed by MLS GRID,MLS#: 1031886
Facts & features
Interior
Bedrooms & bathrooms
- Bedrooms: 3
- Bathrooms: 2
- Full bathrooms: 1
- 1/2 bathrooms: 1
Bedroom 1
- Level: Second
Bedroom 2
- Level: Second
Bedroom 3
- Level: Second
Bathroom 1
- Level: First
Bathroom 2
- Level: Second
Basement
- Level: Basement
Dining room
- Level: First
Kitchen
- Level: First
Living room
- Level: First
Office
- Level: First
Office
- Level: First
Heating
- Natural Gas
Cooling
- Wall/Window Unit(s)
Appliances
- Included: Dryer, Gas Range, Oven, Range, Refrigerator, Stainless Steel Appliance(s), Washer
Features
- Marble Counters, Natural Woodwork, Storage
- Flooring: Hardwood
- Basement: Full,Partially Finished,Storage Space
- Attic: Finished
- Number of fireplaces: 1
- Fireplace features: Living Room
Interior area
- Total structure area: 1,769
- Total interior livable area: 1,769 sqft
Property
Parking
- Total spaces: 2
- Parking features: Driveway, Private
- Garage spaces: 2
- Has uncovered spaces: Yes
Lot
- Size: 6,000 Square Feet
- Dimensions: 60 x 100
Details
- Parcel number: 2289022860002930
- Special conditions: None
Construction
Type & style
- Home type: SingleFamily
- Architectural style: Colonial
- Property subtype: Single Family Residence, Residential
Materials
- Stucco
Condition
- Year built: 1930
Utilities & green energy
- Sewer: Public Sewer
- Water: Public
- Utilities for property: Cable Connected, Electricity Available, Electricity Connected, Natural Gas Available, Natural Gas Connected, Water Available, Water Connected
Community & HOA
HOA
- Has HOA: No
Location
- Region: Great Neck
Financial & listing details
- Price per square foot: $724/sqft
- Tax assessed value: $911,000
- Annual tax amount: $18,910
- Date on market: 7/29/2026
- Cumulative days on market: 61 days
- Listing agreement: Exclusive Right To Sell
- Electric utility on property: Yes
Estimated market value
$1,238,100
$1.18M - $1.30M
$5,505/mo
Price history
| Date | Event | Price |
|---|---|---|
| 9/15/2026 | Pending sale | $1,280,000$724/sqft |
Source:  OneKey® MLS as distributed by MLS GRID #1031886 Report a problem OneKey® MLS as distributed by MLS GRID #1031886 Report a problem | ||
| 8/18/2026 | Price change | $1,280,000-7.2%$724/sqft |
Source: OneKey® MLS as distributed by MLS GRID #1031886 Report a problem | ||
| 7/29/2026 | Listed for sale | $1,380,000+51.6%$780/sqft |
Source: OneKey® MLS as distributed by MLS GRID #1031886 Report a problem | ||
| 11/7/2017 | Sold | $910,000$514/sqft |
Source: OneKey® MLS as distributed by MLS GRID #L2927744 Report a problem | ||
Public tax history
| Year | Property taxes | Tax assessment |
|---|---|---|
| 2024 | -- | $911 +0.4% |
| 2023 | -- | $907 -3.4% |
| 2022 | -- | $939 |
| 2021 | $18,005 +6.3% | -- |
| 2020 | $16,931 +16.7% | $1,375 |
| 2019 | $14,512 | $1,375 |
| 2018 | $14,512 +5.2% | $1,375 |
| 2017 | $13,800 +3.8% | $1,375 |
| 2016 | $13,294 +162% | $1,375 |
| 2015 | $5,075 +5.1% | $1,375 |
| 2013 | $4,828 -1.4% | $1,375 |
| 2012 | $4,896 -6.4% | $1,375 |
| 2011 | $5,231 +3.6% | $1,375 -6.5% |
| 2010 | $5,051 | $1,470 -18.6% |
| 2009 | -- | $1,806 -1.8% |
| 2008 | -- | $1,839 -1.9% |
| 2006 | -- | $1,874 -32.2% |
| 2005 | -- | $2,764 -39.9% |
| 2004 | -- | $4,601 |
| 2003 | -- | $4,601 -33.8% |
| 2002 | -- | $6,950 |
| 2001 | -- | $6,950 |
| 2000 | -- | $6,950 |
Find assessor info on the county website
Monthly payment
Climate risks
Neighborhood: University Gardens
Nearby schools
Schools provided by the listing agent
- Elementary: Lakeville Elementary School
- Middle: Great Neck South Middle School
- High: Great Neck South High School
Source: OneKey® MLS as distributed by MLS GRID. This data may not be complete. We recommend contacting the local school district to confirm school assignments for this home.
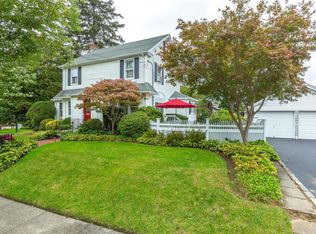
Similar homes
- $1,490,0003 bd4 ba1.9k sqft11 W Terrace Road, Great Neck, NY 11021For Sale
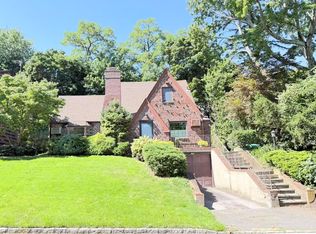
 MLS ID #1025107, Li Yin Mo, Listing by: CPRE Elite Inc. OneKey® MLS as distributed by MLS GRID
 - $1,290,0004 bd3 ba1.7k sqft42-05 249th Street, Little Neck, NY 11363For Sale
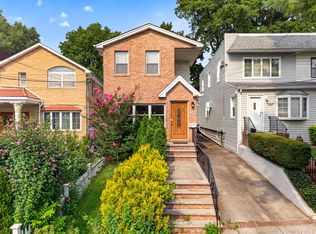 MLS ID #1024131, Vicky Wei, Listing by: E Realty International Corp. OneKey® MLS as distributed by MLS GRID
 - $1,288,8803 bd3 ba2k sqft6133 213th St, Flushing, NY 11364For Sale By Owner

- $1,479,0004 bd4 ba1.6k sqft8019 UTOPIA Parkway, Jamaica Estates, NY 11432For Sale
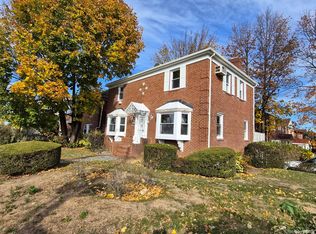 MLS ID #1054748, Jatinder P. Singh, Listing by: Voro LLC. OneKey® MLS as distributed by MLS GRID
 - $1,395,0004 bd3 ba1.6k sqft4510 156th Street, Flushing, NY 11355For SaleMLS ID #1047808, Hyewon Ko, Listing by: Keller Williams Rlty Landmark. OneKey® MLS as distributed by MLS GRID
- $1,158,0004 bd2 ba1.1k sqft50-27 192nd Street, Fresh Meadows, NY 11365For SaleMLS ID #1031297, Xing Zheng, Listing by: Winzone Realty Inc. OneKey® MLS as distributed by MLS GRID
- $1,450,0006 bd4 ba2k sqft15744 Quince Avenue, Flushing, NY 11355For SaleMLS ID #1036324, Xiao H. Chen, Listing by: E Realty International Corp. OneKey® MLS as distributed by MLS GRID
- $1,488,0004 bd2 ba1.5k sqft68 Woodbine Road, East Hills, NY 11577For SaleMLS ID #1043443, Fei Guo, Listing by: Skylux Realty Inc. OneKey® MLS as distributed by MLS GRID
- $1,490,0003 bd3 ba1.4k sqft167 Old Mill Road, Manhasset, NY 11030For SaleMLS ID #992685, Wen Chyi Wu, Listing by: CPRE Elite Inc. OneKey® MLS as distributed by MLS GRID
- $1,158,0004 bd3 ba1k sqft4320 Utopia Parkway, Flushing, NY 11358For SaleMLS ID #1038206, Sammi Chen, Listing by: Landmark International R E LLC. OneKey® MLS as distributed by MLS GRID
- $1,150,0003 bd3 ba1.3k sqft146-23 22nd Avenue, Whitestone, NY 11357For SaleMLS ID #1017951, Xiao Zheng, Listing by: Jamie Realty Group. OneKey® MLS as distributed by MLS GRID
- $1,090,0005 bd3 ba1.2k sqft164-33 77th Avenue, Fresh Meadows, NY 11366For SaleMLS ID #1051213, Lucy Chen, Listing by: E Realty International Corp. OneKey® MLS as distributed by MLS GRID
- $1,299,9996 bd4 ba2k sqft(Undisclosed Address), Jamaica, NY 11433For SaleMLS ID #1039874, Steven Dianat, Listing by: Charles Rutenberg Realty Inc. OneKey® MLS as distributed by MLS GRID
- $1,180,0003 bd2 ba1.6k sqft7 5th Place, Syosset, NY 11791For SaleMLS ID #1044687, Xiaoming Wei, Listing by: Charles Rutenberg Realty Inc. OneKey® MLS as distributed by MLS GRID
- $868,0003 bd1 ba1.3k sqft8456 252nd Street, Bellerose, NY 11426For SaleMLS ID #1039884, Elise Alarimo, Listing by: Coldwell Banker American Homes. OneKey® MLS as distributed by MLS GRID
- $1,050,0005 bd2 ba1k sqft16414 81st Avenue, Fresh Meadows, NY 11432For SaleMLS ID #1033418, Lina Shi RENE, Listing by: S10 Realty Group LLC. OneKey® MLS as distributed by MLS GRID
- $848,0003 bd2 ba1.2k sqft21516 46th Avenue, Bayside, NY 11361For SaleMLS ID #1041793, Nancy K. Chu, Listing by: JC Cornerstone Rlty & Mgmt LLC. OneKey® MLS as distributed by MLS GRID
