Welcome to this extraordinary custom Cape/Tudor residence, beautifully renovated in 2014 and thoughtfully refreshed in 2025. Situated on an oversized 10,800+ sq. ft. property, this one-of-a-kind home offers 6 spacious bedrooms, 3 full bathrooms, and exceptional craftsmanship throughout.
Designed for both elegant entertaining and comfortable everyday living, the home features a spectacular 33' x 22' great room with soaring cathedral ceilings, a stunning custom wood-burning fireplace, handcrafted built-in library, and exquisite custom millwork. The gourmet eat-in kitchen is appointed with premium custom cabinetry, Thermador stainless steel appliances, and an integrated Viking/Sub-Zero refrigerator and freezer with matching cabinet panels.
Step outside into your own private backyard oasis. The professionally landscaped grounds feature a heated in-ground saltwater swimming pool, three expansive paver patios, a custom-built fire pit, and mature oak trees that create the perfect setting for outdoor entertaining, summer gatherings, or peaceful relaxation.
Additional highlights include formal living and dining rooms, hardwood floors, a finished basement, central air conditioning, an oversized paver driveway, and countless custom details throughout.
A rare opportunity to own one of East Meadow's finest custom homes, combining timeless elegance, modern luxury, and resort-style outdoor living on an oversized lot.
For sale
Price cut: $20K (9/6)
$1,338,000
396 Chestnut Avenue, East Meadow, NY 11554
6beds
2,492sqft
Single Family Residence, Residential
Built in 1959
10,804 Square Feet Lot
$-- Zestimate®
$537/sqft
$-- HOA
What's special
Private backyard oasisFinished basementCentral air conditioningMature oak treesProfessionally landscaped groundsCustom-built fire pitThree expansive paver patios
- 91 days
- 1,338
- 73
Zillow last checked:
Listing updated:
Listed by:
Eazzy Global Realty 718-565-1234,
Feng Zhan 718-565-1234,
Steven Zhan 646-756-0780,
Eazzy Global Realty
Source: OneKey® MLS as distributed by MLS GRID,MLS#: 982126
Facts & features
Interior
Bedrooms & bathrooms
- Bedrooms: 6
- Bathrooms: 3
- Full bathrooms: 3
Primary bedroom
- Level: Second
Bedroom 4
- Level: Second
Bedroom 5
- Level: Second
Bathroom 1
- Level: First
Bathroom 1
- Level: First
Bathroom 2
- Level: First
Bathroom 2
- Level: Second
Bathroom 3
- Level: First
Living room
- Level: First
Heating
- Oil
Cooling
- Central Air
Appliances
- Included: Convection Oven, Cooktop, Dishwasher, Disposal, Dryer, Electric Cooktop, Electric Oven, Electric Range, Freezer, Microwave, Refrigerator, Stainless Steel Appliance(s), Washer
- Laundry: Electric Dryer Hookup, In Basement
Features
- First Floor Full Bath
- Flooring: Hardwood, Tile
- Windows: Casement
- Basement: Finished
- Attic: Pull Stairs
- Number of fireplaces: 1
- Fireplace features: Family Room
Interior area
- Total structure area: 2,492
- Total interior livable area: 2,492 sqft
Property
Parking
- Total spaces: 3
- Parking features: Driveway
- Garage spaces: 1
- Carport spaces: 2
- Has uncovered spaces: Yes
Features
- Has private pool: Yes
- Pool features: In Ground
Lot
- Size: 10,804 Square Feet
- Dimensions: 150 x 74 x 151 x 74
- Features: Back Yard
Details
- Parcel number: 2089500670004290
- Special conditions: None
Construction
Type & style
- Home type: SingleFamily
- Architectural style: Modern
- Property subtype: Single Family Residence, Residential
Materials
- Advanced Framing Technique
- Foundation: Concrete Perimeter
Condition
- Year built: 1959
Utilities & green energy
- Sewer: Public Sewer
- Water: Public
- Utilities for property: Electricity Available, Water Available
Community & HOA
Community
- Security: Fire Alarm, Security Gate, Security System, Smoke Detector(s), Video Cameras
HOA
- Has HOA: No
Location
- Region: East Meadow
Financial & listing details
- Price per square foot: $537/sqft
- Tax assessed value: $699,000
- Annual tax amount: $13,668
- Date on market: 4/8/2026
- Cumulative days on market: 110 days
- Listing agreement: Exclusive Right To Sell
- Listing terms: Cash,Contract,Conventional,FHA
- Electric utility on property: Yes
Estimated market value
Not available
Estimated sales range
Not available
Not available
Price history
| Date | Event | Price |
|---|---|---|
| 9/6/2026 | Price change | $1,338,000-1.5%$537/sqft |
Source:  OneKey® MLS as distributed by MLS GRID #982126 Report a problem OneKey® MLS as distributed by MLS GRID #982126 Report a problem | ||
| 7/23/2026 | Price change | $1,358,000-2.2%$545/sqft |
Source: OneKey® MLS as distributed by MLS GRID #982126 Report a problem | ||
| 6/15/2026 | Price change | $1,388,000-17.8%$557/sqft |
Source: OneKey® MLS as distributed by MLS GRID #982126 Report a problem | ||
| 6/11/2026 | Listed for sale | $1,688,000$677/sqft |
Source: OneKey® MLS as distributed by MLS GRID #982126 Report a problem | ||
| 4/27/2026 | Listing removed | $1,688,000$677/sqft |
Source: OneKey® MLS as distributed by MLS GRID #982126 Report a problem | ||
| 4/8/2026 | Listed for sale | $1,688,000+21.9%$677/sqft |
Source: OneKey® MLS as distributed by MLS GRID #982126 Report a problem | ||
| 5/30/2025 | Listing removed | $1,385,000$556/sqft |
Source: OneKey® MLS as distributed by MLS GRID #838362 Report a problem | ||
| 4/15/2025 | Price change | $1,385,000-6.7%$556/sqft |
Source: OneKey® MLS as distributed by MLS GRID #838362 Report a problem | ||
| 3/20/2025 | Listed for sale | $1,485,000+72.3%$596/sqft |
Source: OneKey® MLS as distributed by MLS GRID #838362 Report a problem | ||
| 1/16/2024 | Listing removed | -- |
Source: Zillow Rentals Report a problem | ||
| 1/14/2024 | Price change | $7,000-6.7%$3/sqft |
Source: Zillow Rentals Report a problem | ||
| 1/5/2024 | Listed for rent | $7,500$3/sqft |
Source: Zillow Rentals Report a problem | ||
| 10/19/2023 | Sold | $862,000-9.2%$346/sqft |
Source: Public Record Report a problem | ||
| 7/21/2023 | Price change | $949,000+0.4%$381/sqft |
Source: OneKey® MLS as distributed by MLS GRID #3492761 Report a problem | ||
| 7/18/2023 | Listed for sale | $945,000+436.9%$379/sqft |
Source: Owner Report a problem | ||
| 11/9/1995 | Sold | $176,000$71/sqft |
Source: Public Record Report a problem | ||
Public tax history
| Year | Property taxes | Tax assessment |
|---|---|---|
| 2024 | -- | $699 |
| 2023 | -- | $699 |
| 2022 | -- | $699 |
| 2021 | $15,294 +6.9% | -- |
| 2020 | $14,306 +22% | $856 |
| 2019 | $11,724 | $856 |
| 2018 | $11,724 -2% | $856 -5.8% |
| 2017 | $11,965 -23.9% | $909 -25% |
| 2016 | $15,726 +194.8% | $1,212 |
| 2015 | $5,333 +6.9% | $1,212 |
| 2013 | $4,989 +4.2% | $1,212 |
| 2012 | $4,788 -40.8% | $1,212 |
| 2011 | $8,085 +1.9% | $1,212 -3.5% |
| 2010 | $7,937 | $1,256 -12% |
| 2009 | -- | $1,428 +5.9% |
| 2008 | -- | $1,348 +6% |
| 2006 | -- | $1,272 -35% |
| 2005 | -- | $1,958 -42.7% |
| 2004 | -- | $3,417 |
| 2003 | -- | $3,417 -64.2% |
| 2002 | -- | $9,540 |
| 2001 | -- | $9,540 +35.5% |
| 2000 | -- | $7,040 |
Find assessor info on the county website
Monthly payment
Climate risks
Neighborhood: 11554
Nearby schools
Schools provided by the listing agent
- Elementary: Meadowbrook Elementary School
- Middle: Woodland Middle School
- High: East Meadow High School
Source: OneKey® MLS as distributed by MLS GRID. This data may not be complete. We recommend contacting the local school district to confirm school assignments for this home.
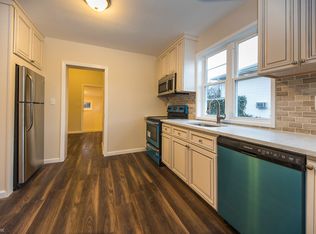
Similar homes
- $1,450,0005 bd3 ba2.9k sqft79 Constellation Road, Levittown, NY 11756For Sale
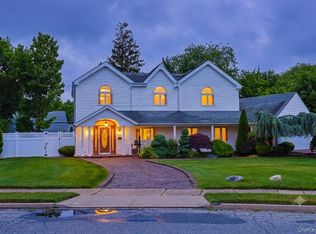
 MLS ID #1018872, Lei Shi, Listing by: E Realty International Corp. OneKey® MLS as distributed by MLS GRID
 - $1,290,0005 bd3 ba3k sqft6 Village Drive, Jericho, NY 11753For Sale
 MLS ID #1030525, Enna Zhang, Listing by: Welhome Realty Inc. OneKey® MLS as distributed by MLS GRID
 - $1,249,0005 bd4 ba3k sqft467 Hempstead Avenue, Rockville Centre, NY 11570For Sale
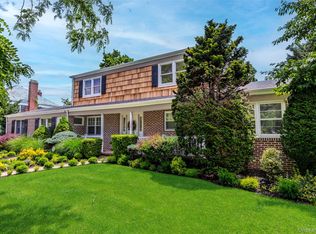 MLS ID #1010851, Elizabeth A. Byrne, Listing by: Harms Real Estate Inc. OneKey® MLS as distributed by MLS GRID
 - $979,0005 bd4 ba2.4k sqft186 E Pennywood Avenue, Roosevelt, NY 11575For Sale
 MLS ID #1024994, Nadeen Stewart MRP, Listing by: Charles Rutenberg Realty Inc. OneKey® MLS as distributed by MLS GRID
 - $899,9004 bd3 ba1.7k sqft(Undisclosed Address), Uniondale, NY 11553For SaleMLS ID #1038990, Shirley Duncan, Listing by: Blue Banner Real Estate. OneKey® MLS as distributed by MLS GRID
- $1,349,0003 bd3 ba2.5k sqft15 Captains Road, North Woodmere, NY 11581For SaleMLS ID #1043806, Lori Schlesinger, Listing by: Lori & Associates LI Realty. OneKey® MLS as distributed by MLS GRID
- $1,499,0005 bd4 ba3.2k sqft164 E Rockaway Road, Hewlett, NY 11557For SaleMLS ID #1042628, Ariela Avitan, Listing by: A D I Properties Inc. OneKey® MLS as distributed by MLS GRID
- $1,550,0005 bd4 ba2.8k sqft3 Fox Lane, Locust Valley, NY 11560For SaleMLS ID #1012983, Lynda M. Leone GRI CBR, Listing by: BH&G R E Realty Connect. OneKey® MLS as distributed by MLS GRID
- $1,200,0005 bd3 ba2.3k sqft36 Michigan Avenue, Massapequa, NY 11758New ConstructionMLS ID #1033192, Elaine Patterson, Listing by: Signature Premier Properties. OneKey® MLS as distributed by MLS GRID
- $1,159,0004 bd3 ba2.2k sqft191 Brixton Road S, Garden City, NY 11530For SaleMLS ID #1006728, Robert E. Kulovany, Listing by: John Savoretti Realty. OneKey® MLS as distributed by MLS GRID
- $1,499,9994 bd3 ba2.8k sqft3343 Seawane Drive, Merrick, NY 11566For SaleMLS ID #1027349, Andrea F. Kaplan, Listing by: Corcoran SRG Residential. OneKey® MLS as distributed by MLS GRID
- $1,500,0004 bd4 ba2.4k sqft26 Kathleen Drive E, Syosset, NY 11791For SaleMLS ID #1035555, Salvatore Abbatiello, Listing by: BH&G R E Realty Connect. OneKey® MLS as distributed by MLS GRID
- $899,0006 bd2 ba1.9k sqft1920 Clemons Street, Bellmore, NY 11710For SaleMLS ID #1013794, Jatinder P. Singh, Listing by: North Star Realty Assoc LLC. OneKey® MLS as distributed by MLS GRID
- $1,250,0004 bd2 ba1.8k sqft478 Carnation Avenue, Floral Park, NY 11001For SaleMLS ID #1009955, Josue Badillo, Listing by: Lofty Homes Real Estate Inc. OneKey® MLS as distributed by MLS GRID
- $1,428,0005 bd4 ba1.9k sqft248-50 54th Avenue, Little Neck, NY 11362For SaleMLS ID #1017681, Li H. Xu, Listing by: EXP Realty. OneKey® MLS as distributed by MLS GRID
- $1,199,0005 bd5 ba3k sqft108 Burr Road, East Northport, NY 11731For SaleMLS ID #1036534, Seren Gul Taskin Ocak, Listing by: BH&G R E Realty Connect. OneKey® MLS as distributed by MLS GRID
- $925,0004 bd3 ba1.9k sqft1745 Bellmore Avenue, Bellmore, NY 11710For SaleMLS ID #1044497, Zaheer Khanzada SRS AHWD PSA, Listing by: ALUX Realty. OneKey® MLS as distributed by MLS GRID
- $1,799,0005 bd3 ba2.6k sqft89 Poplar Street, Garden City, NY 11530For SaleMLS ID #1029156, Jennifer Sullivan, Listing by: Compass Greater NY LLC. OneKey® MLS as distributed by MLS GRID
