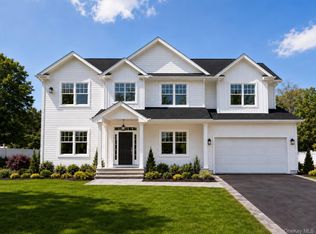
New Construction! Center Hall Colonial with a Covered Front Porch Stacked Stone Detail and Slate flooring. Interior features Include: 5 Bedrooms, 3 Baths, Eat-In Kitchen Center Island, Stainless Steel Appliances, Gas Stove/Oven, Drawer Microwave, Quartz Counters, Oak Hardwood First and Second Floors, Crown Moldings, Box Panels Formal Living Room and Formal Dining Room, Hallway, Family Room with Gas Fireplace, Sliders to your Backyard. Step Upstairs to the Primary Suite with Designer Bath that includes a Soaking Tub, Separate Shower plus Walk-In Closet, Plus 3 Large Br's, (5th Br/Office Ground Floor). Additional Features include: 2-Zone Gas Heat/Central AC, Front In-Ground Sprinklers, Partial Landscaping and a Unfinished Huge Basement. Desirable Massapequa, SD #23. Literally Minutes to LIRR, Fine Dining, Shopping, and Town Parks. Taxes to be determined. Taxes stated are from former home. Buyer responsible for transfer tax, water hook up, final survey.
New construction
Price cut: $49K (6/29)
$1,250,000
36 Michigan Avenue, Massapequa, NY 11758
5beds
2,300sqft
Single Family Residence, Residential
Built in 2025
5,000 Square Feet Lot
$-- Zestimate®
$543/sqft
$-- HOA
What's special
Covered front porchSliders to your backyardDrawer microwaveWalk-in closetStainless steel appliancesSoaking tubSeparate shower
- 285 days |
- 1,419 |
- 54 |
Zillow last checked:
Listing updated:
Listed by:
Signature Premier Properties 516-799-7100,
Elaine Patterson 516-343-9133
Source: OneKey® MLS as distributed by MLS GRID,MLS#: 925112
Facts & features
Interior
Bedrooms & bathrooms
- Bedrooms: 5
- Bathrooms: 3
- Full bathrooms: 3
Other
- Description: Utilities
- Level: Basement
Other
- Description: FLR*FDR*EIK*Family Room*Br/Office*Bath
- Level: First
Other
- Description: Br*BR*BR*Full Bath*Primary BR w/En-Suite*Laundry
- Level: Second
Other
- Description: Pull down stairs to Unfinished Attic
- Level: Other
Heating
- ENERGY STAR Qualified Equipment, Natural Gas, Forced Air, Hot Water
Cooling
- Central Air, Ductwork
Appliances
- Included: Gas Water Heater, ENERGY STAR Qualified Appliances, Dishwasher
- Laundry: Gas Dryer Hookup, Inside, Laundry Room, Washer Hookup
Features
- Smart Thermostat, Cathedral Ceiling(s), Eat-in Kitchen, Entrance Foyer, Granite Counters, Walk-In Closet(s), Formal Dining, First Floor Bedroom, Primary Bathroom
- Flooring: Hardwood
- Doors: ENERGY STAR Qualified Doors
- Windows: New Windows, ENERGY STAR Qualified Windows, Insulated Windows
- Basement: Full,Unfinished
- Attic: Full,Unfinished
- Number of fireplaces: 1
- Fireplace features: Family Room, Gas
Interior area
- Total structure area: 2,300
- Total interior livable area: 2,300 sqft
Video & virtual tour
Property
Parking
- Parking features: Private, Driveway
- Has uncovered spaces: Yes
Features
- Levels: Three Or More
- Patio & porch: Covered, Porch
- Exterior features: Lighting
Lot
- Size: 5,000 Square Feet
- Dimensions: 50 x 100
- Features: Sprinklers In Front, Sprinklers In Rear, Near Public Transit, Near School, Near Shops, Level
Details
- Parcel number: 2489522610022170
- Special conditions: None
Construction
Type & style
- Home type: SingleFamily
- Architectural style: Colonial
- Property subtype: Single Family Residence, Residential
Materials
- Frame, Stone, Vinyl Siding
- Foundation: Concrete Perimeter
Condition
- New Construction
- New construction: Yes
- Year built: 2025
Utilities & green energy
- Sewer: Public Sewer
- Water: Public
- Utilities for property: Trash Collection Public
Community & HOA
HOA
- Has HOA: No
- Amenities included: Park
Location
- Region: Massapequa
Financial & listing details
- Price per square foot: $543/sqft
- Tax assessed value: $487,000
- Annual tax amount: $14,300
- Date on market: 10/16/2025
- Cumulative days on market: 652 days
- Listing agreement: Exclusive Right To Sell
- Listing terms: Cash,Conventional
Estimated market value
Not available
Estimated sales range
Not available
Not available
Price history
| Date | Event | Price |
|---|---|---|
| 6/29/2026 | Price change | $1,250,000-3.8%$543/sqft |
Source:  OneKey® MLS as distributed by MLS GRID #925112 Report a problem OneKey® MLS as distributed by MLS GRID #925112 Report a problem | ||
| 10/8/2024 | Listed for sale | $1,299,000+191.9%$565/sqft |
Source: OneKey® MLS as distributed by MLS GRID #3583921 Report a problem | ||
| 9/19/2024 | Sold | $445,000+27.5%$193/sqft |
Source: OneKey® MLS as distributed by MLS GRID #L3563850 Report a problem | ||
| 7/23/2024 | Pending sale | $349,000$152/sqft |
Source: OneKey® MLS as distributed by MLS GRID #3563850 Report a problem | ||
| 7/11/2024 | Listing removed | -- |
Source: OneKey® MLS as distributed by MLS GRID #3563850 Report a problem | ||
| 7/6/2024 | Listed for sale | $349,000$152/sqft |
Source: OneKey® MLS as distributed by MLS GRID #3563850 Report a problem | ||
Public tax history
| Year | Property taxes | Tax assessment |
|---|---|---|
| 2024 | -- | $487 |
| 2023 | -- | $487 |
| 2022 | -- | $487 |
| 2021 | $14,576 -0.7% | -- |
| 2020 | $14,682 +14.6% | $829 |
| 2019 | $12,807 | $829 |
| 2018 | $12,807 +6% | $829 |
| 2017 | $12,077 +4.7% | $829 |
| 2016 | $11,535 +218.7% | $829 |
| 2015 | $3,619 +10% | $829 |
| 2013 | $3,292 +7.4% | $829 |
| 2012 | $3,065 -35.2% | $829 |
| 2011 | $4,728 -7.2% | $829 -10.6% |
| 2010 | $5,097 | $927 -16.6% |
| 2009 | -- | $1,111 -2.1% |
| 2008 | -- | $1,135 +6% |
| 2006 | -- | $1,071 -39.7% |
| 2005 | -- | $1,776 -36.5% |
| 2004 | -- | $2,797 |
| 2003 | -- | $2,797 -43.5% |
| 2002 | -- | $4,950 |
| 2001 | -- | $4,950 |
| 2000 | -- | $4,950 |
Find assessor info on the county website
Monthly payment
Climate risks
Neighborhood: North Massapequa
Nearby schools
GreatSchools rating
- 9/10Lockhart Elementary SchoolGrades: K-5Distance: 0.7 mi
- NAMhs Ames CampusGrades: 9Distance: 0.8 mi
Schools provided by the listing agent
- Elementary: Lockhart Elementary School
- Middle: Berner Middle School
- High: Massapequa High School
Source: OneKey® MLS as distributed by MLS GRID. This data may not be complete. We recommend contacting the local school district to confirm school assignments for this home.
- $687,600-- bd1 ba1.1k sqft38 Michigan Ave, Massapequa, NY 11758Off Market
- $855,100-- bd3 ba972 sqft544 Forest Ave, Massapequa, NY 11758Off Market
- $914,600-- bd1 ba2.5k sqft35 Ohio Ave, Massapequa, NY 11758Off Market
- $794,700-- bd1 ba1.8k sqft37 Ohio Ave, Massapequa, NY 11758Off Market
- $642,7003 bd1 ba974 sqft40 Michigan Ave, Massapequa, NY 11758Off Market
- $747,900-- bd2 ba1.1k sqft538 Forest Ave, Massapequa, NY 11758Off Market
- $1,192,1004 bd4 ba2.5k sqft548 Forest Ave, Massapequa, NY 11758Off Market
- $852,700-- bd2 ba2.2k sqft35 Michigan Ave, Massapequa, NY 11758Off Market
A local agent can set up tours, give advice and negotiate with sellers.
Similar homes
- $1,400,0005 bd5 ba3.1k sqft238 North Pine Street, Massapequa, NY 11758New Construction

 MLS ID #967947, Fatjona J. Sokoli, Listing by: LAFFEY REAL ESTATE. OneKey® MLS as distributed by MLS GRID
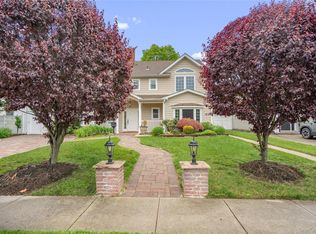
 - $1,599,9995 bd4 ba3.3k sqft66 Euclid Avenue, Massapequa, NY 11758For Sale
 MLS ID #1006975, Christopher Drzewicki, Listing by: RPB Realty. OneKey® MLS as distributed by MLS GRID
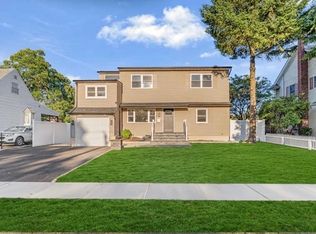
 - $1,299,0005 bd4 ba3.2k sqft244 Water Lane S, Wantagh, NY 11793For Sale
 MLS ID #997642, Evelyn Villalona, Listing by: Douglas Elliman Real Estate. OneKey® MLS as distributed by MLS GRID
 - $1,099,0005 bd2 ba2.1k sqft737 Flowerdale Drive, Seaford, NY 11783For Sale
 MLS ID #1017093, Dilpreet Kaur, Listing by: Keller Williams Points North. OneKey® MLS as distributed by MLS GRID
 - $1,399,9995 bd4 ba3.2k sqft129 Tardy Lane S, Wantagh, NY 11793For SaleMLS ID #986857, Lisa A. Camarda CBR GRI, Listing by: RE/MAX Reliance. OneKey® MLS as distributed by MLS GRID
- $1,288,0005 bd4 ba2.1k sqft18 Park Drive E, Syosset, NY 11791For SaleMLS ID #1000693, Qun D. Lin, Listing by: Sweet Key Realty Group Inc. OneKey® MLS as distributed by MLS GRID
- $1,190,0004 bd3 ba2.4k sqft3 Sunrise Street, Plainview, NY 11803For SaleMLS ID #998642, Xerxes S. Novoa, Listing by: MAXURBAN Realty. OneKey® MLS as distributed by MLS GRID
- $1,149,9994 bd3 ba3k sqft2437 Archer Street, Seaford, NY 11873New ConstructionMLS ID #981943, Matthew Hart, Listing by: World Prop Intl Sea to Sky. OneKey® MLS as distributed by MLS GRID
- $1,499,9905 bd4 ba3.1k sqft3690 Lufberry Avenue, Wantagh, NY 11793New ConstructionMLS ID #989296, Lois A. Fogal GRI CBR, Listing by: Century 21 AA Realty. OneKey® MLS as distributed by MLS GRID
- $999,0004 bd3 ba2.2k sqft2415 Babylon Turnpike, Merrick, NY 11566For SaleMLS ID #1010305, Rodolpho V. Miller, Listing by: Real Broker NY LLC. OneKey® MLS as distributed by MLS GRID
- $1,249,0004 bd4 ba2k sqft890 Carol Court, Woodmere, NY 11598For SaleMLS ID #1013740, Joshua L. Singer, Listing by: Avid Homes Inc. OneKey® MLS as distributed by MLS GRID
- $1,349,0005 bd3 ba1.4k sqft174 Warner Road, Huntington, NY 11743For SaleMLS ID #1012946, Edwin Murillo, Listing by: Best Solutions Realty Inc. OneKey® MLS as distributed by MLS GRID
- $1,399,9905 bd4 ba3.1k sqft35 Cotton Lane, Levittown, NY 11756New ConstructionMLS ID #959746, Maria Giardina, Listing by: Signature Premier Properties. OneKey® MLS as distributed by MLS GRID
- $1,149,9994 bd3 ba2.1k sqft50 Orchard Drive, Northport, NY 11768For SaleMLS ID #1013914, Alexander Clanton SRS, Listing by: Signature Premier Properties. OneKey® MLS as distributed by MLS GRID
- $925,0004 bd4 ba1.9k sqft810 Wallace Avenue, Baldwin, NY 11510For SaleMLS ID #1027035, Ali Teepu, Listing by: Best American Homes Inc. OneKey® MLS as distributed by MLS GRID
- $1,269,9994 bd3 ba2k sqft441 Roslyn Road, East Williston, NY 11596For SaleMLS ID #986379, Nicole Commisso, Listing by: Vantage Realty Partners. OneKey® MLS as distributed by MLS GRID
- $1,188,8884 bd5 ba1.8k sqft99 Kuhl Avenue, Hicksville, NY 11801For SaleMLS ID #1009307, Sarbjeet Kaur CBR SFR SRS, Listing by: Sierra Homes Inc. OneKey® MLS as distributed by MLS GRID
- $1,048,0004 bd3 ba2.2k sqft61 Cheshire Road, Bethpage, NY 11714For SaleMLS ID #981774, Rahul Jaggi, Listing by: Voro LLC. OneKey® MLS as distributed by MLS GRID
- $869,0005 bd3 ba1.2k sqft1977 Jackson Avenue, Elmont, NY 11003For SaleMLS ID #1031877, Gabriel Kashi, Listing by: Keystone Realty USA Corp. OneKey® MLS as distributed by MLS GRID
- $1,399,9905 bd4 ba3.1k sqft38 Pond Lane, Levittown, NY 11756New ConstructionMLS ID #958711, Kelly DiJorio, Listing by: Daniel Gale Sothebys Intl Rlty. OneKey® MLS as distributed by MLS GRID
