TO BE BUILT - A custom Center Hall Colonial in one of Massapequa's most sought-after sections, on a spacious 8,000 sq ft lot steps from the Nature Preserve and within the highly rated Massapequa Schools. 5 bedrooms, 3.5 baths, 3,350 sq ft. Automated smart home with SONOS audio and cameras. Center-island eat-in kitchen with custom wood cabinetry and quartz counters. Formal living and dining rooms, butler's pantry, and a great room with remote-control gas fireplace. First-floor bedroom and full bath. 9' first-floor ceilings, hardwood floors, custom millwork and crown moldings. Primary suite with custom ceilings and walk-in closet. Andersen windows, LED lighting, in-ground sprinklers, attached 2-car garage, full basement. Still time to put the finishing touches on your dream home. SEE ATTACHED UPGRADE SPEC LIST. Buyer responsible for water/sewer hook-up, final survey, transfer tax and permit fees; non-negotiable. Photos/renderings represent builder's other projects.
For sale
$1,599,999
66 Euclid Avenue, Massapequa, NY 11758
5beds
3,350sqft
Single Family Residence, Residential
Built in 2026
8,000 Square Feet Lot
$-- Zestimate®
$478/sqft
$-- HOA
What's special
Full basementIn-ground sprinklersAndersen windowsHardwood floors
- 138 days
- 753
- 19
Zillow last checked:
Listing updated:
Listed by:
RPB Realty 516-209-2010,
Christopher Drzewicki 516-616-7248
Source: OneKey® MLS as distributed by MLS GRID,MLS#: 1006975
Facts & features
Interior
Bedrooms & bathrooms
- Bedrooms: 5
- Bathrooms: 4
- Full bathrooms: 3
- 1/2 bathrooms: 1
Heating
- ENERGY STAR Qualified Equipment, Forced Air
Cooling
- Central Air, ENERGY STAR Qualified Equipment
Appliances
- Included: Dishwasher, ENERGY STAR Qualified Appliances, Gas Range, Refrigerator, Tankless Water Heater
- Laundry: Washer/Dryer Hookup, Washer Hookup
Features
- First Floor Bedroom, First Floor Full Bath, Crown Molding, Eat-in Kitchen, High Ceilings, Kitchen Island, Primary Bathroom, Quartz/Quartzite Counters, Recessed Lighting, Sound System, Storage, Walk-In Closet(s)
- Basement: Full
- Attic: Full
- Has fireplace: Yes
Interior area
- Total structure area: 3,350
- Total interior livable area: 3,350 sqft
Property
Parking
- Total spaces: 2
- Parking features: Garage
- Garage spaces: 2
Lot
- Size: 8,000 Square Feet
Details
- Parcel number: 2489522560018730
- Special conditions: None
Construction
Type & style
- Home type: SingleFamily
- Architectural style: Colonial
- Property subtype: Single Family Residence, Residential
Materials
- Frame, Vinyl Siding
Condition
- Year built: 2026
Utilities & green energy
- Sewer: Public Sewer
- Water: Public
- Utilities for property: Natural Gas Connected
Community & HOA
HOA
- Has HOA: No
Location
- Region: Massapequa
Financial & listing details
- Price per square foot: $478/sqft
- Tax assessed value: $579
- Annual tax amount: $17,215
- Date on market: 6/1/2026
- Cumulative days on market: 139 days
- Listing agreement: Exclusive Right To Sell
Estimated market value
Not available
Estimated sales range
Not available
Not available
Price history
| Date | Event | Price |
|---|---|---|
| 6/1/2026 | Listed for sale | $1,599,999+1244.5%$478/sqft |
Source:  OneKey® MLS as distributed by MLS GRID #1006975 Report a problem OneKey® MLS as distributed by MLS GRID #1006975 Report a problem | ||
| 10/8/1992 | Sold | $119,000$36/sqft |
Source: Agent Provided Report a problem | ||
Public tax history
| Year | Property taxes | Tax assessment |
|---|---|---|
| 2024 | -- | $560 +5.9% |
| 2023 | -- | $529 -8.6% |
| 2022 | -- | $579 |
| 2021 | $16,864 +0.2% | -- |
| 2020 | $16,828 +15.2% | $940 |
| 2019 | $14,603 | $940 |
| 2018 | $14,603 +5.9% | $940 |
| 2017 | $13,792 +5.4% | $940 |
| 2016 | $13,080 +218.7% | $940 |
| 2015 | $4,104 +10% | $940 |
| 2013 | $3,732 +5.2% | $940 |
| 2012 | $3,547 -42.8% | $940 -9.2% |
| 2011 | $6,201 +1.2% | $1,035 -4.1% |
| 2010 | $6,125 | $1,079 -14% |
| 2009 | -- | $1,255 +3% |
| 2008 | -- | $1,218 +0.4% |
| 2006 | -- | $1,213 -36.2% |
| 2005 | -- | $1,902 -37.5% |
| 2004 | -- | $3,044 |
| 2003 | -- | $3,044 -53.5% |
| 2002 | -- | $6,540 -0.2% |
| 2001 | -- | $6,550 |
| 2000 | -- | $6,550 |
Find assessor info on the county website
Monthly payment
Climate risks
Neighborhood: North Massapequa
Nearby schools
Schools provided by the listing agent
- Elementary: Lockhart Elementary School
- Middle: Berner Middle School
- High: Massapequa High School
Source: OneKey® MLS as distributed by MLS GRID. This data may not be complete. We recommend contacting the local school district to confirm school assignments for this home.
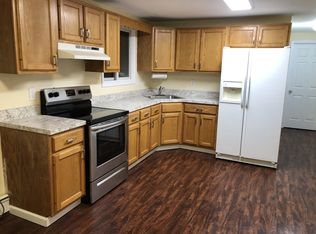
Similar homes
- $1,499,0005 bd4 ba2.8k sqft157 Rhode Island Avenue, Massapequa, NY 11758New Construction

 MLS ID #1003144, John Newsom, Listing by: Frontline Realty Group LLC. OneKey® MLS as distributed by MLS GRID
 - $1,299,9995 bd3 ba3.1k sqft183 Park Lane, Massapequa, NY 11758New Construction
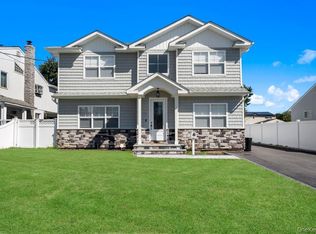 MLS ID #1052243, Jared Sarney, Listing by: Corcoran SRG Residential. OneKey® MLS as distributed by MLS GRID
 - $1,449,9994 bd3 ba2.7k sqft3078 Timothy Road, Bellmore, NY 11710For Sale
 MLS ID #1017624, Lisa Adragna, Listing by: Compass Greater NY LLC. OneKey® MLS as distributed by MLS GRID
 - $1,349,0003 bd3 ba2.9k sqft11 Riverdale Avenue, Massapequa, NY 11758New Construction
 MLS ID #1058946, Michael Watts, Listing by: Michael J Watts & Assoc Inc. OneKey® MLS as distributed by MLS GRID
 - $1,599,0005 bd3 ba3.3k sqft1750 Henry Road, Merrick, NY 11566New ConstructionMLS ID #1008035, Christopher Kocaj, Listing by: Douglas Elliman Real Estate. OneKey® MLS as distributed by MLS GRID
- $1,500,0005 bd4 ba3.3k sqft3421 Hawthorne Drive N, Wantagh, NY 11793New ConstructionMLS ID #989917, Jonathan M. Miller, Listing by: NYONLINEREALTY.COM. OneKey® MLS as distributed by MLS GRID
- $1,688,8005 bd5 ba3.1k sqft17 Gerhard Road, Plainview, NY 11803For SaleMLS ID #1062424, Jatinjot Singh, Listing by: Property Professionals Realty. OneKey® MLS as distributed by MLS GRID
- $1,495,0005 bd3 ba3.3k sqft111 Jackson Avenue, Massapequa Park, NY 11762New ConstructionMLS ID #1035743, Anthony Oliva, Listing by: Weichert Realtors Performance. OneKey® MLS as distributed by MLS GRID
- $1,589,0005 bd3 ba3.1k sqft104 Maeder Avenue, North Merrick, NY 11566For SaleMLS ID #1027596, Debra Cosenza, Listing by: HomeSmart Premier Living Rlty. OneKey® MLS as distributed by MLS GRID
- $1,487,8885 bd4 ba3.2k sqft93 Stone, Levittown, NY 11756New ConstructionMLS ID #1050093, Birti K. Gandhi, Listing by: Voro LLC. OneKey® MLS as distributed by MLS GRID
- $1,399,9995 bd4 ba3.2k sqft129 Tardy Lane S, Wantagh, NY 11793For SaleMLS ID #1054210, Amarjeet Kaur, Listing by: Property Professionals Realty. OneKey® MLS as distributed by MLS GRID
- $1,375,0005 bd4 ba4k sqft3563 Raven Street, Levittown, NY 11756For SaleMLS ID #1005180, Bryce Levy CBR, Listing by: Daniel Gale Sothebys Intl Rlty. OneKey® MLS as distributed by MLS GRID
- $1,500,0005 bd3 ba3k sqft90 Grand Boulevard, Massapequa Park, NY 11762New ConstructionMLS ID #935061, Elaine Patterson, Listing by: Signature Premier Properties. OneKey® MLS as distributed by MLS GRID
- $1,648,0005 bd4 ba3.2k sqft1586 Maeder Avenue, Merrick, NY 11566New ConstructionMLS ID #1031730, Michelle S. Cervoni CBR, Listing by: Stephen Joseph Properties. OneKey® MLS as distributed by MLS GRID
- $1,529,9995 bd5 ba3.6k sqft41 Chase Lane, Levittown, NY 11756New ConstructionMLS ID #1046438, Dilpreet Singh, Listing by: Voro LLC. OneKey® MLS as distributed by MLS GRID
- $1,599,9905 bd4 ba3.2k sqft11 Forest Lane, Westbury, NY 11590New ConstructionMLS ID #1033258, Joseph Schaffer, Listing by: Shore Line Realty Group Corp. OneKey® MLS as distributed by MLS GRID
- $1,299,0005 bd3 ba2.9k sqft119 Sprucewood Drive, Levittown, NY 11756New ConstructionMLS ID #1010535, David Shaulov, Listing by: North Star Realty Assoc LLC. OneKey® MLS as distributed by MLS GRID
- $1,648,0005 bd4 ba2.8k sqft21 Devon Road, Bethpage, NY 11714For SaleMLS ID #1014185, Shahzad S. Qureshi, Listing by: Pinnacle R E Consulting Inc. OneKey® MLS as distributed by MLS GRID
- $1,699,0005 bd5 ba3.1k sqft1104 Washington Avenue, Westbury, NY 11590For SaleMLS ID #1023735, Kanwar Thind, Listing by: 99 Acres Realty LLC. OneKey® MLS as distributed by MLS GRID
- $1,550,0005 bd5 ba3.1k sqft26 Kingston Avenue, Hicksville, NY 11801For SaleMLS ID #1001306, Jagmeet S. Bedi, Listing by: Compass Greater NY LLC. OneKey® MLS as distributed by MLS GRID
