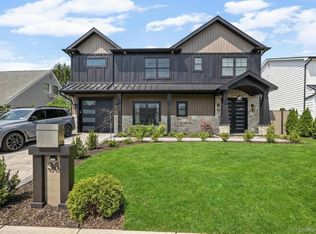
Stunning new construction in the highly desirable Salisbury section of Westbury, located within the award-winning East Meadow School District. This beautifully crafted home offers an open floor plan with soaring ceilings, a grand herringbone foyer, custom upgraded moldings, and designer finishes throughout. The gourmet kitchen features quartz countertops, custom cabinetry, and a spacious island, flowing seamlessly into the main living areas. Entertain with ease at the stylish dry bar, then unwind in the luxurious primary suite featuring oversized walk-in closets and a spa-inspired bath. Thoughtfully designed with exceptional craftsmanship, generous living spaces, and modern elegance, this home offers the perfect blend of luxury, comfort, and convenience.
New construction
$1,699,990
11 Forest Lane, Westbury, NY 11590
5beds
3,200sqft
Single Family Residence, Residential
Built in 2026
6,000 Square Feet Lot
$-- Zestimate®
$531/sqft
$-- HOA
What's special
Spacious islandDesigner finishes throughoutSpa-inspired bathOpen floor planSoaring ceilingsOversized walk-in closetsLuxurious primary suite
- 5 hours |
- 179 |
- 9 |
Zillow last checked:
Listing updated:
Listed by:
Shore Line Realty Group Corp 516-650-5394,
Joseph Schaffer 908-370-5050,
William Geier 516-650-5394,
Shore Line Realty Group Corp
Source: OneKey® MLS as distributed by MLS GRID,MLS#: 1033258
Facts & features
Interior
Bedrooms & bathrooms
- Bedrooms: 5
- Bathrooms: 4
- Full bathrooms: 3
- 1/2 bathrooms: 1
Heating
- Forced Air
Cooling
- Central Air
Appliances
- Included: Dishwasher, ENERGY STAR Qualified Appliances, Gas Range, Microwave, Refrigerator, Stainless Steel Appliance(s), Wine Refrigerator
- Laundry: Washer/Dryer Hookup
Features
- First Floor Bedroom, First Floor Full Bath, Chandelier, Dry Bar, Eat-in Kitchen, Entrance Foyer, Formal Dining, High Ceilings, Kitchen Island, Open Floorplan, Open Kitchen, Quartz/Quartzite Counters, Recessed Lighting, Walk-In Closet(s)
- Basement: Unfinished,Walk-Out Access
- Attic: Pull Stairs
- Number of fireplaces: 1
Interior area
- Total structure area: 3,200
- Total interior livable area: 3,200 sqft
Property
Parking
- Total spaces: 1
- Parking features: Driveway, Garage
- Garage spaces: 1
- Has uncovered spaces: Yes
Lot
- Size: 6,000 Square Feet
Details
- Parcel number: 2089454050000410
- Special conditions: None
Construction
Type & style
- Home type: SingleFamily
- Architectural style: Colonial
- Property subtype: Single Family Residence, Residential
Materials
- Vinyl Siding
- Foundation: Concrete Perimeter
Condition
- New Construction
- New construction: Yes
- Year built: 2026
- Major remodel year: 2026
Utilities & green energy
- Sewer: Public Sewer
- Water: Public
- Utilities for property: Electricity Available, Propane, Sewer Connected, Water Connected
Community & HOA
HOA
- Has HOA: No
Location
- Region: Westbury
Financial & listing details
- Price per square foot: $531/sqft
- Tax assessed value: $527
- Annual tax amount: $11,423
- Date on market: 7/31/2026
- Listing agreement: Exclusive Right To Sell
- Electric utility on property: Yes
Estimated market value
Not available
Estimated sales range
Not available
Not available
Price history
| Date | Event | Price |
|---|---|---|
| 7/31/2026 | Listed for sale | $1,699,990+183.3%$531/sqft |
Source:  OneKey® MLS as distributed by MLS GRID #1033258 Report a problem OneKey® MLS as distributed by MLS GRID #1033258 Report a problem | ||
| 7/10/2025 | Sold | $600,000$188/sqft |
Source: Public Record Report a problem | ||
Public tax history
| Year | Property taxes | Tax assessment |
|---|---|---|
| 2024 | -- | $454 -13.9% |
| 2023 | -- | $527 |
| 2022 | -- | $527 |
| 2021 | $5,712 +9.7% | -- |
| 2020 | $5,209 -4.5% | $501 -6.5% |
| 2019 | $5,455 | $536 -6.3% |
| 2018 | $5,455 -6.7% | $572 -5.9% |
| 2017 | $5,848 +2.5% | $608 -5.6% |
| 2016 | $5,707 +107.9% | $644 -5.3% |
| 2015 | $2,745 -15.3% | $680 -17.4% |
| 2013 | $3,239 +2.2% | $823 |
| 2012 | $3,170 +167.3% | $823 |
| 2011 | $1,186 -63.8% | $823 -2.3% |
| 2010 | $3,275 | $842 -12.5% |
| 2009 | -- | $962 -11.6% |
| 2008 | -- | $1,088 +5.9% |
| 2006 | -- | $1,027 -37.7% |
| 2005 | -- | $1,648 -33.2% |
| 2004 | -- | $2,466 |
| 2003 | -- | $2,466 -51.4% |
| 2002 | -- | $5,070 |
| 2001 | -- | $5,070 |
| 2000 | -- | $5,070 |
Find assessor info on the county website
Monthly payment
Climate risks
Neighborhood: Salisbury
Nearby schools
GreatSchools rating
- 8/10Bowling Green SchoolGrades: K-5Distance: 0.5 mi
- 7/10Clarke Middle SchoolGrades: 6-8Distance: 0.9 mi
- 9/10W Tresper Clarke High SchoolGrades: 9-12Distance: 0.9 mi
Schools provided by the listing agent
- Elementary: Bowling Green School
- Middle: Clarke Middle School
- High: W Tresper Clarke High School
Source: OneKey® MLS as distributed by MLS GRID. This data may not be complete. We recommend contacting the local school district to confirm school assignments for this home.
- $944,4006 bd3 ba2.5k sqft15 Forest Ln, Westbury, NY 11590Off Market
- $820,2004 bd2 ba1.6k sqft9 Forest Ln, Westbury, NY 11590Off Market

- $1,500,0005 bd7 ba5k sqft14 Fawn Ln, Westbury, NY 11590Sold

- $767,1003 bd2 ba1.3k sqft18 Fawn Ln, Westbury, NY 11590Off Market
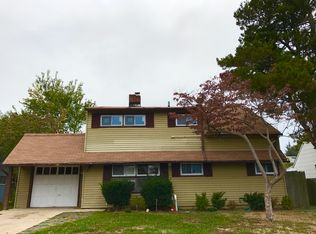
- $811,000-- bd2 ba1.7k sqft19 Forest Ln, Westbury, NY 11590Off Market
- $802,7004 bd1 ba1.4k sqft5 Forest Ln, Westbury, NY 11590Off Market
- $778,100-- bd1 ba1.5k sqft12 Fawn Ln, Westbury, NY 11590Off Market
- $684,500-- bd1 ba1.1k sqft20 Fawn Ln, Westbury, NY 11590Off Market
A local agent can set up tours, give advice and negotiate with sellers.
Similar homes
- $1,789,0005 bd5 ba3.2k sqft23 Faith Lane, Westbury, NY 11590For Sale

 MLS ID #1023049, Gloria G. Romanowski CBR, Listing by: Daniel Gale Sothebys Intl Rlty. OneKey® MLS as distributed by MLS GRID
 - $1,699,0005 bd5 ba3.1k sqft1104 Washington Avenue, Westbury, NY 11590For Sale
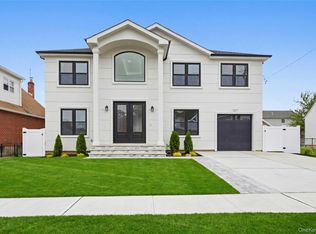 MLS ID #1023735, Kanwar Thind, Listing by: 99 Acres Realty LLC. OneKey® MLS as distributed by MLS GRID
 - $1,699,0005 bd4 ba3.2k sqft12 Patience Lane, Westbury, NY 11590New Construction
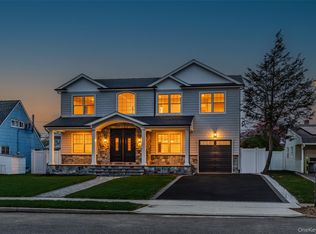 MLS ID #987750, Sean Buchalter, Listing by: Signature Premier Properties. OneKey® MLS as distributed by MLS GRID
 - $1,501,8005 bd4 ba2.8k sqft36 Foster Lane, Westbury, NY 11590For Sale
 MLS ID #969340, Nathan Kaplan, Listing by: Real Broker NY LLC. OneKey® MLS as distributed by MLS GRID
 - $1,899,0005 bd5 ba3.2k sqft84 W Choir Lane, Westbury, NY 11590For SaleMLS ID #1018321, Simran Bajaj, Listing by: Realty Connect USA LLC. OneKey® MLS as distributed by MLS GRID
- $1,590,0006 bd4 ba3.5k sqft780 Regent Drive, Westbury, NY 11590For SaleMLS ID #957267, Frank A. Mann CBR, Listing by: BERKSHIRE HATHAWAY. OneKey® MLS as distributed by MLS GRID
- $1,868,0005 bd4 ba3.2k sqft61 Page Lane, Westbury, NY 11590For SaleMLS ID #1017480, Ping Lam, Listing by: CPRE Elite Inc. OneKey® MLS as distributed by MLS GRID
- $1,548,0005 bd4 ba3.2k sqft280 Park Avenue W, Westbury, NY 11590For SaleMLS ID #1012002, Anand Mahadeo, Listing by: Century 21 Milestone Team Rlty. OneKey® MLS as distributed by MLS GRID
- $1,750,0005 bd6 ba4k sqft72 Cypress Lane, Westbury, NY 11590For SaleMLS ID #996419, Joseph Ricco Jr, Listing by: Coldwell Banker American Homes. OneKey® MLS as distributed by MLS GRID
- $850,0005 bd2 ba2.1k sqft93 Hearth Lane, Westbury, NY 11590For SaleMLS ID #969233, Nina R. Naqvi, Listing by: Douglas Elliman Real Estate. OneKey® MLS as distributed by MLS GRID
- $1,898,0006 bd4 ba2.5k sqft27 Delaware Ave, Jericho, NY 11753For Sale By Owner
- $1,549,0005 bd5 ba3.5k sqft44 Meadow Lane, Levittown, NY 11756New ConstructionMLS ID #1018757, John C. Gandolfo, Listing by: Coldwell Banker American Homes. OneKey® MLS as distributed by MLS GRID
- $1,450,0004 bd4 ba3k sqft2040 Wellington Court, Westbury, NY 11590For SaleMLS ID #1002517, Tingting Kang, Listing by: TMK Realty Group Inc. OneKey® MLS as distributed by MLS GRID
- $1,999,5004 bd4 ba4k sqft752 Kensington Court, Westbury, NY 11590For SaleMLS ID #996483, Nichole C. Tesoriero, Listing by: MOTAN Realty Inc. OneKey® MLS as distributed by MLS GRID
- $1,549,9996 bd6 ba3.1k sqft35 Hewitt Street, Hicksville, NY 11801New ConstructionMLS ID #1029798, Jaswinder Singh, Listing by: Realty Connect USA LLC. OneKey® MLS as distributed by MLS GRID
- $1,888,8885 bd6 ba4.4k sqft172 Choir Lane, Westbury, NY 11590New ConstructionMLS ID #1004465, Lisa J. Ganz SFR, Listing by: VYLLA Home. OneKey® MLS as distributed by MLS GRID
- $1,628,0005 bd5 ba3.2k sqft45 Bond Lane, Hicksville, NY 11801New ConstructionMLS ID #954680, Linda H. Freedman, Listing by: Douglas Elliman Real Estate. OneKey® MLS as distributed by MLS GRID
- $1,629,0005 bd5 ba3k sqft50 Cliff Lane, Levittown, NY 11756New ConstructionMLS ID #1030409, Karen A. Charles RENE SRS, Listing by: Realty Connect USA LLC. OneKey® MLS as distributed by MLS GRID
- $2,199,0005 bd6 ba4.5k sqft748 Carman Avenue, Westbury, NY 11590New ConstructionMLS ID #1020311, Milana Sadykova, Listing by: Daniel Gale Sothebys Intl Rlty. OneKey® MLS as distributed by MLS GRID
- $1,688,0005 bd4 ba3.5k sqft27 Grape Lane, Hicksville, NY 11801New ConstructionMLS ID #977115, Antonietta Battisti, Listing by: Signature Premier Properties. OneKey® MLS as distributed by MLS GRID
