Welcome to 748 Carman Avenue, East Meadow's newest luxury masterpiece, completed in 2026. Perfectly situated on an oversized 62' x 158' property with ample room for a spectacular in-ground pool and outdoor oasis, this exceptional new construction offers the perfect blend of sophisticated design, modern technology, and everyday comfort.
Boasting six spacious bedrooms and six designer bathrooms, this stunning residence showcases impeccable craftsmanship and top-of-the-line finishes throughout. A dramatic entrance foyer opens to soaring ceilings, custom natural woodwork, elegant beamed and cathedral ceilings, and radiant heated floors throughout the entire home, delivering unmatched comfort and luxury in every room. Designer lighting and an expansive open-concept floor plan create the perfect setting for both entertaining and everyday living.
The gourmet chef's kitchen is truly the heart of the home, featuring premium ENERGY STAR stainless steel appliances, quartz countertops, an oversized center island with breakfast bar, custom cabinetry, pantry, wine refrigerator, and a seamless flow into the formal dining room and sun-filled living spaces. Built-in entertainment cabinetry, an integrated sound system, and wired smart home technology elevate every detail.
Designed for ultimate flexibility, the main level includes a spacious bedroom and full bath, perfect for guests or multigenerational living. The luxurious primary suite serves as a private retreat with oversized walk-in closets and a spa-inspired bathroom featuring a soaking tub, double vanity, and premium finishes.
Additional highlights include radiant heated flooring on every level of the home, two electric fireplaces—one in the primary bedroom and another in the living room—a fully finished walk-out basement, a full attic offering exceptional storage potential, multiple laundry areas, a tankless water heater, smart thermostat, ENERGY STAR-qualified features, hardwood and ceramic tile flooring, and every modern convenience expected in a home of this caliber.
Located in the heart of East Meadow and zoned for its highly regarded schools, this extraordinary residence offers luxury living in one of Nassau County's most sought-after communities. With its oversized property, exceptional craftsmanship, and unbeatable location, 748 Carman Avenue is a rare opportunity to own a truly turnkey, newly built dream home.
New construction
$2,199,000
748 Carman Avenue, Westbury, NY 11590
5beds
4,500sqft
Single Family Residence, Residential
Built in 2026
9,480 Square Feet Lot
$-- Zestimate®
$489/sqft
$-- HOA
What's special
- 50 days |
- 1,400 |
- 72 |
Zillow last checked:
Listing updated:
Listed by:
Daniel Gale Sothebys Intl Rlty 516-626-7600,
Milana Sadykova 917-547-1555
Source: OneKey® MLS as distributed by MLS GRID,MLS#: 1020311
Facts & features
Interior
Bedrooms & bathrooms
- Bedrooms: 5
- Bathrooms: 6
- Full bathrooms: 5
- 1/2 bathrooms: 1
Other
- Description: 4 beds 3 baths and laundry upstairs with heated floors
- Level: Second
Other
- Description: Living room, dining room, eat in kitchen, office /den, Junior en-suite
- Level: First
Other
- Description: Fully finished walk out basement with 2 means of egress. Full bedroom with full bathroom
- Level: Basement
Heating
- Natural Gas, Radiant Floor
Cooling
- Central Air, ENERGY STAR Qualified Equipment
Appliances
- Included: Cooktop, Dishwasher, Electric Oven, ENERGY STAR Qualified Appliances, Exhaust Fan, Freezer, Gas Cooktop, Gas Range, Humidifier, Refrigerator, Stainless Steel Appliance(s), Tankless Water Heater, Gas Water Heater, Indirect Water Heater, Wine Refrigerator
- Laundry: Washer/Dryer Hookup, Gas Dryer Hookup, In Hall, Laundry Room, Multiple Locations
Features
- First Floor Bedroom, First Floor Full Bath, Beamed Ceilings, Breakfast Bar, Built-in Features, Cathedral Ceiling(s), Chandelier, Chefs Kitchen, Double Vanity, Eat-in Kitchen, Entertainment Cabinets, Entrance Foyer, Formal Dining, High Ceilings, His and Hers Closets, Kitchen Island, Natural Woodwork, Open Floorplan, Open Kitchen, Pantry, Primary Bathroom, Master Downstairs, Quartz/Quartzite Counters, Recessed Lighting, Smart Thermostat, Soaking Tub, Sound System, Speakers, Stone Counters, Storage, Tile Counters, Walk-In Closet(s), Wired for Sound
- Flooring: Ceramic Tile, Hardwood
- Doors: ENERGY STAR Qualified Doors
- Windows: ENERGY STAR Qualified Windows, Insulated Windows, New Windows, Oversized Windows, Tilt Turn Windows
- Basement: Finished,Full,Walk-Out Access
- Attic: Full
- Number of fireplaces: 2
- Fireplace features: Bedroom, Electric, Living Room
Interior area
- Total structure area: 4,966
- Total interior livable area: 4,500 sqft
Property
Parking
- Total spaces: 8
- Parking features: Driveway
- Garage spaces: 1.5
- Has uncovered spaces: Yes
Features
- Levels: Three Or More
- Patio & porch: Deck
- Exterior features: Lighting, Mailbox, Rain Gutters
- Fencing: Back Yard,Fenced
- Has view: Yes
- View description: City, Neighborhood, Park/Greenbelt
Lot
- Size: 9,480 Square Feet
- Dimensions: 62*158
- Features: Back Yard, Front Yard, Landscaped, Near Golf Course, Near Public Transit, Near School, Near Shops, Sprinklers In Front, Sprinklers In Rear
Details
- Additional structures: Garage(s)
- Parcel number: 2089450430000570
- Special conditions: None
Construction
Type & style
- Home type: SingleFamily
- Architectural style: Colonial,Contemporary,Post Modern
- Property subtype: Single Family Residence, Residential
Materials
- Foam Insulation, Stucco
Condition
- New Construction
- New construction: Yes
- Year built: 2026
- Major remodel year: 2026
Utilities & green energy
- Sewer: Public Sewer
- Water: Public
- Utilities for property: Electricity Connected, Natural Gas Connected, Sewer Connected, Trash Collection Public, Water Connected
Community & HOA
Community
- Security: Building Security, Fire Sprinkler System
HOA
- Has HOA: No
Location
- Region: Westbury
Financial & listing details
- Price per square foot: $489/sqft
- Tax assessed value: $429,000
- Annual tax amount: $11,845
- Date on market: 7/6/2026
- Cumulative days on market: 48 days
- Listing agreement: Exclusive Right To Sell
- Electric utility on property: Yes
Estimated market value
Not available
Estimated sales range
Not available
Not available
Price history
| Date | Event | Price |
|---|---|---|
| 7/6/2026 | Listed for sale | $2,199,000+282.4%$489/sqft |
Source:  OneKey® MLS as distributed by MLS GRID #1020311 Report a problem OneKey® MLS as distributed by MLS GRID #1020311 Report a problem | ||
| 1/10/2025 | Sold | $575,000-8%$128/sqft |
Source: OneKey® MLS as distributed by MLS GRID #L3585443 Report a problem | ||
| 10/31/2024 | Pending sale | $625,000$139/sqft |
Source: OneKey® MLS as distributed by MLS GRID #3585443 Report a problem | ||
| 10/23/2024 | Price change | $625,000+4.3%$139/sqft |
Source: OneKey® MLS as distributed by MLS GRID #3585443 Report a problem | ||
| 10/16/2024 | Listed for sale | $599,000$133/sqft |
Source: OneKey® MLS as distributed by MLS GRID #3585443 Report a problem | ||
Public tax history
| Year | Property taxes | Tax assessment |
|---|---|---|
| 2024 | -- | $429 -8.7% |
| 2023 | -- | $470 +5.9% |
| 2022 | -- | $444 |
| 2021 | $4,044 -7.9% | -- |
| 2020 | $4,389 +19.6% | $707 |
| 2019 | $3,669 | $707 |
| 2018 | $3,669 +3.2% | $707 |
| 2017 | $3,557 +7.5% | $707 |
| 2016 | $3,309 +28.6% | $707 |
| 2015 | $2,573 +9.8% | $707 |
| 2013 | $2,344 +1.1% | $707 |
| 2012 | $2,319 +1079.1% | $707 -3.5% |
| 2011 | $197 -94.1% | $733 -9.6% |
| 2010 | $3,356 | $811 -23% |
| 2009 | -- | $1,053 -5.4% |
| 2008 | -- | $1,113 +5.3% |
| 2006 | -- | $1,057 -35.5% |
| 2005 | -- | $1,640 -29.3% |
| 2004 | -- | $2,321 |
| 2003 | -- | $2,321 -54.3% |
| 2002 | -- | $5,080 |
| 2001 | -- | $5,080 |
| 2000 | -- | $5,080 |
Find assessor info on the county website
Monthly payment
Climate risks
Neighborhood: Salisbury
Nearby schools
GreatSchools rating
- 8/10Bowling Green SchoolGrades: K-5Distance: 0.4 mi
- 7/10Clarke Middle SchoolGrades: 6-8Distance: 0.7 mi
- 9/10W Tresper Clarke High SchoolGrades: 9-12Distance: 0.7 mi
Schools provided by the listing agent
- Elementary: Bowling Green School
- Middle: Clarke Middle School
- High: W Tresper Clarke High School
Source: OneKey® MLS as distributed by MLS GRID. This data may not be complete. We recommend contacting the local school district to confirm school assignments for this home.
- $1,007,000-- bd3 ba2.4k sqft742 Carman Ave, Westbury, NY 11590Off Market
- $16,000-- bd-- ba-- sqft742 Carman Ave, Westbury, NY 11590Off Market
- $868,400-- bd2 ba1.5k sqft754 Carman Ave, Westbury, NY 11590Off Market
- $735,1004 bd2 ba1.1k sqft760 Carman Ave, Westbury, NY 11590Off Market
- $703,200-- bd1 ba1k sqft734 Carman Ave, Westbury, NY 11590Off Market
- $705,600-- bd1 ba1k sqft749 Pleasant Ave, Westbury, NY 11590Off Market
- $729,700-- bd2 ba1.2k sqft743 Pleasant Ave, Westbury, NY 11590Off Market
- $699,600-- bd1 ba1k sqft755 Pleasant Ave, Westbury, NY 11590Off Market
A local agent can set up tours, give advice and negotiate with sellers.
Similar homes
- $1,799,9995 bd6 ba5.2k sqft43 W Cabot Lane, Westbury, NY 11590New Construction
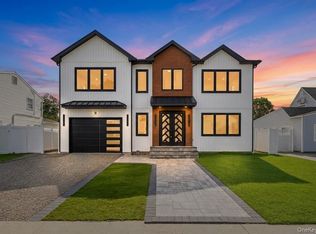
 MLS ID #1033932, Gagandeep S. Manuja, Listing by: BH&G R E Realty Connect. OneKey® MLS as distributed by MLS GRID
 - $1,649,9905 bd4 ba3.2k sqft11 Forest Lane, Westbury, NY 11590New Construction
 MLS ID #1033258, Joseph Schaffer, Listing by: Shore Line Realty Group Corp. OneKey® MLS as distributed by MLS GRID
 - $2,488,0005 bd5 ba3.2k sqft5 Steuben Drive, Jericho, NY 11753For Sale
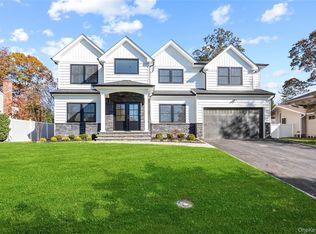 MLS ID #976535, Patricia Salegna, Listing by: Douglas Elliman Real Estate. OneKey® MLS as distributed by MLS GRID
 - $2,939,0006 bd5 ba4.4k sqft1931 Stratford Drive, Westbury, NY 11590For Sale
 MLS ID #1032284, Varun Babbar, Listing by: Property Professionals Realty. OneKey® MLS as distributed by MLS GRID
 - $1,501,8005 bd4 ba2.8k sqft36 Foster Lane, Westbury, NY 11590For SaleMLS ID #969340, Nathan Kaplan, Listing by: Real Broker NY LLC. OneKey® MLS as distributed by MLS GRID
- $1,450,0004 bd4 ba3k sqft2040 Wellington Court, Westbury, NY 11590For SaleMLS ID #1002517, Tingting Kang, Listing by: TMK Realty Group Inc. OneKey® MLS as distributed by MLS GRID
- $1,799,9995 bd5 ba3.8k sqft23 Harrow Lane, Levittown, NY 11756New ConstructionMLS ID #1007192, Seema Chandihok, Listing by: Property Professionals Realty. OneKey® MLS as distributed by MLS GRID
- $1,999,9905 bd6 ba4.1k sqft3635 Bunker Avenue, Wantagh, NY 11793New ConstructionMLS ID #1037225, Constantino S. Alves, Listing by: Signature Premier Properties. OneKey® MLS as distributed by MLS GRID
- $2,480,0004 bd3 ba3.1k sqft897 Ripley Lane, Muttontown, NY 11771For SaleMLS ID #1039187, Kimberly G. Bancroft SRS, Listing by: Daniel Gale Sothebys Intl Rlty. OneKey® MLS as distributed by MLS GRID
- $1,729,9995 bd5 ba3.5k sqft89 west Avenue, Hicksville, NY 11801New ConstructionMLS ID #979182, Gagandeep S. Manuja, Listing by: BH&G R E Realty Connect. OneKey® MLS as distributed by MLS GRID
- $1,888,8885 bd4 ba3.2k sqft7 Rosewood Place, Plainview, NY 11803For SaleMLS ID #1039696, Manlin Singh, Listing by: Property Professionals Realty. OneKey® MLS as distributed by MLS GRID
- $1,999,9995 bd5 ba5k sqft41 Cove Road, Huntington, NY 11743For SaleMLS ID #1022285, Michelle Keegan, Listing by: Douglas Elliman Real Estate. OneKey® MLS as distributed by MLS GRID
- $2,599,0004 bd4 ba3.4k sqft14 Jomarr Court, Massapequa, NY 11758For SaleMLS ID #1039548, Nikko Hiotis, Listing by: BERKSHIRE HATHAWAY. OneKey® MLS as distributed by MLS GRID
- $1,899,8885 bd6 ba3.7k sqft10 Faye Court, Plainview, NY 11803New ConstructionMLS ID #989323, David R. Campbell, Listing by: Keystone Realty USA Corp. OneKey® MLS as distributed by MLS GRID
- $1,688,0005 bd4 ba3.5k sqft27 Grape Lane, Hicksville, NY 11801New ConstructionMLS ID #977115, Antonietta Battisti, Listing by: Signature Premier Properties. OneKey® MLS as distributed by MLS GRID
- $2,399,0004 bd4 ba3.4k sqft35 Elm Drive, East Hills, NY 11576For SaleMLS ID #985800, Elimor Kochavi CBR, Listing by: BERKSHIRE HATHAWAY. OneKey® MLS as distributed by MLS GRID
- $2,975,0004 bd6 ba4.8k sqft537 Split Rock Road, Syosset, NY 11791For SaleMLS ID #1033228, Shawn R. Elliott, Listing by: Nest Seekers LLC. OneKey® MLS as distributed by MLS GRID
- $1,819,8885 bd6 ba6k sqft555 Marian Court, East Meadow, NY 11554New ConstructionMLS ID #971681, Nicholas Santillo, Listing by: Signature Premier Properties. OneKey® MLS as distributed by MLS GRID
- $2,098,8885 bd7 ba5.6k sqft1130 Carlls Straight Path, Dix Hills, NY 11746New ConstructionMLS ID #1007159, Edgar Iglesias, Listing by: Serhant East End LLC. OneKey® MLS as distributed by MLS GRID
- $2,849,0005 bd4 ba3.8k sqft3 Engineers Road, Roslyn Harbor, NY 11576For SaleMLS ID #1019591, Maria Babaev CBR CIPS E-PRO SFR GR, Listing by: Douglas Elliman Real Estate. OneKey® MLS as distributed by MLS GRID
