Experience a thoughtful approach to luxury living. A newly constructed residence offering approximately 5,625 square feet on a full private acre in Dix Hills. Designed with flexibility in mind, this 5-bedroom, 6 full and 1 half bath home adapts effortlessly to the way you live.
The main level offers exceptional versatility with expansive entertaining spaces and a private suite designed to evolve with your lifestyle serving as a first-floor primary retreat, guest accommodations, multigenerational living, or a dedicated recreation, media, wellness, or lounge space depending on your needs. At the center of the home, the designer kitchen opens seamlessly into gathering spaces created for both everyday living and larger-scale entertaining.
Each bedroom was intentionally designed with comfort and privacy in mind, offering its own dedicated bathroom access to create a true suite-style experience throughout the home. Upstairs, the primary retreat creates a spa-inspired setting with premium finishes and luxury details designed to feel elevated yet functional.
An additional finished basement with its own private full bathroom adds even more flexibility to the home ideal for a home gym, creative studio, playroom, media space, work-from-home environment, or whatever your lifestyle calls for next.
Built with long-term performance and modern convenience in mind, the home includes spray foam insulation, energy-efficient heat pump systems, 300-amp electrical service, Tesla EV charging, and future solar readiness. Additional highlights include smart security integration, professionally designed landscaping, a 13-zone sprinkler system, private outdoor space, and an attached 2-car garage.
Situated on a full acre within the Half Hollow Hills School District, this home combines scale, flexibility, modern infrastructure, and the increasingly rare benefit of private bath access for every bedroom—creating a living experience that feels intentional in every space.
**To further personalize the outdoor experience, the seller is offering the opportunity for a 20x20 patio with fire pit to be created at the buyer’s discretion, allowing the next owner to tailor the backyard to their lifestyle. Any AI-generated renderings shown are for inspiration purposes only and illustrate examples of potential outdoor design concepts.** Taxes are an estimate from the town.
Pending
Price cut: $101K (7/28)
$2,098,888
1130 Carlls Straight Path, Dix Hills, NY 11746
5beds
5,625sqft
Single Family Residence, Residential
Built in 2025
1 Acres Lot
$-- Zestimate®
$373/sqft
$-- HOA
What's special
Full private acrePrivate outdoor spaceDesigner kitchenSpray foam insulationEnergy-efficient heat pump systemsExpansive entertaining spacesFirst-floor primary retreat
- 140 days
- 983
- 50
Zillow last checked:
Listing updated:
Listed by:
Serhant East End LLC 646-480-7665,
Edgar Iglesias 631-245-0777,
John Walsh 631-569-0018,
Serhant East End LLC
Source: OneKey® MLS as distributed by MLS GRID,MLS#: 1007159
Facts & features
Interior
Bedrooms & bathrooms
- Bedrooms: 5
- Bathrooms: 7
- Full bathrooms: 6
- 1/2 bathrooms: 1
Heating
- ENERGY STAR Qualified Equipment, Forced Air, Heat Pump
Cooling
- Central Air, Ductless
Appliances
- Included: ENERGY STAR Qualified Appliances
- Laundry: Washer/Dryer Hookup
Features
- First Floor Bedroom, First Floor Full Bath, Ceiling Fan(s), Chandelier, Chefs Kitchen, Crown Molding, Double Vanity, Eat-in Kitchen, Entertainment Cabinets, Entrance Foyer, Formal Dining, High Ceilings, In-Law Floorplan, Open Floorplan, Open Kitchen, Pantry, Primary Bathroom, Master Downstairs, Quartz/Quartzite Counters, Recessed Lighting, Soaking Tub, Sound System, Speakers, Storage, Walk-In Closet(s), Whole House Entertainment System
- Doors: ENERGY STAR Qualified Doors
- Basement: Finished
- Attic: Full
Interior area
- Total structure area: 5,625
- Total interior livable area: 5,625 sqft
Property
Parking
- Total spaces: 2
- Parking features: Driveway, Electric Vehicle Charging Station(s)
- Garage spaces: 2
- Has uncovered spaces: Yes
Lot
- Size: 1 Acres
Details
- Parcel number: 0400282000200014000
- Special conditions: None
Construction
Type & style
- Home type: SingleFamily
- Architectural style: Colonial
- Property subtype: Single Family Residence, Residential
Materials
- Frame
Condition
- New Construction
- New construction: Yes
- Year built: 2025
- Major remodel year: 2025
Utilities & green energy
- Sewer: Cesspool
- Water: Public
- Utilities for property: See Remarks
Community & HOA
HOA
- Has HOA: No
Location
- Region: Dix Hills
Financial & listing details
- Price per square foot: $373/sqft
- Tax assessed value: $4,270
- Annual tax amount: $25,000
- Date on market: 6/1/2026
- Cumulative days on market: 482 days
- Listing agreement: Exclusive Right To Sell
Estimated market value
Not available
Estimated sales range
Not available
Not available
Price history
| Date | Event | Price |
|---|---|---|
| 10/2/2026 | Pending sale | $2,098,888$373/sqft |
Source:  OneKey® MLS as distributed by MLS GRID #1007159 Report a problem OneKey® MLS as distributed by MLS GRID #1007159 Report a problem | ||
| 7/28/2026 | Price change | $2,098,888-4.6%$373/sqft |
Source: OneKey® MLS as distributed by MLS GRID #1007159 Report a problem | ||
| 6/1/2026 | Listed for sale | $2,199,8880%$391/sqft |
Source: OneKey® MLS as distributed by MLS GRID #1007159 Report a problem | ||
| 5/21/2026 | Listing removed | $2,199,998$391/sqft |
Source: OneKey® MLS as distributed by MLS GRID #936874 Report a problem | ||
| 4/2/2026 | Price change | $2,199,998-3.3%$391/sqft |
Source: OneKey® MLS as distributed by MLS GRID #936874 Report a problem | ||
| 3/18/2026 | Price change | $2,275,000-4.2%$404/sqft |
Source: OneKey® MLS as distributed by MLS GRID #936874 Report a problem | ||
| 2/2/2026 | Price change | $2,374,999-5%$422/sqft |
Source: OneKey® MLS as distributed by MLS GRID #936874 Report a problem | ||
| 9/27/2025 | Price change | $2,499,999+13.6%$444/sqft |
Source: OneKey® MLS as distributed by MLS GRID #917892 Report a problem | ||
| 5/7/2025 | Listed for sale | $2,200,000+211.2%$391/sqft |
Source: OneKey® MLS as distributed by MLS GRID #859038 Report a problem | ||
| 8/28/2024 | Sold | $707,000+102.6%$126/sqft |
Source: Public Record Report a problem | ||
| 7/18/2023 | Pending sale | $349,000$62/sqft |
Source: OneKey® MLS as distributed by MLS GRID #3489732 Report a problem | ||
| 7/12/2023 | Listing removed | -- |
Source: OneKey® MLS as distributed by MLS GRID #3489732 Report a problem | ||
| 7/7/2023 | Listed for sale | $349,000-30.2%$62/sqft |
Source: OneKey® MLS as distributed by MLS GRID #3489732 Report a problem | ||
| 2/5/2020 | Listing removed | $499,674$89/sqft |
Source: Auction.com Report a problem | ||
| 1/8/2020 | Listed for sale | $499,674-1.2%$89/sqft |
Source: Auction.com Report a problem | ||
| 10/3/2019 | Listing removed | $505,545$90/sqft |
Source: Auction.com Report a problem | ||
| 10/1/2019 | Price change | $505,545-0.5%$90/sqft |
Source: Auction.com Report a problem | ||
| 9/26/2019 | Price change | $508,294-0.5%$90/sqft |
Source: Auction.com Report a problem | ||
| 9/24/2019 | Price change | $510,759-0.2%$91/sqft |
Source: Auction.com Report a problem | ||
| 9/21/2019 | Price change | $511,655-0.9%$91/sqft |
Source: Auction.com Report a problem | ||
| 9/16/2019 | Price change | $516,228-0.6%$92/sqft |
Source: Auction.com Report a problem | ||
| 9/14/2019 | Price change | $519,349-1.3%$92/sqft |
Source: Auction.com Report a problem | ||
| 9/11/2019 | Price change | $526,180-1.4%$94/sqft |
Source: Auction.com Report a problem | ||
| 9/7/2019 | Price change | $533,733-2.4%$95/sqft |
Source: Auction.com Report a problem | ||
| 8/31/2019 | Price change | $546,990-0.5%$97/sqft |
Source: Auction.com Report a problem | ||
| 8/30/2019 | Listed for sale | $549,762+22.2%$98/sqft |
Source: Auction.com Report a problem | ||
| 10/28/2003 | Sold | $450,000$80/sqft |
Source: Public Record Report a problem | ||
Public tax history
| Year | Property taxes | Tax assessment |
|---|---|---|
| 2025 | -- | $1,770 -58.5% |
| 2024 | -- | $4,270 |
| 2023 | -- | $4,270 |
| 2022 | -- | $4,270 |
| 2021 | -- | $4,270 |
| 2020 | -- | $4,270 |
| 2019 | -- | $4,270 |
| 2018 | -- | $4,270 |
| 2017 | $14,704 | $4,270 |
| 2016 | -- | $4,270 |
| 2015 | -- | $4,270 |
| 2014 | -- | $4,270 |
| 2013 | -- | $4,270 |
| 2012 | -- | $4,270 |
| 2011 | -- | $4,270 |
| 2010 | -- | $4,270 |
| 2009 | -- | $4,270 |
| 2008 | -- | $4,270 |
| 2007 | $9,525 +14.9% | $4,270 |
| 2005 | $8,289 -1.7% | $4,270 |
| 2004 | $8,436 +6.4% | $4,270 |
| 2003 | $7,925 +2.4% | $4,270 |
| 2002 | $7,738 +7.3% | $4,270 |
| 2001 | $7,213 +6.1% | $4,270 |
| 2000 | $6,801 | $4,270 |
Find assessor info on the county website
Monthly payment
Climate risks
Neighborhood: 11746
Nearby schools
Schools provided by the listing agent
- Elementary: Otsego Elementary School
- Middle: Candlewood Middle School
- High: Half Hollow Hills High School West
Source: OneKey® MLS as distributed by MLS GRID. This data may not be complete. We recommend contacting the local school district to confirm school assignments for this home.
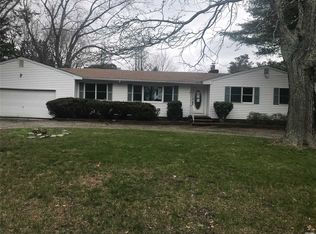
- $1,032,200-- bd-- ba-- sqft1128 Carlls Straight Path, Dix Hills, NY 11746Off Market
- $802,200-- bd-- ba-- sqft1132 Carlls Straight Path, Dix Hills, NY 11746Off Market
- $1,017,800-- bd-- ba-- sqft32 Otsego Ave, Dix Hills, NY 11746Off Market
- $975,7004 bd3 ba-- sqft45 Otsego Ave, Dix Hills, NY 11746Off Market
Similar homes
- $2,050,0006 bd4 ba4.4k sqft21 Buttonwood Drive, Dix Hills, NY 11746For Sale
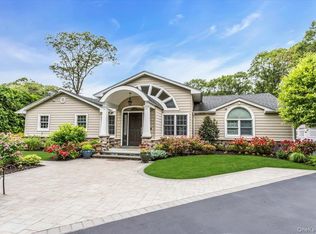
 MLS ID #1057484, Robert A. Korber, Listing by: Signature Premier Properties. OneKey® MLS as distributed by MLS GRID
 - $2,350,0005 bd4 ba3.3k sqft22 Peppermill Lane, Dix Hills, NY 11746For Sale
 MLS ID #961189, Mark Lipner GRI, Listing by: BERKSHIRE HATHAWAY. OneKey® MLS as distributed by MLS GRID
 - $2,399,0007 bd3 ba4.8k sqft22 Beaumont Drive, Melville, NY 11747For Sale
 MLS ID #1062897, David L. Cohen, Listing by: Corcoran SRG Residential. OneKey® MLS as distributed by MLS GRID
 - $1,599,0004 bd5 ba3.5k sqft206 Beverly Road, Huntington Station, NY 11746For Sale
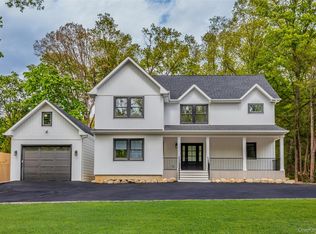 MLS ID #1047480, Craig Perlman, Listing by: Charles Rutenberg Realty Inc. OneKey® MLS as distributed by MLS GRID
 - $2,180,0004 bd4 ba3.9k sqft1 Timothy Lane, Huntington Station, NY 11746New ConstructionMLS ID #1049073, Hui Fang Chen, Listing by: AAA Young Shuen Realty Inc. OneKey® MLS as distributed by MLS GRID
- $2,200,0005 bd5 ba3.4k sqft21 Kodiak Drive, Woodbury, NY 11797For SaleMLS ID #992528, Orit Ofir, Listing by: Daniel Gale Sothebys Intl Rlty. OneKey® MLS as distributed by MLS GRID
- $2,049,8886 bd5 ba4.3k sqft46 Plainview Road, Woodbury, NY 11797New ConstructionMLS ID #1059193, Jared Sarney, Listing by: Corcoran SRG Residential. OneKey® MLS as distributed by MLS GRID
- $1,999,9994 bd3 ba3.1k sqft8 Shoal Drive, West Islip, NY 11795For SaleMLS ID #1058259, Eric Gordon Ramsay IV, Listing by: Eric G Ramsay Jr Assoc LLC. OneKey® MLS as distributed by MLS GRID
- $1,499,9005 bd4 ba3.3k sqft2 Rawlings Drive, Melville, NY 11747For SaleMLS ID #1017283, Aaron J. Bates, Listing by: Real Broker NY LLC. OneKey® MLS as distributed by MLS GRID
- $2,299,0005 bd5 ba5k sqft31 Sherwood Gate, Oyster Bay, NY 11771For SaleMLS ID #998428, Kim M. Borrelli, Listing by: Signature Premier Properties. OneKey® MLS as distributed by MLS GRID
- $2,400,0003 bd4 ba3.2k sqft53 Stony Hollow Road, Centerport, NY 11721For SaleMLS ID #1030478, Dennis Gallagher, Listing by: Signature Premier Properties. OneKey® MLS as distributed by MLS GRID
- $2,299,0006 bd4 ba6k sqft301 Old Mill Road, Saint James, NY 11780For SaleMLS ID #1019623, Gregory J. Masaitis, Listing by: Keller Williams Realty Elite. OneKey® MLS as distributed by MLS GRID
- $1,899,8885 bd6 ba3.7k sqft10 Faye Court, Plainview, NY 11803New ConstructionMLS ID #989323, David R. Campbell, Listing by: Keystone Realty USA Corp. OneKey® MLS as distributed by MLS GRID
- $1,950,0006 bd5 ba5.7k sqft6 Davids Way, Port Jefferson, NY 11777For SaleMLS ID #1037738, Beth Hayde, Listing by: Real Broker NY LLC. OneKey® MLS as distributed by MLS GRID
- $2,398,0004 bd3 ba3.1k sqft897 Ripley Lane, Muttontown, NY 11771For SaleMLS ID #1039187, Kimberly G. Bancroft SRS, Listing by: Daniel Gale Sothebys Intl Rlty. OneKey® MLS as distributed by MLS GRID
- $2,400,0004 bd6 ba5.8k sqft12 Seaside Drive, Belle Terre, NY 11777For SaleMLS ID #1043759, Maria S. Palmar ABRM E-PRO, Listing by: Maria S Palmar. OneKey® MLS as distributed by MLS GRID
- $1,499,0005 bd4 ba4k sqft6 Cedarfield Terrace, Saint James, NY 11780For SaleMLS ID #1062232, Ryan Dunne, Listing by: HomeSmart Premier Living Rlty. OneKey® MLS as distributed by MLS GRID
- $1,799,9995 bd6 ba5.2k sqft43 W Cabot Lane, Westbury, NY 11590New ConstructionMLS ID #1033932, Gagandeep S. Manuja, Listing by: BH&G R E Realty Connect. OneKey® MLS as distributed by MLS GRID
- $1,899,9995 bd3 ba3.1k sqft240 Clocks Boulevard, Massapequa, NY 11758For SaleMLS ID #1012085, Nicholas Campasano, Listing by: The Agency Northshore NY. OneKey® MLS as distributed by MLS GRID
- $2,480,0005 bd5 ba3.2k sqft20 Chestnut Drive, East Hills, NY 11576For SaleMLS ID #1045469, Yang Shen, Listing by: Douglas Elliman Real Estate. OneKey® MLS as distributed by MLS GRID
