Welcome to this exceptional builder's own custom modern Farm Ranch, perfectly situated on just over one beautifully landscaped flat acre in Harborfields School District. Designed for luxurious first floor living, this move-in-ready home features 3 spacious bedrooms, each with its own private ensuite bath, plus a powder room. The thoughtfully designed floor plan includes a stunning custom chef's kitchen, expansive living room, inviting den, and two fireplaces, creating the perfect balance of elegance and comfort.
Step outside to your private backyard oasis featuring a 3,000-square-foot patio, covered rear porch, and spectacular in-ground pool—ideal for entertaining or relaxing. The home also offers incredible future expansion with a walk-up 2,000 square-foot attic featuring 9-foot ceilings and a 2,000-square-foot basement, providing endless possibilities for additional bedrooms, living space, a home theater, gym, or guest quarters.
Built with uncompromising quality and loaded with every imaginable upgrade, this one-of-a-kind residence includes owned solar panels for energy efficiency and reflects the superior craftsmanship expected in a builder's personal home. A rare opportunity to own a truly turnkey luxury property with exceptional indoor and outdoor living in one of the North Shore's most sought-after communities.
For sale
$2,400,000
53 Stony Hollow Road, Centerport, NY 11721
3beds
3,200sqft
Single Family Residence, Residential
Built in 1957
1.1 Acres Lot
$-- Zestimate®
$750/sqft
$-- HOA
What's special
Spectacular in-ground poolTwo fireplacesPrivate backyard oasisCovered rear porchPowder roomInviting denBeautifully landscaped flat acre
- 62 days
- 1,496
- 90
Zillow last checked:
Listing updated:
Listed by:
Signature Premier Properties 631-673-3700,
Dennis Gallagher
Source: OneKey® MLS as distributed by MLS GRID,MLS#: 1030478
Facts & features
Interior
Bedrooms & bathrooms
- Bedrooms: 3
- Bathrooms: 4
- Full bathrooms: 3
- 1/2 bathrooms: 1
Heating
- Forced Air, Propane, Radiant Floor
Cooling
- Central Air, Ductwork, Electric, ENERGY STAR Qualified Equipment
Appliances
- Included: Cooktop, Dishwasher, Disposal, Dryer, Electric Oven, Electric Water Heater, ENERGY STAR Qualified Appliances, Exhaust Fan, Freezer, Gas Cooktop, Gas Oven, Gas Range, Humidifier, Microwave, Refrigerator, Stainless Steel Appliance(s), Washer, Solar Hot Water, Water Purifier Owned, Wine Refrigerator
- Laundry: Washer/Dryer Hookup
Features
- First Floor Bedroom, First Floor Full Bath, Built-in Features, Ceiling Fan(s), Central Vacuum, Chandelier, Chefs Kitchen, Crown Molding, Double Vanity, Dry Bar, Eat-in Kitchen, Entertainment Cabinets, Entrance Foyer, Kitchen Island, Low Flow Plumbing Fixtures, Natural Woodwork, Open Floorplan, Open Kitchen, Original Details, Pantry, Primary Bathroom, Master Downstairs, Quartz/Quartzite Counters, Smart Thermostat, Sound System, Speakers, Storage, Tray Ceiling(s), Walk Through Kitchen, Walk-In Closet(s), Wired for Sound
- Doors: ENERGY STAR Qualified Doors
- Basement: Full,Unfinished
- Attic: Full,Unfinished,Walkup
Interior area
- Total structure area: 3,200
- Total interior livable area: 3,200 sqft
Property
Parking
- Total spaces: 2
- Parking features: Attached, Driveway, Garage, Garage Door Opener
- Garage spaces: 2
- Has uncovered spaces: Yes
Features
- Has private pool: Yes
- Pool features: Electric Heat, Fenced, In Ground, Outdoor Pool, Vinyl
Lot
- Size: 1.1 Acres
- Features: Back Yard, Cleared, Front Yard, Landscaped, Near Golf Course, Near School, Near Shops, Private, Sprinklers In Front, Sprinklers In Rear
Details
- Parcel number: 0400080000700034000
- Special conditions: None
Construction
Type & style
- Home type: SingleFamily
- Architectural style: Farmhouse,Modern
- Property subtype: Single Family Residence, Residential
Materials
- Foam Insulation, Frame, Other, Wood Siding
- Foundation: Other
Condition
- Year built: 1957
Utilities & green energy
- Sewer: Cesspool
- Water: Public
- Utilities for property: Cable Connected, Electricity Connected, Phone Connected, Propane, Trash Collection Public, Underground Utilities, Water Connected
Community & HOA
HOA
- Has HOA: No
Location
- Region: Centerport
Financial & listing details
- Price per square foot: $750/sqft
- Tax assessed value: $5,825
- Annual tax amount: $26,580
- Date on market: 7/24/2026
- Cumulative days on market: 63 days
- Listing agreement: Exclusive Right To Sell
- Electric utility on property: Yes
Estimated market value
Not available
Estimated sales range
Not available
Not available
Price history
| Date | Event | Price |
|---|---|---|
| 7/24/2026 | Listed for sale | $2,400,000+238%$750/sqft |
Source:  OneKey® MLS as distributed by MLS GRID #1030478 Report a problem OneKey® MLS as distributed by MLS GRID #1030478 Report a problem | ||
| 5/17/2024 | Sold | $710,000-3.5%$222/sqft |
Source: OneKey® MLS as distributed by MLS GRID #L3518823 Report a problem | ||
| 10/18/2023 | Sold | $735,996+25.8%$230/sqft |
Source: Public Record Report a problem | ||
| 10/11/2021 | Sold | $585,000$183/sqft |
Source: Public Record Report a problem | ||
| 7/9/2021 | Sold | $585,000-2.5%$183/sqft |
Source: Agent Provided Report a problem | ||
| 4/19/2021 | Pending sale | $599,999$187/sqft |
Source: OneKey® MLS as distributed by MLS GRID #3301309 Report a problem | ||
| 4/7/2021 | Listed for sale | $599,999$187/sqft |
Source: OneKey® MLS as distributed by MLS GRID #3301309 Report a problem | ||
Public tax history
| Year | Property taxes | Tax assessment |
|---|---|---|
| 2025 | -- | $5,825 +66.4% |
| 2024 | -- | $3,500 -22.2% |
| 2023 | -- | $4,500 |
| 2022 | -- | $4,500 |
| 2021 | -- | $4,500 |
| 2020 | -- | $4,500 |
| 2019 | -- | $4,500 |
| 2018 | -- | $4,500 |
| 2017 | $5,180 | $4,500 |
| 2016 | -- | $4,500 |
| 2015 | -- | $4,500 |
| 2014 | -- | $4,500 |
| 2013 | -- | $4,500 |
| 2012 | -- | $4,500 |
| 2011 | -- | $4,500 |
| 2010 | -- | $4,500 |
| 2009 | -- | $4,500 |
| 2008 | -- | $4,500 |
| 2007 | $8,393 +153.4% | $4,500 |
| 2005 | $3,312 +11.4% | $4,500 |
| 2004 | $2,975 -1.9% | $4,500 |
| 2003 | $3,033 +24.7% | $4,500 |
| 2002 | $2,433 -50.6% | $4,500 |
| 2001 | $4,921 +6.7% | $4,500 |
| 2000 | $4,612 | $4,500 |
Find assessor info on the county website
Monthly payment
Climate risks
Neighborhood: 11721
Nearby schools
Schools provided by the listing agent
- Elementary: Washington Drive Prim Sch
- Middle: Oldfield Middle School
- High: Harborfields High School
Source: OneKey® MLS as distributed by MLS GRID. This data may not be complete. We recommend contacting the local school district to confirm school assignments for this home.
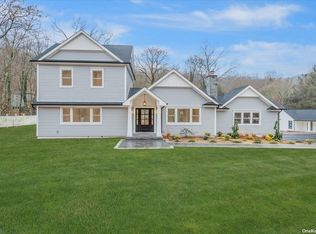
Similar homes
- $1,699,5003 bd3 ba1.9k sqft11 Prospect Road, Centerport, NY 11721For Sale

 MLS ID #1043237, Russell Bonanno, Listing by: Bon Anno Realty ERA Powered. OneKey® MLS as distributed by MLS GRID
 - $2,400,0005 bd4 ba3.3k sqft22 Peppermill Lane, Dix Hills, NY 11746For Sale
 MLS ID #961189, Mark Lipner GRI, Listing by: BERKSHIRE HATHAWAY. OneKey® MLS as distributed by MLS GRID
 - $1,699,0005 bd4 ba3.4k sqft45 Meadow Glen Road, Fort Salonga, NY 11768For Sale
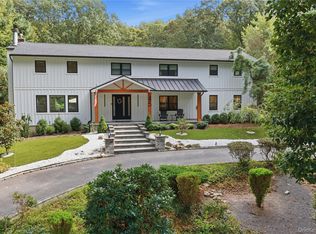 MLS ID #1050295, Anthony M. Perrotta CBR SFR CRB, Listing by: Signature Premier Properties. OneKey® MLS as distributed by MLS GRID
 - $2,050,0006 bd4 ba4.5k sqft21 Buttonwood Drive, Dix Hills, NY 11746For Sale
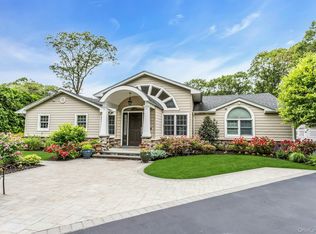 MLS ID #871979, Robert A. Korber, Listing by: Signature Premier Properties. OneKey® MLS as distributed by MLS GRID
 - $1,599,0004 bd5 ba3.5k sqft206 Beverly Road, Huntington Station, NY 11746For SaleMLS ID #1047480, Craig Perlman, Listing by: Charles Rutenberg Realty Inc. OneKey® MLS as distributed by MLS GRID
- $2,480,0004 bd3 ba3.1k sqft897 Ripley Lane, Muttontown, NY 11771For SaleMLS ID #1039187, Kimberly G. Bancroft SRS, Listing by: Daniel Gale Sothebys Intl Rlty. OneKey® MLS as distributed by MLS GRID
- $2,180,0004 bd4 ba3.9k sqft1 Timothy Lane, Huntington Station, NY 11746New ConstructionMLS ID #1049073, Hui Fang Chen, Listing by: AAA Young Shuen Realty Inc. OneKey® MLS as distributed by MLS GRID
- $2,200,0005 bd5 ba3.4k sqft21 Kodiak Drive, Woodbury, NY 11797For SaleMLS ID #992528, Orit Ofir, Listing by: Daniel Gale Sothebys Intl Rlty. OneKey® MLS as distributed by MLS GRID
- $2,699,9995 bd4 ba3.4k sqft15 Tiber Road, Oyster Bay Cove, NY 11791For SaleMLS ID #1022670, Frances Mazer CBR, Listing by: Compass Greater NY LLC. OneKey® MLS as distributed by MLS GRID
- $1,799,9994 bd4 ba2.9k sqft7 Ridge Drive, Melville, NY 11747For SaleMLS ID #1039630, Lenny C. Rosenfeld, Listing by: Douglas Elliman Real Estate. OneKey® MLS as distributed by MLS GRID
- $2,490,0004 bd4 ba3.5k sqft19 Tappentown Lane, Brookville, NY 11545For SaleMLS ID #1016868, Aileen J. Murstein, Listing by: Compass Greater NY LLC. OneKey® MLS as distributed by MLS GRID
- $1,695,0005 bd4 ba4.2k sqft6 Tanyard Lane, Huntington, NY 11743For SaleMLS ID #1048552, Ricardo Pena CBR, Listing by: Compass Greater NY LLC. OneKey® MLS as distributed by MLS GRID
- $2,650,0004 bd5 ba3.1k sqft316 Valley Road, Greenwich, CT 06807For Sale
 MLS ID #24208299, Suzy Armstrong, Compass Connecticut, LLC. Smart MLS
 - $2,550,0004 bd5 ba3.8k sqft249 Glen Cove Road, Old Westbury, NY 11568For SaleMLS ID #1016084, Taranveer Singh, Listing by: Skylux Realty Inc. OneKey® MLS as distributed by MLS GRID
- $2,899,0005 bd5 ba3.5k sqft2 Wilder Lane, Huntington, NY 11743New ConstructionMLS ID #995225, Kay C. Smoot, Listing by: Signature Premier Properties. OneKey® MLS as distributed by MLS GRID
- $1,749,0005 bd4 ba4k sqft18 Green Meadow Lane, Huntington, NY 11743For SaleMLS ID #1043143, Shari M. DeLouya CBR, Listing by: BH&G R E Realty Connect. OneKey® MLS as distributed by MLS GRID
- $2,295,0004 bd3 ba2.3k sqft51 Horton Lane, New Canaan, CT 06840For SaleMLS ID #24185940, Bettina Hegel, Brown Harris Stevens. Smart MLS
- $1,350,0004 bd5 ba3.1k sqft31 Seton Court, Old Bethpage, NY 11804For SaleMLS ID #1054231, Reena Khera, Listing by: Douglas Elliman Real Estate. OneKey® MLS as distributed by MLS GRID
- $2,250,0004 bd4 ba3.5k sqft1644 Boston Post Road, Darien, CT 06820For SaleMLS ID #24201958, Robin Halsey, Compass Connecticut, LLC. Smart MLS
- $1,599,0004 bd4 ba3k sqft597 Pulaski Road, Fort Salonga, NY 11768New ConstructionMLS ID #1014834, Rachel King, Listing by: Serhant LLC. OneKey® MLS as distributed by MLS GRID
