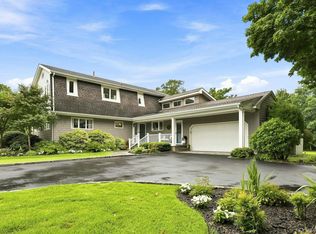
Set high on a hill in beautiful Fort Salonga, this completely renovated 5 bedroom 3.5 Bath home makes an incredible first impression with its circular driveway, new portico and spacious entry foyer. With its current Legal 2 Family zoning, this home could also be an opportunity for an investor or an owner looking for future rental potential! (It is currently set up as a single-family home and would need to be modified to set up as a 2 -family home.) Inside, beautiful details and thoughtful updates can be found throughout. The custom kitchen features ample cabinetry and storage, gas range, double ovens, and a dedicated coffee station and ice machine. The inviting living room features beautiful moldings, hardwood floors and a wood-burning fireplace, creating the perfect space to relax and gather. All five bedrooms are conveniently located on the second floor, including a gorgeous primary suite featuring tray ceilings, its own wood-burning fireplace, a newly renovated designer bathroom and a recently completed walk-in closet of your dreams. The laundry room and full bath have also been beautifully redone. Their is an opportunity for a second primary suite complete with its own washer/dryer and Full Bathroom. The backyard is a true entertainer’s dream, featuring a saltwater pool, expansive paver patio and outdoor fireplace. A beautiful covered outdoor kitchen with a bar creates the perfect setting for summer gatherings and nights by the pool. The entire exterior has been transformed with new siding, windows, doors, portico and front steps. Additional improvements include a new roof, solar panels, EV charger, central air condensers and two ductless units.Ample space for a 2 car garage! Completely renovated inside and out, this special Fort Salonga home is truly not to be missed!
For sale
Price cut: $100K (10/7)
$1,599,000
45 Meadow Glen Road, Fort Salonga, NY 11768
5beds
3,487sqft
Single Family Residence, Residential
Built in 1968
1 Acres Lot
$-- Zestimate®
$459/sqft
$-- HOA
What's special
Outdoor fireplaceSolar panelsSaltwater poolNew roofExpansive paver patioNewly renovated designer bathroomRecently completed walk-in closet
- 23 days
- 2,783
- 248
Zillow last checked:
Listing updated:
Listed by:
Signature Premier Properties 631-368-6800,
Anthony M. Perrotta CBR SFR CRB 516-286-5640
Source: OneKey® MLS as distributed by MLS GRID,MLS#: 1050295
Facts & features
Interior
Bedrooms & bathrooms
- Bedrooms: 5
- Bathrooms: 4
- Full bathrooms: 3
- 1/2 bathrooms: 1
Heating
- Baseboard, Forced Air, Hot Water, Natural Gas, Solar, Radiant Floor
Cooling
- Attic Fan, Central Air, Ductless, ENERGY STAR Qualified Equipment
Appliances
- Included: Dishwasher, Disposal, Dryer, Electric Oven, Electric Water Heater, ENERGY STAR Qualified Appliances, Exhaust Fan, Freezer, Gas Cooktop, Microwave, Range, Refrigerator, Stainless Steel Appliance(s), Washer, Gas Water Heater
Features
- Built-in Features, Chefs Kitchen, Crown Molding, Double Vanity, Eat-in Kitchen, Entrance Foyer, Formal Dining, Open Kitchen, Pantry, Primary Bathroom, Quartz/Quartzite Counters, Smart Thermostat, Storage, Walk-In Closet(s)
- Flooring: Carpet, Hardwood, Tile
- Basement: Finished,Full,Storage Space,Walk-Out Access
- Attic: Partial,Pull Stairs
- Has fireplace: Yes
Interior area
- Total structure area: 3,300
- Total interior livable area: 3,487 sqft
Video & virtual tour
Property
Parking
- Parking features: Private
Features
- Patio & porch: Patio
- Exterior features: Lighting, Mailbox, Playground, Rain Gutters, Speakers
- Has private pool: Yes
- Pool features: Diving Board, Fenced, In Ground, Pool Cover, Salt Water
- Fencing: Back Yard,Fenced,Front Yard
Lot
- Size: 1 Acres
Details
- Parcel number: 0800011000700004000
- Special conditions: None
Construction
Type & style
- Home type: SingleFamily
- Architectural style: Colonial
- Property subtype: Single Family Residence, Residential
Materials
- Energy Star, Frame, Vinyl Siding
Condition
- Year built: 1968
Utilities & green energy
- Sewer: Cesspool
- Water: Public
- Utilities for property: Cable Connected, Electricity Connected, Natural Gas Connected, Propane, Trash Collection Private, Water Connected
Community & HOA
Community
- Security: Security Lights, Security System, Smoke Detector(s), Video Cameras
HOA
- Has HOA: No
Location
- Region: Northport
Financial & listing details
- Price per square foot: $459/sqft
- Tax assessed value: $1,371,625
- Annual tax amount: $28,369
- Date on market: 9/16/2026
- Cumulative days on market: 22 days
- Listing agreement: Exclusive Right To Sell
- Electric utility on property: Yes
Estimated market value
Not available
Estimated sales range
Not available
Not available
Price history
| Date | Event | Price |
|---|---|---|
| 10/7/2026 | Price change | $1,599,000-5.9%$459/sqft |
Source:  OneKey® MLS as distributed by MLS GRID #1050295 Report a problem OneKey® MLS as distributed by MLS GRID #1050295 Report a problem | ||
| 9/16/2026 | Listed for sale | $1,699,000+78.3%$487/sqft |
Source: OneKey® MLS as distributed by MLS GRID #1050295 Report a problem | ||
| 9/22/2021 | Sold | $953,000+6%$273/sqft |
Source: Public Record Report a problem | ||
| 5/14/2021 | Pending sale | $899,000$258/sqft |
Source: OneKey® MLS as distributed by MLS GRID #3278802 Report a problem | ||
| 1/6/2021 | Listed for sale | $899,000-12.6%$258/sqft |
Source: BERKSHIRE HATHAWAY #3278802 Report a problem | ||
| 11/9/2020 | Listing removed | $1,029,000$295/sqft |
Source: BERKSHIRE HATHAWAY #3261695 Report a problem | ||
| 10/15/2020 | Listed for sale | $1,029,000+11.2%$295/sqft |
Source: BERKSHIRE HATHAWAY #3261695 Report a problem | ||
| 1/1/2018 | Listing removed | $925,000$265/sqft |
Source: Coldwell Banker Residential #2945974 Report a problem | ||
| 6/5/2017 | Listed for sale | $925,000-2.5%$265/sqft |
Source: Coldwell Banker Residential Brokerage - Babylon Regional Office #2945974 Report a problem | ||
| 11/19/2016 | Listing removed | $949,000$272/sqft |
Source: Long Islands Finest Homes LLC #2875170 Report a problem | ||
| 8/9/2016 | Listed for sale | $949,000$272/sqft |
Source: Long Islands Finest Homes LLC #2875170 Report a problem | ||
Public tax history
| Year | Property taxes | Tax assessment |
|---|---|---|
| 2025 | -- | $10,973 |
| 2024 | -- | $10,973 |
| 2023 | -- | $10,973 |
| 2022 | -- | $10,973 +1.5% |
| 2021 | -- | $10,815 |
| 2020 | -- | $10,815 |
| 2019 | -- | $10,815 |
| 2018 | -- | $10,815 +33.8% |
| 2017 | $15,638 | $8,085 |
| 2016 | -- | $8,085 |
| 2015 | -- | $8,085 |
| 2014 | -- | $8,085 |
| 2013 | -- | $8,085 |
| 2012 | -- | $8,085 |
| 2011 | -- | $8,085 |
| 2007 | $12,766 +19.2% | $8,085 |
| 2005 | $10,712 +5.1% | $8,085 |
| 2004 | $10,188 +10.1% | $8,085 |
| 2003 | $9,256 +6.7% | $8,085 |
| 2002 | $8,676 | $8,085 |
| 2001 | -- | $8,085 |
| 2000 | $8,204 | $8,085 |
Find assessor info on the county website
Monthly payment
Climate risks
Neighborhood: 11768
Nearby schools
Schools provided by the listing agent
- Elementary: Fort Salonga Elementary School
- Middle: William T Rogers Middle School
- High: Kings Park High School
Source: OneKey® MLS as distributed by MLS GRID. This data may not be complete. We recommend contacting the local school district to confirm school assignments for this home.

Similar homes
- $1,525,0005 bd4 ba3.1k sqft2 Sandpiper Lane, Northport, NY 11768For Sale

 MLS ID #1017135, Lisa Pincus, Listing by: Douglas Elliman Real Estate. OneKey® MLS as distributed by MLS GRID
 - $1,299,0004 bd4 ba2k sqft10 Williamsburg Drive, Northport, NY 11768For Sale
 MLS ID #1035573, Damian Ross SFR CBR, Listing by: Daniel Gale Sothebys Intl Rlty. OneKey® MLS as distributed by MLS GRID
 - $1,295,0004 bd3 ba2.5k sqft16 Brittany Court, Northport, NY 11768For Sale
 MLS ID #1027765, Patricia Gosman SRES, Listing by: Signature Premier Properties. OneKey® MLS as distributed by MLS GRID
 - $929,9994 bd2 ba1.7k sqft25 Brewster Avenue, Northport, NY 11768For Sale
 MLS ID #1017028, Anthony J. Vitta, Listing by: Real Broker NY LLC. OneKey® MLS as distributed by MLS GRID
 - $1,599,0004 bd5 ba3.8k sqft14 Whistler Hill Lane, Huntington, NY 11743For SaleMLS ID #1051951, Maryann K. Milovcic CBR, Listing by: Douglas Elliman Real Estate. OneKey® MLS as distributed by MLS GRID
- $1,599,0004 bd5 ba3.5k sqft206 Beverly Road, Huntington Station, NY 11746For SaleMLS ID #1047480, Craig Perlman, Listing by: Charles Rutenberg Realty Inc. OneKey® MLS as distributed by MLS GRID
- $1,448,0004 bd3 ba3.2k sqft36 Arbutus Road, Greenlawn, NY 11740For SaleMLS ID #1050291, Anthony M. Perrotta CBR SFR CRB, Listing by: Signature Premier Properties. OneKey® MLS as distributed by MLS GRID
- $1,649,9995 bd3 ba3.1k sqft20 Arbor Lane, Dix Hills, NY 11746For SaleMLS ID #1035415, Damian Andraka SFR, Listing by: Serhant East End LLC. OneKey® MLS as distributed by MLS GRID
- $1,125,0003 bd3 ba2.8k sqft6 Gerriet Court, Northport, NY 11768For SaleMLS ID #1057543, Kelley J. Taylor, Listing by: Douglas Elliman Real Estate. OneKey® MLS as distributed by MLS GRID
- $1,599,0006 bd4 ba3.6k sqft75 S Penataquit Avenue, Bay Shore, NY 11706For SaleMLS ID #1045401, Maralyn C. Diggin CBR, Listing by: Douglas Elliman Real Estate. OneKey® MLS as distributed by MLS GRID
- $1,275,0004 bd3 ba2.7k sqft48 Fulton Boulevard, Commack, NY 11725For SaleMLS ID #1047230, Leana Visalli CBR SFR, Listing by: Daniel Gale Sothebys Intl Rlty. OneKey® MLS as distributed by MLS GRID
- $1,399,0005 bd4 ba4.5k sqft48 Colby Drive, Dix Hills, NY 11746For SaleMLS ID #1029331, Elena M. Galluzzo, Listing by: Compass Greater NY LLC. OneKey® MLS as distributed by MLS GRID
- $1,699,0005 bd4 ba3k sqft25 Artisan Avenue, Huntington, NY 11743For SaleMLS ID #1029987, Vitaly Isaacs, Listing by: Magic Of Great Neck Realty Inc. OneKey® MLS as distributed by MLS GRID
- $1,649,0005 bd4 ba3k sqft6 Hayloft Court, Smithtown, NY 11787For SaleMLS ID #1037441, Anthony M. Perrotta CBR SFR CRB, Listing by: Signature Premier Properties. OneKey® MLS as distributed by MLS GRID
- $1,900,0004 bd3 ba3.6k sqft23 Beach Plum Drive, Centerport, NY 11721For SaleMLS ID #1047872, Michelle Wright SFR, Listing by: Signature Premier Properties. OneKey® MLS as distributed by MLS GRID
- $1,295,0004 bd3 ba2.4k sqft5 Aspatuck Court, Commack, NY 11725For SaleMLS ID #1057059, Lisa N. Boncich ABR SRES SRS, Listing by: Signature Premier Properties. OneKey® MLS as distributed by MLS GRID
- $2,050,0006 bd4 ba4.4k sqft21 Buttonwood Drive, Dix Hills, NY 11746For SaleMLS ID #1057484, Robert A. Korber, Listing by: Signature Premier Properties. OneKey® MLS as distributed by MLS GRID
- $1,549,9995 bd3 ba3.2k sqft132 Washington Avenue, Plainview, NY 11803For SaleMLS ID #1044279, Doris A. Kason, Listing by: Douglas Elliman Real Estate. OneKey® MLS as distributed by MLS GRID
- $1,425,0004 bd3 ba2.9k sqft54 Dix Woods Drive, Melville, NY 11747For SaleMLS ID #1028257, Rebecca Zinn CBR, Listing by: Compass Greater NY LLC. OneKey® MLS as distributed by MLS GRID
- $1,699,5003 bd3 ba1.9k sqft11 Prospect Road, Centerport, NY 11721For SaleMLS ID #1043237, Russell Bonanno, Listing by: Bon Anno Realty ERA Powered. OneKey® MLS as distributed by MLS GRID
