Set back on approximately one acre framed by mature woods, this 4 bedroom, 3.5 bath Ranch was fully renovated in 2018 and offers turnkey single level living behind a sweeping circular drive. The bright open concept layout showcases hardwood floors, vaulted ceiling entry, and a chef's kitchen with white shaker cabinetry, quartz counters, a large center island, stainless steel appliances, and a gas cooktop that flows to the dining area and a family room warmed by a floor to ceiling brick fireplace. The primary suite features a custom walk-in closet and spa inspired bath with dual granite vanity and glass shower, complemented by three additional bedrooms, updated full baths, a half bath, and a main level laundry room. The expansive finished basement adds a sprawling recreation room, summer kitchenette, a full bath, and a flexible bonus room. Additional highlights include natural gas heat, central air, a newer roof, an attached two car garage with epoxy flooring, and a level yard extending to the rear tree line.
For sale
$1,399,000
10 Williamsburg Drive, Northport, NY 11768
4beds
2,084sqft
Single Family Residence, Residential
Built in 1971
1 Acres Lot
$-- Zestimate®
$671/sqft
$-- HOA
What's special
- 27 days
- 2,238
- 82
Zillow last checked:
Listing updated:
Listed by:
Daniel Gale Sothebys Intl Rlty 516-759-6822,
Damian Ross SFR CBR 516-369-5868
Source: OneKey® MLS as distributed by MLS GRID,MLS#: 1035573
Facts & features
Interior
Bedrooms & bathrooms
- Bedrooms: 4
- Bathrooms: 4
- Full bathrooms: 3
- 1/2 bathrooms: 1
Other
- Description: Entry foyer with high ceiling and skylight, formal dining room that opens to beautifully updated kitchen, living room with fireplace, family room/potential fourth bedroom, laundry room, half bath, generous primary suite with huge walk-in closet and full bathroom, two additional bedrooms, bathroom, attached two-car garage
- Level: First
Other
- Description: Huge 1,500+ square foot finished basement with recreation room, media area, office, summer kitchen with dining area, full bathroom, ample storage, and outside entry
- Level: Basement
Heating
- Forced Air, Natural Gas
Cooling
- Central Air
Appliances
- Included: Dishwasher, Dryer, Gas Range, Microwave, Refrigerator, Washer
- Laundry: Washer/Dryer Hookup, In Hall
Features
- First Floor Bedroom, First Floor Full Bath, Built-in Features, Central Vacuum, Chefs Kitchen, Crown Molding, Double Vanity, Eat-in Kitchen, Entrance Foyer, Formal Dining, Open Floorplan, Open Kitchen, Primary Bathroom, Quartz/Quartzite Counters, Recessed Lighting, Walk-In Closet(s)
- Flooring: Hardwood
- Windows: New Windows
- Basement: Finished,Full,Storage Space,Walk-Out Access
- Attic: Full,Unfinished
- Number of fireplaces: 1
- Fireplace features: Family Room
Interior area
- Total structure area: 4,185
- Total interior livable area: 2,084 sqft
Property
Parking
- Total spaces: 2
- Parking features: Driveway, Garage
- Garage spaces: 2
- Has uncovered spaces: Yes
Features
- Levels: One
- Fencing: Fenced
Lot
- Size: 1 Acres
- Features: Back Yard, Front Yard, Landscaped, Private, Sprinklers In Front, Sprinklers In Rear
- Residential vegetation: Partially Wooded
Details
- Parcel number: 0800005000400022000
- Special conditions: None
Construction
Type & style
- Home type: SingleFamily
- Architectural style: Ranch
- Property subtype: Single Family Residence, Residential
Materials
- Frame
Condition
- Updated/Remodeled
- Year built: 1971
Utilities & green energy
- Sewer: Cesspool
- Water: Public
- Utilities for property: Electricity Connected, Natural Gas Connected, Trash Collection Public, Water Connected
Community & HOA
HOA
- Has HOA: No
Location
- Region: Northport
Financial & listing details
- Price per square foot: $671/sqft
- Tax assessed value: $946,250
- Annual tax amount: $19,951
- Date on market: 8/20/2026
- Cumulative days on market: 13 days
- Listing agreement: Exclusive Right To Sell
- Electric utility on property: Yes
Estimated market value
Not available
Estimated sales range
Not available
Not available
Price history
| Date | Event | Price |
|---|---|---|
| 8/20/2026 | Listed for sale | $1,399,000+382.4%$671/sqft |
Source:  OneKey® MLS as distributed by MLS GRID #1035573 Report a problem OneKey® MLS as distributed by MLS GRID #1035573 Report a problem | ||
| 12/14/2017 | Sold | $290,000-50%$139/sqft |
Source: Public Record Report a problem | ||
| 5/15/2017 | Sold | $580,000+0.2%$278/sqft |
Source: OneKey® MLS as distributed by MLS GRID #L2920015 Report a problem | ||
| 3/6/2017 | Listed for sale | $579,000-3.5%$278/sqft |
Source: LAFFEY REAL ESTATE #P1277621 Report a problem | ||
| 1/20/2017 | Listing removed | $599,990$288/sqft |
Source: Signature Premier Properties #2893837 Report a problem | ||
| 11/1/2016 | Listed for sale | $599,990+0.2%$288/sqft |
Source: Signature Premier Properties #2893837 Report a problem | ||
| 10/1/2016 | Listing removed | $599,000$287/sqft |
Source: Better Homes and Gardens Real Estate Atlantic Shores #2862246 Report a problem | ||
| 7/26/2016 | Price change | $599,000-4.8%$287/sqft |
Source: Better Homes and Gardens Real Estate Atlantic Shores #2862246 Report a problem | ||
| 6/18/2016 | Listed for sale | $629,000$302/sqft |
Source: Better Homes and Gardens Real Estate Atlantic Shores #2862246 Report a problem | ||
Public tax history
| Year | Property taxes | Tax assessment |
|---|---|---|
| 2025 | -- | $7,570 |
| 2024 | -- | $7,570 |
| 2023 | -- | $7,570 |
| 2022 | -- | $7,570 |
| 2021 | -- | $7,570 |
| 2020 | -- | $7,570 |
| 2019 | -- | $7,570 |
| 2018 | -- | $7,570 |
| 2017 | $14,642 | $7,570 |
| 2016 | -- | $7,570 |
| 2015 | -- | $7,570 |
| 2014 | -- | $7,570 |
| 2013 | -- | $7,570 |
| 2012 | -- | $7,570 |
| 2011 | -- | $7,570 |
| 2010 | -- | $7,570 |
| 2009 | -- | $7,570 |
| 2008 | -- | $7,570 |
| 2007 | $11,848 +20% | $7,570 |
| 2005 | $9,872 +5% | $7,570 |
| 2004 | $9,400 +10.3% | $7,570 |
| 2003 | $8,526 -1.9% | $7,570 |
| 2002 | $8,695 | $7,570 |
| 2001 | -- | $7,570 |
| 2000 | $7,807 | $7,570 |
Find assessor info on the county website
Monthly payment
Climate risks
Neighborhood: 11768
Nearby schools
Schools provided by the listing agent
- Elementary: Fort Salonga Elementary School
- Middle: William T Rogers Middle School
- High: Kings Park High School
Source: OneKey® MLS as distributed by MLS GRID. This data may not be complete. We recommend contacting the local school district to confirm school assignments for this home.

Similar homes
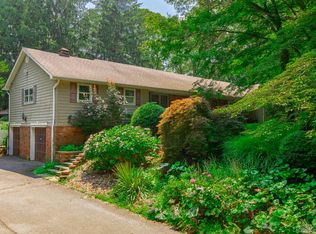
- $1,199,0004 bd4 ba3k sqft1 Greg Lane, East Northport, NY 11731For Sale
 MLS ID #1030081, Francesca Leonardini, Listing by: Signature Premier Properties. OneKey® MLS as distributed by MLS GRID
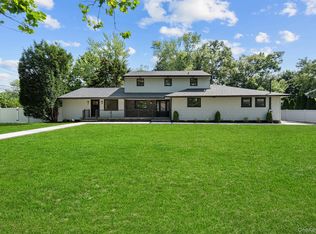
 - $1,425,0004 bd3 ba2.9k sqft54 Dix Woods Drive, Melville, NY 11747For Sale
 MLS ID #1028257, Rebecca Zinn CBR, Listing by: Compass Greater NY LLC. OneKey® MLS as distributed by MLS GRID
 - $1,499,0004 bd3 ba2.7k sqft61 Lauren Avenue, Dix Hills, NY 11746For Sale
 MLS ID #1018897, Vincent J. Chiaramonte, Listing by: Signature Premier Properties. OneKey® MLS as distributed by MLS GRID
 - $1,550,0005 bd4 ba2.9k sqft36 Arbor Lane, Dix Hills, NY 11746For Sale
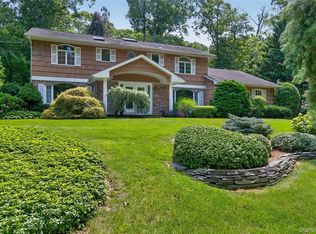 MLS ID #1034699, Anna Possas, Listing by: Daniel Gale Sothebys Intl Rlty. OneKey® MLS as distributed by MLS GRID
 - $875,0005 bd3 ba2.7k sqft10 Hill Street, Northport, NY 11768For SaleMLS ID #1035888, Laura M. Applebaum, Listing by: Century 21 AA Realty. OneKey® MLS as distributed by MLS GRID
- $799,0004 bd3 ba2.1k sqft10 Foothill Lane, Smithtown, NY 11787For SaleMLS ID #1036711, Laura Kraker E-PRO SRS, Listing by: Exit Realty Achieve. OneKey® MLS as distributed by MLS GRID
- $1,200,0005 bd3 ba3k sqft136 Woodhull Road, Huntington, NY 11743For SaleMLS ID #1043127, Anthony Deluca, Listing by: OverSouth LLC. OneKey® MLS as distributed by MLS GRID
- $1,500,0004 bd4 ba2.4k sqft26 Kathleen Drive E, Syosset, NY 11791For SaleMLS ID #1035555, Salvatore Abbatiello, Listing by: BH&G R E Realty Connect. OneKey® MLS as distributed by MLS GRID
- $799,9993 bd3 ba1.6k sqft59 Derby Place, Smithtown, NY 11787For SaleMLS ID #1042682, Christine Daddio ABR CBR E-PRO PSA, Listing by: Howard Hanna Coach. OneKey® MLS as distributed by MLS GRID
- $1,295,0004 bd3 ba3k sqft56 Old Homestead Road, Port Jefferson, NY 11777For SaleMLS ID #1032540, Frank Prinzevalli, Listing by: BH&G R E Realty Connect. OneKey® MLS as distributed by MLS GRID
- $1,199,9904 bd3 ba2.6k sqft15 Victoria Court, Oakdale, NY 11769For SaleMLS ID #1025608, Robert M. Lorenzo II, Listing by: Compass Greater NY LLC. OneKey® MLS as distributed by MLS GRID
- $1,375,0003 bd3 ba1.8k sqft1 Ryan Court, Syosset, NY 11791For SaleMLS ID #1037062, Tim Lau, Listing by: Daniel Gale Sothebys Intl Rlty. OneKey® MLS as distributed by MLS GRID
- $975,0004 bd3 ba2.7k sqft16 Jesse Way, Mount Sinai, NY 11766For SaleMLS ID #1043108, Frank Prinzevalli, Listing by: BH&G R E Realty Connect. OneKey® MLS as distributed by MLS GRID
- $999,9994 bd3 ba2.5k sqft14 Sandpiper Court, Smithtown, NY 11787For SaleMLS ID #1017743, Nicholas Mazziotti, Listing by: Signature Premier Properties. OneKey® MLS as distributed by MLS GRID
- $999,0004 bd3 ba1.9k sqft57 Brooksite Drive, Smithtown, NY 11787For SaleMLS ID #1020597, Minas Styponias, Listing by: Realty Executives Today. OneKey® MLS as distributed by MLS GRID
- $999,0004 bd4 ba2.1k sqft11 Raphael Boulevard, Nesconset, NY 11767For SaleMLS ID #1041490, Rob J. Scarito, Listing by: Douglas Elliman Real Estate. OneKey® MLS as distributed by MLS GRID
- $999,0005 bd4 ba3k sqft15 Kirby Lane, Commack, NY 11725For SaleMLS ID #1036775, Laurie A. Riechert, Listing by: Signature Premier Properties. OneKey® MLS as distributed by MLS GRID
- $1,799,9994 bd4 ba2.9k sqft7 Ridge Drive, Melville, NY 11747For SaleMLS ID #1039630, Lenny C. Rosenfeld, Listing by: Douglas Elliman Real Estate. OneKey® MLS as distributed by MLS GRID
- $1,249,0004 bd2 ba2.2k sqft22 S Gillette Avenue, Bayport, NY 11705For SaleMLS ID #1029464, Christine A. Dougherty, Listing by: Signature Premier Properties. OneKey® MLS as distributed by MLS GRID
- $849,0004 bd2 ba2.2k sqft103 Harvard Avenue, Smithtown, NY 11787For SaleMLS ID #1037357, Christine Daddio ABR CBR E-PRO PSA, Listing by: Howard Hanna Coach. OneKey® MLS as distributed by MLS GRID
