This stunning sprawling ranch is set on over 1.12 professionally landscaped acres, is One of the highest elevated homes on LI, offers breathtaking views,see for miles and a private, country-club-style backyard. From the moment you step inside, you’re greeted by vaulted ceilings, gleaming hardwood floors, and a modern design enhanced by a Lutron lighting system throughout. The entire home was renovated in 2019. The thoughtfully designed partial open floor plan centers on a chef’s kitchen featuring custom cabinetry, quartz countertops, a Zellige tile backsplash, and an oversized island that seats six. Stainless steel appliances and a spectacular serving area with reclaimed wood shelving make entertaining effortless. Adjacent, the dining room showcases hardwood floors and a custom bar with custom cabinetry, quartz counter, and dedicated wine and beverage refrigerators. The living room provides a tranquil retreat with a wood-burning fireplace, stone surround, and reclaimed wood mantel. The resting wing includes three spacious bedrooms with hardwood floors and ample closet space, plus a generous end suite. The end suite boasts vaulted ceilings and a luxurious full bathroom with porcelain plank flooring, subway-tiled walls, a stone floor–tiled shower with frameless glass door, soaking tub, and custom vanity with quartz countertop. A large walk-in closet with custom built-ins completes this private retreat. Also on this level: a convenient laundry room and an additional full bathroom with porcelain plank flooring, subway-tiled shower/tub, and custom vanity with quartz counter. Descend to the fully finished lower level, where a large open area—ideal for entertaining and relaxing—features custom wood built-ins and a sizable Murphy bed for overnight guests. A full tiled bathroom and slider access to the two-tier backyard complete this versatile space. Outside, the lower level opens to a heated saltwater pool surrounded by bluestone patio and equipped with an electric automatic safety cover. The upper level offers an oversized outdoor living space with propane connections for a fire pit table and grill—an entertainer’s dream. Additional features include three zones of hydronic heat (propane), three zones of central air conditioning, two 150-amp electric panels, a brand-new Navien tankless boiler/water heater, and a 30-year architectural roof. With too many highlights to list, this is truly a one-of-a-kind home.
For sale
$1,799,999
7 Ridge Drive, Melville, NY 11747
4beds
2,963sqft
Single Family Residence, Residential
Built in 1962
1.12 Acres Lot
$-- Zestimate®
$607/sqft
$-- HOA
What's special
Generous end suiteHeated saltwater poolBreathtaking viewsModern designPrivate country-club-style backyardSubway-tiled wallsProfessionally landscaped acres
- 43 days
- 2,866
- 211
Zillow last checked:
Listing updated:
Listed by:
Douglas Elliman Real Estate 516-681-2600,
Lenny C. Rosenfeld,
Todd E. Solomon 516-282-6599,
Douglas Elliman Real Estate
Source: OneKey® MLS as distributed by MLS GRID,MLS#: 1039630
Facts & features
Interior
Bedrooms & bathrooms
- Bedrooms: 4
- Bathrooms: 4
- Full bathrooms: 3
- 1/2 bathrooms: 1
Heating
- Propane
Cooling
- Central Air
Appliances
- Included: Convection Oven, Electric Cooktop, Exhaust Fan, Freezer, Microwave, Oven, Refrigerator, Stainless Steel Appliance(s), Tankless Water Heater, Washer, Wine Refrigerator
- Laundry: Laundry Room
Features
- First Floor Bedroom, First Floor Full Bath, Built-in Features, Cathedral Ceiling(s), Chandelier, Chefs Kitchen, Crown Molding, Eat-in Kitchen, Entrance Foyer, Formal Dining, High Ceilings, Kitchen Island, Natural Woodwork, Open Kitchen, Pantry, Primary Bathroom, Quartz/Quartzite Counters, Recessed Lighting, Soaking Tub, Storage, Walk-In Closet(s)
- Flooring: Hardwood, Tile
- Basement: Finished,Full
- Attic: Partial
- Number of fireplaces: 1
- Fireplace features: Family Room, Masonry, Wood Burning
Interior area
- Total structure area: 2,963
- Total interior livable area: 2,963 sqft
Property
Parking
- Total spaces: 2
- Parking features: Driveway
- Garage spaces: 2
- Has uncovered spaces: Yes
Features
- Levels: Two
- Has private pool: Yes
- Pool features: In Ground, Outdoor Pool, Pool Cover, Salt Water
- Fencing: Back Yard,Fenced
Lot
- Size: 1.12 Acres
Details
- Parcel number: 0400233000100018000
- Special conditions: None
Construction
Type & style
- Home type: SingleFamily
- Architectural style: Exp Ranch
- Property subtype: Single Family Residence, Residential
Materials
- Frame, Stone, Vinyl Siding
Condition
- Year built: 1962
Utilities & green energy
- Sewer: Cesspool
- Water: Public
- Utilities for property: Cable Available, Electricity Connected, Phone Available, Propane, Water Connected
Community & HOA
HOA
- Has HOA: No
Location
- Region: Melville
Financial & listing details
- Price per square foot: $607/sqft
- Tax assessed value: $4,150
- Annual tax amount: $18,727
- Date on market: 8/31/2026
- Cumulative days on market: 34 days
- Listing agreement: Exclusive Right To Sell
- Electric utility on property: Yes
Estimated market value
Not available
Estimated sales range
Not available
Not available
Price history
| Date | Event | Price |
|---|---|---|
| 8/28/2026 | Listed for sale | $1,799,999+157.1%$607/sqft |
Source:  OneKey® MLS as distributed by MLS GRID #1039630 Report a problem OneKey® MLS as distributed by MLS GRID #1039630 Report a problem | ||
| 3/24/2021 | Listing removed | -- |
Source: Owner Report a problem | ||
| 4/4/2017 | Listing removed | $700,000$236/sqft |
Source: Owner Report a problem | ||
| 1/5/2017 | Listed for sale | $700,000+64.7%$236/sqft |
Source: Owner Report a problem | ||
| 2/26/2014 | Sold | $425,000$143/sqft |
Source: Public Record Report a problem | ||
Public tax history
| Year | Property taxes | Tax assessment |
|---|---|---|
| 2025 | -- | $4,150 |
| 2024 | -- | $4,150 |
| 2023 | -- | $4,150 |
| 2022 | -- | $4,150 +3.8% |
| 2021 | -- | $4,000 |
| 2020 | -- | $4,000 |
| 2019 | -- | $4,000 +25% |
| 2018 | -- | $3,200 |
| 2017 | $11,210 | $3,200 -22.9% |
| 2016 | -- | $4,150 |
| 2015 | -- | $4,150 |
| 2014 | -- | $4,150 -19.4% |
| 2013 | -- | $5,150 |
| 2012 | -- | $5,150 |
| 2011 | -- | $5,150 |
| 2010 | -- | $5,150 |
| 2009 | -- | $5,150 -16.3% |
| 2008 | -- | $6,150 |
| 2007 | $14,966 +5.8% | $6,150 |
| 2005 | $14,148 +7.2% | $6,150 |
| 2004 | $13,202 +7.9% | $6,150 |
| 2003 | $12,241 +6.9% | $6,150 |
| 2002 | $11,449 +7.7% | $6,150 |
| 2001 | $10,627 +5% | $6,150 |
| 2000 | $10,120 | $6,150 |
Find assessor info on the county website
Monthly payment
Climate risks
Neighborhood: 11747
Nearby schools
Schools provided by the listing agent
- Elementary: Oakwood Primary Center
- Middle: Henry L Stimson Middle School
- High: Walt Whitman High School
Source: OneKey® MLS as distributed by MLS GRID. This data may not be complete. We recommend contacting the local school district to confirm school assignments for this home.
Similar homes
- $1,895,0004 bd3 ba2.6k sqft24 Quintree Lane, Melville, NY 11747For Sale
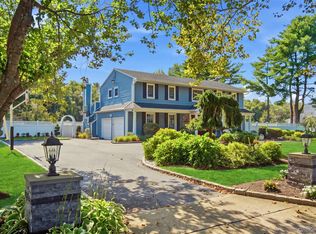
 MLS ID #1051898, Kimberly J. Filardi, Listing by: Signature Premier Properties. OneKey® MLS as distributed by MLS GRID
 - $1,499,9005 bd4 ba3.3k sqft2 Rawlings Drive, Melville, NY 11747For Sale
 MLS ID #1017283, Aaron J. Bates, Listing by: Real Broker NY LLC. OneKey® MLS as distributed by MLS GRID
 - $2,050,0006 bd4 ba4.4k sqft21 Buttonwood Drive, Dix Hills, NY 11746For Sale
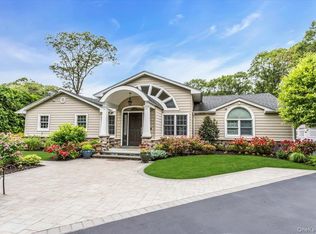 MLS ID #1057484, Robert A. Korber, Listing by: Signature Premier Properties. OneKey® MLS as distributed by MLS GRID
 - $1,425,0004 bd3 ba2.9k sqft54 Dix Woods Drive, Melville, NY 11747For Sale
 MLS ID #1028257, Rebecca Zinn CBR, Listing by: Compass Greater NY LLC. OneKey® MLS as distributed by MLS GRID
 - $1,599,0004 bd5 ba3.5k sqft206 Beverly Road, Huntington Station, NY 11746For SaleMLS ID #1047480, Craig Perlman, Listing by: Charles Rutenberg Realty Inc. OneKey® MLS as distributed by MLS GRID
- $1,599,0004 bd5 ba3.8k sqft14 Whistler Hill Lane, Huntington, NY 11743For SaleMLS ID #1051951, Maryann K. Milovcic CBR, Listing by: Douglas Elliman Real Estate. OneKey® MLS as distributed by MLS GRID
- $2,050,0004 bd4 ba4.2k sqft7 Private Road, Huntington, NY 11743For SaleMLS ID #1036800, Linda Lugo CRS CRB CIPS E-PRO SRES, Listing by: Realty Masters North Shore. OneKey® MLS as distributed by MLS GRID
- $1,695,0005 bd4 ba4.2k sqft6 Tanyard Lane, Huntington, NY 11743For SaleMLS ID #1048552, Ricardo Pena CBR, Listing by: Compass Greater NY LLC. OneKey® MLS as distributed by MLS GRID
- $1,499,9995 bd4 ba4k sqft193 Pidgeon Hill Road, South Huntington, NY 11746For SaleMLS ID #1017489, Michael Giordano, Listing by: Hedgestone Homes LLC. OneKey® MLS as distributed by MLS GRID
- $1,699,0005 bd4 ba3.4k sqft45 Meadow Glen Road, Fort Salonga, NY 11768For SaleMLS ID #1050295, Anthony M. Perrotta CBR SFR CRB, Listing by: Signature Premier Properties. OneKey® MLS as distributed by MLS GRID
- $1,380,0005 bd5 ba3.1k sqft140 Seaman Neck Road, Dix Hills, NY 11746For SaleMLS ID #1054477, Yuanyuan Zhang, Listing by: BH&G R E Realty Connect. OneKey® MLS as distributed by MLS GRID
- $1,799,0004 bd4 ba2.8k sqft14 Mackay Way, Roslyn, NY 11576For SaleMLS ID #1042661, Shirley Y. Chen, Listing by: Prime Realty. OneKey® MLS as distributed by MLS GRID
- $1,799,0004 bd3 ba2.6k sqft114 Eatons Neck Road, Northport, NY 11768For SaleMLS ID #1032526, Juan G. Roa CBR, Listing by: The Agency Northshore NY. OneKey® MLS as distributed by MLS GRID
- $1,799,0004 bd3 ba2.3k sqft17 Sinclair Martin Drive, Roslyn, NY 11576For SaleMLS ID #1053425, Liza A. Bendett, Listing by: Compass Greater NY LLC. OneKey® MLS as distributed by MLS GRID
- $2,200,0005 bd5 ba3.4k sqft21 Kodiak Drive, Woodbury, NY 11797For SaleMLS ID #992528, Orit Ofir, Listing by: Daniel Gale Sothebys Intl Rlty. OneKey® MLS as distributed by MLS GRID
- $1,699,5003 bd3 ba1.9k sqft11 Prospect Road, Centerport, NY 11721For SaleMLS ID #1043237, Russell Bonanno, Listing by: Bon Anno Realty ERA Powered. OneKey® MLS as distributed by MLS GRID
- $1,799,0003 bd3 ba2.2k sqft10 The Locusts, Roslyn Estates, NY 11576For SaleMLS ID #1052257, Tara M. Fox CBR, Listing by: Daniel Gale Sothebys Intl Rlty. OneKey® MLS as distributed by MLS GRID
- $2,295,0004 bd3 ba2.1k sqft23 Overlook Drive, Laurel Hollow, NY 11791For SaleMLS ID #1035088, Scott Van Son, Listing by: BERKSHIRE HATHAWAY. OneKey® MLS as distributed by MLS GRID
- $1,699,0005 bd3 ba2.8k sqft136 Ocean Avenue, Massapequa, NY 11758For SaleMLS ID #1044468, Ginger B. Freck, Listing by: Douglas Elliman Real Estate. OneKey® MLS as distributed by MLS GRID
- $1,249,0004 bd3 ba3k sqft18 Briarcliff Place, Huntington, NY 11743For SaleMLS ID #1043707, Robin Azougi SRS SRES, Listing by: Douglas Elliman Real Estate. OneKey® MLS as distributed by MLS GRID
