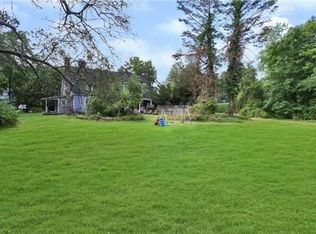
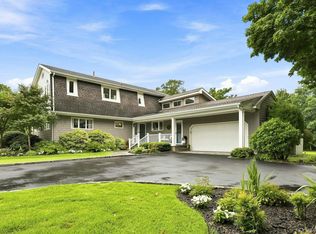
Set on 1.4 beautifully manicured acres, this exceptional 4-bedroom, 3-full-bath home offers incredible privacy and a true sanctuary setting. The circular driveway creates an impressive approach, framed by a sprawling front lawn and pristine landscaping. Inside, no detail was missed. The designer kitchen, completely renovated in 2026, features high-end cabinetry, quartz countertops, new appliances, a coffee bar and beverage cooler. The open floor plan flows into the light-filled living room, where soaring ceilings and a wood-burning fireplace create a dramatic focal point. Hardwood floors continue throughout, including additional flooring installed in 2026. Two primary suites offer wonderful flexibility. The main primary suite includes a unique step-down bonus space, perfect for a home office, gym or private sitting area. The beautiful, spacious lower level provides even more room to relax and entertain, featuring hardwood floors and an additional fireplace that creates a warm and inviting atmosphere. Additional updates include a new deck, upgraded laundry room and new chimney liner in 2026, a new roof and air-conditioning distribution system in 2025, plus a new AC unit and high-efficiency heating system in 2023. Positioned approximately 250 feet above sea level at one of the highest points on Long Island, this special property is just 3 miles from Huntington Village, 2.5 miles from Northport Village and 2 miles from boating and the marina. A rare combination of privacy, thoughtful design and an unbeatable location. This home is truly not to be missed!
For sale
$1,448,000
36 Arbutus Road, Greenlawn, NY 11740
4beds
3,295sqft
Single Family Residence, Residential
Built in 1954
1.4 Acres Lot
$-- Zestimate®
$439/sqft
$-- HOA
What's special
- 13 days
- 3,149
- 200
Likely to sell faster than
Zillow last checked:
Listing updated:
Listed by:
Signature Premier Properties 631-368-6800,
Anthony M. Perrotta CBR SFR CRB 516-286-5640
Source: OneKey® MLS as distributed by MLS GRID,MLS#: 1050291
Facts & features
Interior
Bedrooms & bathrooms
- Bedrooms: 4
- Bathrooms: 3
- Full bathrooms: 3
Heating
- Baseboard, Ducts, Forced Air, Hot Water, Oil
Cooling
- Central Air
Appliances
- Included: Convection Oven, Cooktop, Dishwasher, Dryer, Electric Cooktop, Electric Oven, Freezer, Microwave, Range, Refrigerator, Stainless Steel Appliance(s), Washer, Water Purifier Owned, Wine Refrigerator
- Laundry: Washer/Dryer Hookup
Features
- First Floor Bedroom, First Floor Full Bath, Beamed Ceilings, Breakfast Bar, Cathedral Ceiling(s), Chandelier, Chefs Kitchen, Crown Molding, Double Vanity, Eat-in Kitchen, Entrance Foyer, Formal Dining, Granite Counters, High Ceilings, High Speed Internet, In-Law Floorplan, Open Floorplan, Primary Bathroom, Quartz/Quartzite Counters, Soaking Tub, Walk Through Kitchen
- Flooring: Hardwood
- Attic: None
- Number of fireplaces: 2
Interior area
- Total structure area: 3,295
- Total interior livable area: 3,295 sqft
Video & virtual tour
Property
Parking
- Total spaces: 2
- Parking features: Driveway, Garage, Private
- Garage spaces: 2
- Has uncovered spaces: Yes
Features
- Exterior features: Basketball Hoop, Courtyard, Fire Pit
Lot
- Size: 1.4 Acres
Details
- Parcel number: 0400080000600023000
- Special conditions: None
Construction
Type & style
- Home type: SingleFamily
- Architectural style: Contemporary
- Property subtype: Single Family Residence, Residential
Materials
- Frame, Stone, Vinyl Siding
Condition
- Year built: 1954
Utilities & green energy
- Sewer: Cesspool
- Water: Public
- Utilities for property: Cable Connected, Electricity Connected
Community & HOA
HOA
- Has HOA: No
Location
- Region: Greenlawn
Financial & listing details
- Price per square foot: $439/sqft
- Tax assessed value: $4,745
- Annual tax amount: $21,735
- Date on market: 9/16/2026
- Cumulative days on market: 12 days
- Listing agreement: Exclusive Right To Sell
- Electric utility on property: Yes
Estimated market value
Not available
Estimated sales range
Not available
Not available
Price history
| Date | Event | Price |
|---|---|---|
| 9/16/2026 | Listed for sale | $1,448,000+44.9%$439/sqft |
Source:  OneKey® MLS as distributed by MLS GRID #1050291 Report a problem OneKey® MLS as distributed by MLS GRID #1050291 Report a problem | ||
| 11/16/2023 | Listing removed | -- |
Source: OneKey® MLS as distributed by MLS GRID #3484090 Report a problem | ||
| 9/24/2023 | Price change | $999,000-9.2%$303/sqft |
Source: OneKey® MLS as distributed by MLS GRID #3484090 Report a problem | ||
| 9/11/2023 | Price change | $1,100,000-12%$334/sqft |
Source: OneKey® MLS as distributed by MLS GRID #3484090 Report a problem | ||
| 6/9/2023 | Listed for sale | $1,250,000+5.2%$379/sqft |
Source: OneKey® MLS as distributed by MLS GRID #3484090 Report a problem | ||
| 4/23/2022 | Listing removed | -- |
Source: OneKey® MLS as distributed by MLS GRID #3354943 Report a problem | ||
| 10/23/2021 | Listed for sale | $1,188,000$361/sqft |
Source: OneKey® MLS as distributed by MLS GRID #3354943 Report a problem | ||
| 9/28/2021 | Listing removed | -- |
Source:  Douglas Elliman Report a problem Douglas Elliman Report a problem | ||
| 4/1/2021 | Listed for sale | $1,188,000-5%$361/sqft |
Source: Douglas Elliman #3299168 Report a problem | ||
| 1/15/2021 | Listing removed | -- |
Source: OneKey® MLS as distributed by MLS GRID Report a problem | ||
| 8/22/2020 | Listed for sale | $1,250,000+123.2%$379/sqft |
Source: Coach Real Estate Assoc Inc #3245258 Report a problem | ||
| 5/2/2002 | Sold | $560,000$170/sqft |
Source: Public Record Report a problem | ||
Public tax history
| Year | Property taxes | Tax assessment |
|---|---|---|
| 2025 | -- | $4,745 |
| 2024 | -- | $4,745 |
| 2023 | -- | $4,745 |
| 2022 | -- | $4,745 |
| 2021 | -- | $4,745 |
| 2020 | -- | $4,745 |
| 2019 | -- | $4,745 |
| 2018 | -- | $4,745 |
| 2017 | $17,180 | $4,745 -13.3% |
| 2016 | -- | $5,475 |
| 2015 | -- | $5,475 |
| 2014 | -- | $5,475 |
| 2013 | -- | $5,475 |
| 2012 | -- | $5,475 |
| 2011 | -- | $5,475 |
| 2010 | -- | $5,475 |
| 2009 | -- | $5,475 |
| 2008 | -- | $5,475 |
| 2007 | $14,340 +5.1% | $5,475 |
| 2005 | $13,646 +7.9% | $5,475 |
| 2004 | $12,641 +3.6% | $5,475 |
| 2003 | $12,198 +80% | $5,475 +64.7% |
| 2002 | $6,778 +9.3% | $3,325 |
| 2001 | $6,202 +4.1% | $3,325 |
| 2000 | $5,959 | $3,325 |
Find assessor info on the county website
Monthly payment
Climate risks
Neighborhood: 11740
Nearby schools
Schools provided by the listing agent
- Elementary: Thomas J Lahey Elementary School
- Middle: Oldfield Middle School
- High: Harborfields High School
Source: OneKey® MLS as distributed by MLS GRID. This data may not be complete. We recommend contacting the local school district to confirm school assignments for this home.
Similar homes
- $1,425,0004 bd3 ba2.9k sqft54 Dix Woods Drive, Melville, NY 11747For Sale

 MLS ID #1028257, Rebecca Zinn CBR, Listing by: Compass Greater NY LLC. OneKey® MLS as distributed by MLS GRID
 - $1,295,0004 bd3 ba2.5k sqft16 Brittany Court, Northport, NY 11768For Sale
 MLS ID #1027765, Patricia Gosman SRES, Listing by: Signature Premier Properties. OneKey® MLS as distributed by MLS GRID
 - $1,249,0004 bd3 ba3k sqft18 Briarcliff Place, Huntington, NY 11743For Sale
 MLS ID #1043707, Robin Azougi SRS SRES, Listing by: Douglas Elliman Real Estate. OneKey® MLS as distributed by MLS GRID
 - $1,525,0005 bd4 ba3.1k sqft2 Sandpiper Lane, Northport, NY 11768For Sale
 MLS ID #1017135, Lisa Pincus, Listing by: Douglas Elliman Real Estate. OneKey® MLS as distributed by MLS GRID
 - $1,499,9995 bd4 ba4k sqft193 Pidgeon Hill Road, South Huntington, NY 11746For SaleMLS ID #1017489, Michael Giordano, Listing by: Hedgestone Homes LLC. OneKey® MLS as distributed by MLS GRID
- $1,900,0004 bd3 ba3.6k sqft23 Beach Plum Drive, Centerport, NY 11721For SaleMLS ID #1047872, Michelle Wright SFR, Listing by: Signature Premier Properties. OneKey® MLS as distributed by MLS GRID
- $1,700,0004 bd4 ba3.8k sqft39 Upper Drive, Huntington Bay, NY 11743For SaleMLS ID #1019906, Maria H. Lanzisero, Listing by: Compass Greater NY LLC. OneKey® MLS as distributed by MLS GRID
- $1,699,0005 bd4 ba3.4k sqft45 Meadow Glen Road, Fort Salonga, NY 11768For SaleMLS ID #1050295, Anthony M. Perrotta CBR SFR CRB, Listing by: Signature Premier Properties. OneKey® MLS as distributed by MLS GRID
- $1,169,9993 bd2 ba2.9k sqft10 Magenta Lane, East Northport, NY 11731For SaleMLS ID #1051626, Ricardo Pena CBR, Listing by: Compass Greater NY LLC. OneKey® MLS as distributed by MLS GRID
- $1,449,9005 bd4 ba2.6k sqft15 Night Heron Drive, Stony Brook, NY 11790For SaleMLS ID #1048344, Dennis P. Consalvo, Listing by: Aliano Real Estate. OneKey® MLS as distributed by MLS GRID
- $1,398,0004 bd3 ba2.2k sqft10 Hilltop Lane, Oyster Bay, NY 11771For SaleMLS ID #1050679, Kimberly G. Bancroft SRS, Listing by: Daniel Gale Sothebys Intl Rlty. OneKey® MLS as distributed by MLS GRID
- $1,799,9994 bd4 ba2.9k sqft7 Ridge Drive, Melville, NY 11747For SaleMLS ID #1039630, Lenny C. Rosenfeld, Listing by: Douglas Elliman Real Estate. OneKey® MLS as distributed by MLS GRID
- $1,299,0003 bd3 ba2.1k sqft32 Timberline Drive, Huntington, NY 11743For SaleMLS ID #999365, Joyce E. Mennella, Listing by: Serhant East End LLC. OneKey® MLS as distributed by MLS GRID
- $1,499,9004 bd6 ba3k sqft5 Buena Vista Road, Port Jefferson, NY 11777For SaleMLS ID #1045380, Nicholas R. Aliano Jr, Listing by: Aliano Real Estate. OneKey® MLS as distributed by MLS GRID
- $899,9904 bd3 ba2.9k sqft106 Vineyard Road, Huntington, NY 11743For SaleMLS ID #1003249, James Manikas, Listing by: BH&G R E Realty Connect. OneKey® MLS as distributed by MLS GRID
- $1,549,9995 bd3 ba3.2k sqft132 Washington Avenue, Plainview, NY 11803For SaleMLS ID #1044279, Doris A. Kason, Listing by: Douglas Elliman Real Estate. OneKey® MLS as distributed by MLS GRID
- $1,250,0004 bd4 ba2.9k sqft4 Dairy Drive, Glen Cove, NY 11542For SaleMLS ID #1036614, Kim K. Gioia, Listing by: Douglas Elliman Real Estate. OneKey® MLS as distributed by MLS GRID
- $2,050,0004 bd4 ba4.2k sqft7 Private Road, Huntington, NY 11743For SaleMLS ID #1036800, Linda Lugo CRS CRB CIPS E-PRO SRES, Listing by: Realty Masters North Shore. OneKey® MLS as distributed by MLS GRID
- $1,749,0005 bd4 ba4k sqft18 Green Meadow Lane, Huntington, NY 11743For SaleMLS ID #1043143, Shari M. DeLouya CBR, Listing by: BH&G R E Realty Connect. OneKey® MLS as distributed by MLS GRID
- $1,450,0005 bd3 ba2.9k sqft79 Constellation Road, Levittown, NY 11756For SaleMLS ID #1018872, Lei Shi, Listing by: E Realty International Corp. OneKey® MLS as distributed by MLS GRID
