WOW!! TRULY SPECIAL SPECTACULAR, SPARKLING, & BEAUTIFUL OVER 3,000 SF HOME. JUST UNPACK AND MOVE RIGHT IN! A Simply Magnificent Designer-Friendly Residence Perfectly Located In The Desirable Southdown Area Of Huntington, Set On A Beautiful Quarter-Acre! Magnificently Landscaped Grounds And Exceptional Curb Appeal Welcome You To This Light And Bright 4 Very Large Bedroom, 3 Full-Bath Home. The Gracious Formal Living Room Features A Warm And Inviting Wood-Burning Fireplace & Gleaming Hardwood Floors, While The Elegant Formal Dining Room Is Perfect For Entertaining. The Magnificent Eat-In Kitchen Features High-End Stainless-Steel Appliances, Gas Cooking, And Beautiful Finishes. Recessed Lighting Throughout Enhances The Home’s Bright Ambiance. Beautiful Den With Sliders To The Yard Offers An Ideal Space For Relaxing And Entertaining. A Separate Laundry Room/Summer Kitchen Is Conveniently Located Off The Den. Additional Features Include Central Air Conditioning, 2+ Car Garage, Expansive Driveway, And Full Basement. The Fully Fenced Yard Is Beautifully Landscaped And Features A Stunning Paver Patio And In-Ground Sprinkler System. Just Minutes To Downtown Huntington Village, Shopping, Restaurants, Beach, Park And The Train. Truly One-Of-A-Kind And Simply Magnificent!
For sale
Price cut: $49K (11/4)
$1,199,999
18 Briarcliff Place, Huntington, NY 11743
4beds
3,017sqft
Single Family Residence, Residential
Built in 1956
0.25 Acres Lot
$-- Zestimate®
$398/sqft
$-- HOA
What's special
Central air conditioningFully fenced yardRecessed lighting throughoutStunning paver patioIn-ground sprinkler systemGas cookingFull basement
- 54 days
- 2,608
- 109
Likely to sell faster than
Zillow last checked:
Listing updated:
Listed by:
Douglas Elliman Real Estate 516-681-2600,
Robin Azougi SRS SRES 516-343-0289
Source: OneKey® MLS as distributed by MLS GRID,MLS#: 1043707
Facts & features
Interior
Bedrooms & bathrooms
- Bedrooms: 4
- Bathrooms: 3
- Full bathrooms: 3
Heating
- Hot Water, Oil
Cooling
- Central Air
Appliances
- Included: Dishwasher, Dryer, Gas Cooktop, Microwave, Other, Oven, Refrigerator, Stainless Steel Appliance(s), Washer, Oil Water Heater
- Laundry: Laundry Room
Features
- Crown Molding, Double Vanity, Eat-in Kitchen, Entrance Foyer, Formal Dining, Granite Counters, Kitchen Island, Pantry, Recessed Lighting, Storage
- Flooring: Combination
- Basement: Finished,Full
- Attic: Walkup
- Number of fireplaces: 1
- Fireplace features: Wood Burning
Interior area
- Total structure area: 3,017
- Total interior livable area: 3,017 sqft
Video & virtual tour
Property
Parking
- Total spaces: 2
- Parking features: Attached, Driveway, Garage, Garage Door Opener, On Street
- Garage spaces: 2
- Has uncovered spaces: Yes
Features
- Levels: Multi/Split
- Patio & porch: Patio, Porch
- Fencing: Fenced
Lot
- Size: 0.25 Acres
- Features: Back Yard, Front Yard, Landscaped, Level, Sprinklers In Front, Sprinklers In Rear
Details
- Parcel number: 0400021000400013000
- Special conditions: None
Construction
Type & style
- Home type: SingleFamily
- Architectural style: Colonial
- Property subtype: Single Family Residence, Residential
Materials
- Frame
Condition
- Year built: 1956
Utilities & green energy
- Sewer: Cesspool
- Water: Public
- Utilities for property: Electricity Connected, Propane, Water Connected
Community & HOA
HOA
- Has HOA: No
Location
- Region: Huntington
Financial & listing details
- Price per square foot: $398/sqft
- Tax assessed value: $4,500
- Annual tax amount: $18,654
- Date on market: 9/16/2026
- Cumulative days on market: 54 days
- Listing agreement: Exclusive Right To Sell
- Inclusions: Hot Tub
- Electric utility on property: Yes
Estimated market value
Not available
Estimated sales range
Not available
Not available
Price history
| Date | Event | Price |
|---|---|---|
| 11/4/2026 | Price change | $1,199,999-3.9%$398/sqft |
Source:  OneKey® MLS as distributed by MLS GRID #1043707 Report a problem | ||
| 9/16/2026 | Listed for sale | $1,249,000+8.7%$414/sqft |
Source: OneKey® MLS as distributed by MLS GRID #1043707 Report a problem | ||
| 6/16/2022 | Sold | $1,149,000$381/sqft |
Source: Public Record Report a problem | ||
| 3/31/2022 | Sold | $1,149,000$381/sqft |
Source: OneKey® MLS as distributed by MLS GRID #L3358394 Report a problem | ||
| 2/4/2022 | Pending sale | $1,149,000$381/sqft |
Source: OneKey® MLS as distributed by MLS GRID #3358394 Report a problem | ||
| 12/29/2021 | Price change | $1,149,000+4.9%$381/sqft |
Source: OneKey® MLS as distributed by MLS GRID #3358394 Report a problem | ||
| 12/6/2021 | Price change | $1,095,000-4.7%$363/sqft |
Source: OneKey® MLS as distributed by MLS GRID #3358394 Report a problem | ||
| 11/9/2021 | Listed for sale | $1,149,000+35.2%$381/sqft |
Source: OneKey® MLS as distributed by MLS GRID #3358394 Report a problem | ||
| 8/25/2020 | Sold | $850,000-4.5%$282/sqft |
Source: OneKey® MLS as distributed by MLS GRID #L3219389 Report a problem | ||
| 6/3/2020 | Listed for sale | $890,000+44.7%$295/sqft |
Source: Lucky to Live Here Realty #3219389 Report a problem | ||
| 5/11/2017 | Sold | $615,000-2.2%$204/sqft |
Source: OneKey® MLS as distributed by MLS GRID #L2905956 Report a problem | ||
| 4/5/2017 | Listed for sale | $629,000$208/sqft |
Source: Coach Real Estate Assoc Inc #2905956 Report a problem | ||
| 4/5/2017 | Pending sale | $629,000$208/sqft |
Source: Coach Real Estate Assoc Inc #2905956 Report a problem | ||
| 2/20/2017 | Price change | $629,000-3.1%$208/sqft |
Source: Coach Real Estate Assoc Inc #2905956 Report a problem | ||
| 11/9/2016 | Price change | $649,000-4.4%$215/sqft |
Source: Coach Real Estate Assoc Inc #2884992 Report a problem | ||
| 10/11/2016 | Price change | $679,000-2.9%$225/sqft |
Source: Coach Real Estate Assoc Inc #2884992 Report a problem | ||
| 9/21/2016 | Listed for sale | $699,000+11%$232/sqft |
Source: Coach Real Estate Assoc Inc #2884992 Report a problem | ||
| 8/13/2004 | Sold | $630,000$209/sqft |
Source: Public Record Report a problem | ||
Public tax history
| Year | Property taxes | Tax assessment |
|---|---|---|
| 2025 | -- | $4,500 |
| 2024 | -- | $4,500 |
| 2023 | -- | $4,500 |
| 2022 | -- | $4,500 |
| 2021 | -- | $4,500 |
| 2020 | -- | $4,500 |
| 2019 | -- | $4,500 |
| 2018 | -- | $4,500 |
| 2017 | $15,152 | $4,500 |
| 2016 | -- | $4,500 |
| 2015 | -- | $4,500 |
| 2014 | -- | $4,500 |
| 2013 | -- | $4,500 |
| 2012 | -- | $4,500 |
| 2011 | -- | $4,500 |
| 2010 | -- | $4,500 |
| 2009 | -- | $4,500 |
| 2008 | -- | $4,500 |
| 2007 | $11,374 +12.9% | $4,500 |
| 2005 | $10,072 +7.8% | $4,500 |
| 2004 | $9,341 +6.2% | $4,500 |
| 2003 | $8,794 +6.4% | $4,500 |
| 2002 | $8,262 +4.8% | $4,500 |
| 2001 | $7,886 +2.4% | $4,500 |
| 2000 | $7,699 | $4,500 |
Find assessor info on the county website
Monthly payment
Climate risks
Neighborhood: 11743
Nearby schools
Schools provided by the listing agent
- Elementary: Southdown School
- Middle: J Taylor Finley Middle School
- High: Huntington High School
Source: OneKey® MLS as distributed by MLS GRID. This data may not be complete. We recommend contacting the local school district to confirm school assignments for this home.


Similar homes
- $1,249,0004 bd3 ba2.4k sqft35 John Daves Lane, Huntington, NY 11743For Sale
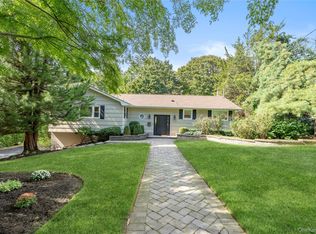
 MLS ID #1058769, Patricia M. Pascullo, Listing by: Douglas Elliman Real Estate. OneKey® MLS as distributed by MLS GRID
- $1,348,0004 bd3 ba2.7k sqft4 Timberline Drive, Huntington, NY 11743For Sale
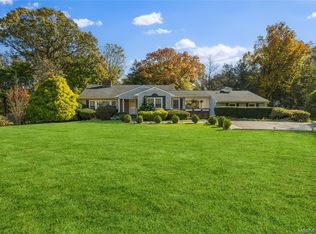 MLS ID #1068446, Anne S. Fishbein, Listing by: Douglas Elliman Real Estate. OneKey® MLS as distributed by MLS GRID
- $998,0004 bd4 ba1.7k sqft10 Tanyard Lane, Huntington, NY 11743For Sale
 MLS ID #1003962, Janeth Andrade, Listing by: FIRST FLAG Realty Inc. OneKey® MLS as distributed by MLS GRID
- $1,250,0004 bd3 ba1.9k sqft17 Wren Drive, Woodbury, NY 11797For Sale
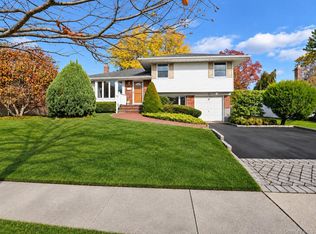 MLS ID #1071531, Yuanyuan Zhang, Listing by: BH&G R E Realty Connect. OneKey® MLS as distributed by MLS GRID
- $1,599,0004 bd5 ba3.8k sqft14 Whistler Hill Lane, Huntington, NY 11743For SaleMLS ID #1051951, Maryann K. Milovcic CBR, Listing by: Douglas Elliman Real Estate. OneKey® MLS as distributed by MLS GRID
- $1,149,0005 bd3 ba2.4k sqft214 Norwood Avenue, Northport, NY 11768For SaleMLS ID #1059326, Ellen Patterson CBR, Listing by: Signature Premier Properties. OneKey® MLS as distributed by MLS GRID
- $869,0003 bd2 ba1.7k sqft15 W Neck Court #15, Huntington, NY 11743For SaleMLS ID #1015347, Tami L. Malico, Listing by: Howard Hanna Coach. OneKey® MLS as distributed by MLS GRID
- $1,250,0004 bd3 ba1.9k sqft177 Forest Drive, Jericho, NY 11753For SaleMLS ID #1070881, Gwendolyn Levy CBR, Listing by: Compass Greater NY LLC. OneKey® MLS as distributed by MLS GRID
- $1,150,0005 bd3 ba2.7k sqft36 Delmar Lane, Commack, NY 11725For SaleMLS ID #1065488, Brian P. Athan, Listing by: Keller Williams Points North. OneKey® MLS as distributed by MLS GRID
- $1,100,0004 bd3 ba2.4k sqft1 Brian Lane, East Northport, NY 11731For SaleMLS ID #1067673, Valerie Labianca, Listing by: Douglas Elliman Real Estate. OneKey® MLS as distributed by MLS GRID
- $1,199,9983 bd3 ba1.7k sqft24 Kingswood Drive, Old Bethpage, NY 11804For SaleMLS ID #1059346, Marie Catanzano, Listing by: Compass Greater NY LLC. OneKey® MLS as distributed by MLS GRID
- $845,0003 bd2 ba1.7k sqft73 Maple Place, Huntington, NY 11743For SaleMLS ID #1038123, Edie F. Esposito, Listing by: Daniel Gale Sothebys Intl Rlty. OneKey® MLS as distributed by MLS GRID
- $1,199,0004 bd4 ba2.8k sqft151 Cathedral Avenue, Hempstead, NY 11550For SaleMLS ID #1065881, Leon Sanchez GRI, Listing by: Newman Realty Inc. OneKey® MLS as distributed by MLS GRID
- $1,299,0004 bd4 ba2k sqft10 Williamsburg Drive, Northport, NY 11768For SaleMLS ID #1035573, Damian Ross SFR CBR, Listing by: Daniel Gale Sothebys Intl Rlty. OneKey® MLS as distributed by MLS GRID
- $1,399,0005 bd4 ba3k sqft5 Ridings Road, Northport, NY 11768For SaleMLS ID #1062324, Barbi Schwartzberg, Listing by: Douglas Elliman Real Estate. OneKey® MLS as distributed by MLS GRID
- $1,350,0004 bd4 ba2.7k sqft25 Pashen Place, Dix Hills, NY 11746For SaleMLS ID #1064256, Elizabeth Lowe PSA C2EX ABR SRES, Listing by: Douglas Elliman Real Estate. OneKey® MLS as distributed by MLS GRID
- $1,199,0004 bd2 ba2.4k sqft146 Longwood Avenue, Westbury, NY 11590For SaleMLS ID #1043253, Nancy A. Jarvis CBR, Listing by: Daniel Gale Sothebys Intl Rlty. OneKey® MLS as distributed by MLS GRID
- $799,0003 bd3 ba1.7k sqft7 Clarissa Lane, East Northport, NY 11731For SaleMLS ID #1068740, Kathleen E. Becker CBR, Listing by: Howard Hanna Coach. OneKey® MLS as distributed by MLS GRID
- $1,249,0003 bd3 ba2k sqft28 Roxton Road, Plainview, NY 11803For SaleMLS ID #1068059, Patricia M. Pascullo, Listing by: Douglas Elliman Real Estate. OneKey® MLS as distributed by MLS GRID
- $1,649,0003 bd3 ba1.8k sqft70 Woodchuck Hollow Road, Cold Spring Harbor, NY 11724For SaleMLS ID #1066200, Janine Gleusner, Listing by: Signature Premier Properties. OneKey® MLS as distributed by MLS GRID
