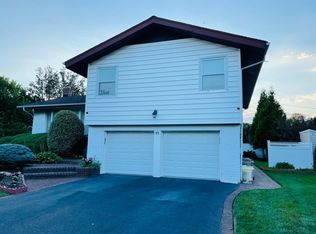
Don't miss out on this beautiful Hollywood multi level home in the heart of East Birchwood in Jericho. This beautiful home features 4 bedrooms, 2.5 baths and an updated eat in kitchen with black granite countertops and stainless steel appliances. This open floor plan boasts a formal dining room and a spacious living room perfect for entertaining. Features include central A/C, brand new solar panels, recessed LED lighting, a combination of hardwood, carpet and ceramic floors, large landscaped property with a brand new no maintenance Trex composite deck and new driveway. Property is partially fenced, with a patio and offers plenty of outdoor living space for sun lit days and cozy nights. Don't miss the opportunity to make this house your home.
For sale
Price cut: $50.1K (8/25)
$1,349,888
177 Forest Drive, Jericho, NY 11753
4beds
1,920sqft
Single Family Residence, Residential
Built in 1957
7,950 Square Feet Lot
$-- Zestimate®
$703/sqft
$-- HOA
What's special
Large landscaped propertyOpen floor planStainless steel appliancesFormal dining roomNew drivewayBlack granite countertopsRecessed led lighting
- 37 days
- 1,203
- 26
Zillow last checked:
Listing updated:
Listed by:
BH&G R E Realty Connect 516-714-3606,
Simran Bajaj 516-225-9877
Source: OneKey® MLS as distributed by MLS GRID,MLS#: 1034642
Facts & features
Interior
Bedrooms & bathrooms
- Bedrooms: 4
- Bathrooms: 3
- Full bathrooms: 2
- 1/2 bathrooms: 1
Heating
- Baseboard, Oil
Cooling
- Central Air
Appliances
- Included: Cooktop, Dishwasher, Dryer, Electric Cooktop, Electric Oven, Microwave, Refrigerator, Washer, Oil Water Heater
- Laundry: Electric Dryer Hookup, In Basement, Washer Hookup
Features
- First Floor Full Bath, Breakfast Bar, Ceiling Fan(s), Crown Molding, Double Vanity, Eat-in Kitchen, Formal Dining, Granite Counters, Natural Woodwork, Open Floorplan, Pantry, Primary Bathroom, Recessed Lighting, Smart Thermostat, Storage, Walk Through Kitchen, Walk-In Closet(s)
- Flooring: Carpet, Ceramic Tile, Hardwood
- Basement: Finished,Storage Space
- Attic: Crawl
- Has fireplace: No
Interior area
- Total structure area: 1,920
- Total interior livable area: 1,920 sqft
Property
Parking
- Total spaces: 4
- Parking features: Driveway
- Garage spaces: 2
- Has uncovered spaces: Yes
Features
- Exterior features: Basketball Hoop, Garden, Mailbox
- Fencing: Partial,Vinyl
Lot
- Size: 7,950 Square Feet
- Dimensions: 76 x 103
- Features: Back Yard, Front Yard, Landscaped, Near Public Transit, Near School, Near Shops, Sprinklers In Front, Sprinklers In Rear
Details
- Parcel number: 2489125720000130
- Special conditions: None
Construction
Type & style
- Home type: SingleFamily
- Property subtype: Single Family Residence, Residential
Materials
- Vinyl Siding
Condition
- Year built: 1957
- Major remodel year: 1957
Utilities & green energy
- Sewer: Public Sewer
- Water: Public
- Utilities for property: Cable Available, Electricity Connected, Phone Available, Sewer Connected, Trash Collection Public, Water Connected
Community & HOA
HOA
- Has HOA: No
Location
- Region: Jericho
Financial & listing details
- Price per square foot: $703/sqft
- Tax assessed value: $745,000
- Annual tax amount: $23,650
- Date on market: 8/4/2026
- Cumulative days on market: 38 days
- Listing agreement: Exclusive Right To Sell
- Electric utility on property: Yes
Estimated market value
Not available
Estimated sales range
Not available
Not available
Price history
| Date | Event | Price |
|---|---|---|
| 8/25/2026 | Price change | $1,349,888-3.6%$703/sqft |
Source:  OneKey® MLS as distributed by MLS GRID #1034642 Report a problem OneKey® MLS as distributed by MLS GRID #1034642 Report a problem | ||
| 8/11/2026 | Price change | $1,399,999-3.4%$729/sqft |
Source: OneKey® MLS as distributed by MLS GRID #1034642 Report a problem | ||
| 8/4/2026 | Listed for sale | $1,450,000+74.9%$755/sqft |
Source: OneKey® MLS as distributed by MLS GRID #1034642 Report a problem | ||
| 12/20/2017 | Listing removed | $829,000$432/sqft |
Source: Homes By Mara #2981739 Report a problem | ||
| 10/28/2017 | Listed for sale | $829,000+171.8%$432/sqft |
Source: Homes By Mara #2981701 Report a problem | ||
| 7/6/1995 | Sold | $305,000$159/sqft |
Source: Public Record Report a problem | ||
Public tax history
| Year | Property taxes | Tax assessment |
|---|---|---|
| 2024 | -- | $745 -0.5% |
| 2023 | -- | $749 -7.4% |
| 2022 | -- | $809 |
| 2021 | $15,387 -2.4% | -- |
| 2020 | $15,765 +6.3% | $913 |
| 2019 | $14,830 | $913 -6.3% |
| 2018 | $14,830 -0.9% | $974 -5.9% |
| 2017 | $14,965 +0.1% | $1,035 -5.6% |
| 2016 | $14,952 +203.8% | $1,096 -5.3% |
| 2015 | $4,921 +4.5% | $1,157 -5% |
| 2013 | $4,711 -4.7% | $1,218 -11.6% |
| 2012 | $4,943 -54.4% | $1,378 -12% |
| 2011 | $10,841 +1.6% | $1,566 -3.2% |
| 2010 | $10,667 | $1,617 -11.4% |
| 2009 | -- | $1,825 +0.1% |
| 2008 | -- | $1,824 +1.8% |
| 2006 | -- | $1,792 -42.3% |
| 2005 | -- | $3,107 -41.9% |
| 2004 | -- | $5,348 |
| 2003 | -- | $5,348 -41.9% |
| 2002 | -- | $9,200 |
| 2001 | -- | $9,200 |
| 2000 | -- | $9,200 |
Find assessor info on the county website
Monthly payment
Climate risks
Neighborhood: 11753
Nearby schools
Schools provided by the listing agent
- Elementary: Robbins Lane Elementary School
- Middle: H B Thompson Middle School
- High: Syosset Senior High School
Source: OneKey® MLS as distributed by MLS GRID. This data may not be complete. We recommend contacting the local school district to confirm school assignments for this home.

Similar homes
- $1,458,0004 bd3 ba1.8k sqft110 Leahy St, Jericho, NY 11753For Sale By Owner
- $1,500,0004 bd4 ba2.4k sqft26 Kathleen Drive E, Syosset, NY 11791For Sale

 MLS ID #1035555, Salvatore Abbatiello, Listing by: BH&G R E Realty Connect. OneKey® MLS as distributed by MLS GRID
 - $1,200,0003 bd4 ba2k sqft26 Canterbury Road, Woodbury, NY 11797For Sale
 MLS ID #942967, Kendra Stryska, Listing by: Netter Real Estate Inc. OneKey® MLS as distributed by MLS GRID
 - $955,0005 bd2 ba2.1k sqft89 Bruce Avenue, Hicksville, NY 11801For Sale
 MLS ID #1040390, Mutalib Raza, Listing by: ZI Realty LLC. OneKey® MLS as distributed by MLS GRID
 - $998,8884 bd2 ba2.1k sqft35 Peachtree Lane, Hicksville, NY 11801For SaleMLS ID #990344, Samina Nadeem, Listing by: Douglas Elliman Real Estate. OneKey® MLS as distributed by MLS GRID
- $1,350,0004 bd2 ba1.9k sqft56-16 212 Street, Bayside, NY 11364For SaleMLS ID #1034910, Young Sil Shin CBR, Listing by: Good Choice Realty & Mgmt Corp. OneKey® MLS as distributed by MLS GRID
- $725,0004 bd3 ba1.3k sqft147 Miller Road, Hicksville, NY 11801For SaleMLS ID #1039376, Shehriar P. Islam, Listing by: Signature Premier Properties. OneKey® MLS as distributed by MLS GRID
- $1,250,0004 bd2 ba1.8k sqft93 Avenue C, Port Washington, NY 11050For SaleMLS ID #1042743, John F. Simpson, Listing by: The Agency Northshore NY. OneKey® MLS as distributed by MLS GRID
- $799,0004 bd2 ba1.5k sqft12 Carlton Drive, Massapequa, NY 11758For SaleMLS ID #1047363, Kimberly Holland CBR SFR SRS, Listing by: Signature Premier Properties. OneKey® MLS as distributed by MLS GRID
- $975,0003 bd3 ba1.8k sqft71 Willits Road, Glen Cove, NY 11542For SaleMLS ID #1023160, Joseph M. Lovaglio, Listing by: J D S North Shore Realty Inc. OneKey® MLS as distributed by MLS GRID
- $749,0005 bd2 ba2.1k sqft547 Sunnybrook Drive, Oceanside, NY 11572For SaleMLS ID #1048688, Perry Pappas, Listing by: Signature Premier Properties. OneKey® MLS as distributed by MLS GRID
- $899,0004 bd2 ba1.7k sqft2362 6th Street, East Meadow, NY 11554For SaleMLS ID #1030759, Samahat Abdullah, Listing by: Best American Homes Inc. OneKey® MLS as distributed by MLS GRID
- $1,188,0004 bd3 ba1.5k sqft24222 54th Avenue, Little Neck, NY 11362For SaleMLS ID #1037853, Miao Wang, Listing by: Royalux Realty LLC. OneKey® MLS as distributed by MLS GRID
- $949,9994 bd2 ba2k sqft14 Edwards Place, Valley Stream, NY 11580For SaleMLS ID #1046100, Barbara Tartamella, Listing by: Douglas Elliman Real Estate. OneKey® MLS as distributed by MLS GRID
- $949,9995 bd3 ba2.2k sqft79 Elizabeth Drive, Bethpage, NY 11714For SaleMLS ID #1034849, Akil Choudhury, Listing by: Exit Realty Prime. OneKey® MLS as distributed by MLS GRID
- $839,9994 bd2 ba2.4k sqft23 Pimlico Drive, Commack, NY 11725For SaleMLS ID #1047641, Anupama Jain, Listing by: Property Professional Svcs Inc. OneKey® MLS as distributed by MLS GRID
- $1,199,9995 bd2 ba1.7k sqft4139 248th Street, Little Neck, NY 11363For SaleMLS ID #1036899, Steven Pacchiano, Listing by: Connexion I Rl Est Svcs Inc. OneKey® MLS as distributed by MLS GRID
- $1,550,0003 bd4 ba1.9k sqft11 W Terrace Road, Great Neck, NY 11021For SaleMLS ID #1025107, Li Yin Mo, Listing by: CPRE Elite Inc. OneKey® MLS as distributed by MLS GRID
- $999,0004 bd3 ba2.2k sqft2917 Len Drive, Bellmore, NY 11710For SaleMLS ID #1040471, Louise F. Pitlake, Listing by: Douglas Elliman Real Estate. OneKey® MLS as distributed by MLS GRID
- $1,199,9994 bd3 ba2.4k sqft289 Lido Boulevard, Lido Beach, NY 11561For SaleMLS ID #1039868, Domenic Brocco, Listing by: Real Broker NY LLC. OneKey® MLS as distributed by MLS GRID
