You thought you saw everything but you've never seen anything like this- A super W I D E L I N E R where every room is big, every ceiling is vaulted, every space is open and the amount of natural light flooding in is amazing...Plus the bonus home office/playroom and sweeping oversized yard make this a dream come true. Skylites, updated baths, expansive eik with access to an awesome deck, cozy den with fireplace, updates galore, designer curb appeal and very young cac & roof make this a real winner...and talk about location; near parks, beaches, shopping, schools and everything this wonderful neighborhood is known for...certainly wont last a weekend so dont miss out!
Pending
$999,000
2917 Len Drive, Bellmore, NY 11710
4beds
2,222sqft
Single Family Residence, Residential
Built in 1965
7,020 Square Feet Lot
$-- Zestimate®
$450/sqft
$-- HOA
What's special
Sweeping oversized yardCozy den with fireplaceAwesome deckUpdated bathsEvery ceiling is vaultedDesigner curb appealEvery space is open
- 55 days
- 133
- 2
Likely to sell faster than
Zillow last checked:
Listing updated:
Listed by:
Douglas Elliman Real Estate 516-623-4500,
Louise F. Pitlake 516-297-5260,
Seth I. Pitlake SRES 516-521-7976,
Douglas Elliman Real Estate
Source: OneKey® MLS as distributed by MLS GRID,MLS#: 1040471
Facts & features
Interior
Bedrooms & bathrooms
- Bedrooms: 4
- Bathrooms: 3
- Full bathrooms: 3
Den
- Description: Den w/Fplc, 4th Br, Full Bath, Laundry Rm, Utility Rm, Home Ofc/Playroom,1 Car Garage
- Level: First
Living room
- Description: Ef, Vaulted Living Room, Banquet FDR, Vaulted Skylit Eik, Vaulted Skylit Full Bath, Br, Br, Primary W/Full Spa Bath Ensuite
- Level: Second
Heating
- Baseboard, Oil
Cooling
- Central Air
Appliances
- Included: Cooktop, Dishwasher, Dryer, Electric Oven, Electric Range, Electric Water Heater, Refrigerator, Washer, Water Purifier Owned
- Laundry: Washer/Dryer Hookup, Laundry Room
Features
- First Floor Bedroom, First Floor Full Bath, Breakfast Bar, Built-in Features, Cathedral Ceiling(s), Crown Molding, Eat-in Kitchen, Entrance Foyer, Formal Dining, Granite Counters, High Ceilings, Primary Bathroom, Recessed Lighting, Speakers, Storage
- Flooring: Carpet, Ceramic Tile, Combination, Hardwood, Tile
- Windows: Blinds
- Attic: Partial
- Number of fireplaces: 1
- Fireplace features: Wood Burning
Interior area
- Total structure area: 2,222
- Total interior livable area: 2,222 sqft
Property
Parking
- Total spaces: 3
- Parking features: Attached, Driveway, Garage
- Garage spaces: 1
- Has uncovered spaces: Yes
Features
- Levels: Two
- Patio & porch: Deck, Patio
- Exterior features: Dog Run
- Fencing: Back Yard,Fenced,Vinyl,Wood
Lot
- Size: 7,020 Square Feet
Details
- Parcel number: 2089633010000110
- Special conditions: None
Construction
Type & style
- Home type: SingleFamily
- Architectural style: Hi Ranch
- Property subtype: Single Family Residence, Residential
Materials
- Vinyl Siding
Condition
- Updated/Remodeled
- Year built: 1965
Utilities & green energy
- Sewer: Public Sewer
- Water: Public
- Utilities for property: Electricity Connected, Natural Gas Available, Phone Connected, See Remarks, Sewer Connected, Trash Collection Public, Water Connected
Community & HOA
Community
- Subdivision: East Bay Penninsula
HOA
- Has HOA: No
Location
- Region: Bellmore
Financial & listing details
- Price per square foot: $450/sqft
- Tax assessed value: $534
- Annual tax amount: $15,536
- Date on market: 8/25/2026
- Cumulative days on market: 54 days
- Listing agreement: Exclusive Right To Sell
- Electric utility on property: Yes
Estimated market value
Not available
Estimated sales range
Not available
Not available
Price history
| Date | Event | Price |
|---|---|---|
| 9/18/2026 | Pending sale | $999,000$450/sqft |
Source:  OneKey® MLS as distributed by MLS GRID #1040471 Report a problem OneKey® MLS as distributed by MLS GRID #1040471 Report a problem | ||
| 8/25/2026 | Listed for sale | $999,000+350%$450/sqft |
Source: OneKey® MLS as distributed by MLS GRID #1040471 Report a problem | ||
| 4/21/1995 | Sold | $222,000$100/sqft |
Source: Public Record Report a problem | ||
Public tax history
| Year | Property taxes | Tax assessment |
|---|---|---|
| 2024 | -- | $531 -0.6% |
| 2023 | -- | $534 -2.7% |
| 2022 | -- | $549 |
| 2021 | $13,488 -7.2% | -- |
| 2020 | $14,542 +25.5% | $795 |
| 2019 | $11,590 | $795 -1.1% |
| 2018 | $11,590 -0.8% | $804 -5.9% |
| 2017 | $11,683 -0.1% | $854 -5.1% |
| 2016 | $11,697 +200.9% | $900 -5.6% |
| 2015 | $3,887 -13.5% | $953 -18.8% |
| 2013 | $4,491 +1.9% | $1,173 |
| 2012 | $4,409 -46.3% | $1,173 |
| 2011 | $8,209 -10.8% | $1,173 -5% |
| 2010 | $9,202 | $1,235 -20.3% |
| 2009 | -- | $1,550 +0.5% |
| 2008 | -- | $1,543 +1.4% |
| 2006 | -- | $1,522 -41.5% |
| 2005 | -- | $2,603 -35.6% |
| 2004 | -- | $4,042 |
| 2003 | -- | $4,042 -43.5% |
| 2002 | -- | $7,150 |
| 2001 | -- | $7,150 |
| 2000 | -- | $7,150 |
Find assessor info on the county website
Monthly payment
Climate risks
Neighborhood: 11710
Nearby schools
Schools provided by the listing agent
- Elementary: Reinhard Early Childhood Center
- Middle: Grand Avenue Middle School
- High: John F Kennedy High School
Source: OneKey® MLS as distributed by MLS GRID. This data may not be complete. We recommend contacting the local school district to confirm school assignments for this home.

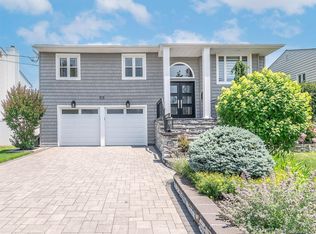
Similar homes
- $960,0004 bd3 ba1.9k sqft2919 Bond Drive, Merrick, NY 11566For Sale
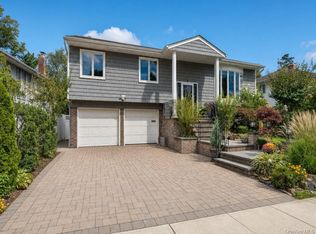
 MLS ID #1053980, Cathy Stone CBR, Listing by: Douglas Elliman Real Estate. OneKey® MLS as distributed by MLS GRID
 - $899,9994 bd3 ba2.2k sqft1939 Leonard Lane, Merrick, NY 11566For Sale
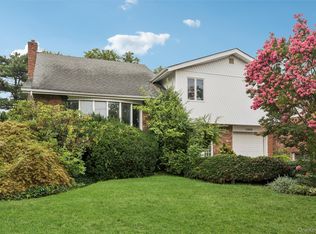 MLS ID #1032163, Sarah R. Dasilva, Listing by: Douglas Elliman Real Estate. OneKey® MLS as distributed by MLS GRID
 - $995,0004 bd3 ba2.2k sqft395 Bunker Drive, Oceanside, NY 11572For Sale
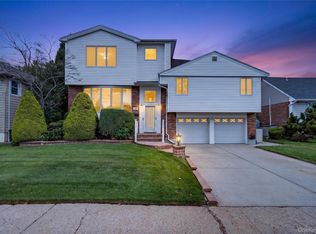 MLS ID #1040373, Sharon Basiratmand, Listing by: Advocate Realty Group LLC. OneKey® MLS as distributed by MLS GRID
 - $899,0005 bd2 ba2.3k sqft27 Polo Road, Massapequa, NY 11758For Sale
 MLS ID #1060071, Maria Rebuth-Vermeulen CBR SFR, Listing by: Signature Premier Properties. OneKey® MLS as distributed by MLS GRID
 - $1,000,0004 bd3 ba2k sqft16 Salem Road, Hicksville, NY 11801For SaleMLS ID #1048114, Karen L. Roth, Listing by: RE/MAX Integrity Leaders. OneKey® MLS as distributed by MLS GRID
- $1,150,0004 bd3 ba2.1k sqft30 Range Drive, Merrick, NY 11566For SaleMLS ID #1055402, Louise F. Pitlake, Listing by: Douglas Elliman Real Estate. OneKey® MLS as distributed by MLS GRID
- $859,9994 bd3 ba2.3k sqft30 Swan Drive, Massapequa, NY 11758For SaleMLS ID #1046753, Frances M. Musto, Listing by: EXIT Realty Premier. OneKey® MLS as distributed by MLS GRID
- $1,149,9004 bd3 ba2.3k sqft1650 James Street, Merrick, NY 11566For SaleMLS ID #1055702, Louise F. Pitlake, Listing by: Douglas Elliman Real Estate. OneKey® MLS as distributed by MLS GRID
- $929,0004 bd3 ba1.8k sqft2669 Grayson Drive, East Meadow, NY 11554For SaleMLS ID #1047599, Orlando Frade CBR, Listing by: Douglas Elliman Real Estate. OneKey® MLS as distributed by MLS GRID
- $919,0005 bd3 ba2.2k sqft122 Commonwealth Avenue, Merrick, NY 11566For SaleMLS ID #1048375, Phoebe Altman, Listing by: Douglas Elliman Real Estate. OneKey® MLS as distributed by MLS GRID
- $679,0003 bd2 ba1.5k sqft2457 Williams Court, Bellmore, NY 11710For SaleMLS ID #994593, Janet Salvaggio, Listing by: Signature Premier Properties. OneKey® MLS as distributed by MLS GRID
- $899,0003 bd2 ba1.7k sqft50 Marie Place, Massapequa, NY 11758For SaleMLS ID #1050363, Elpis Hardiman, Listing by: Douglas Elliman Real Estate. OneKey® MLS as distributed by MLS GRID
- $999,0005 bd4 ba2.7k sqft3495 Bayfield Boulevard, Oceanside, NY 11572For SaleMLS ID #1027533, John C. Gandolfo, Listing by: Coldwell Banker American Homes. OneKey® MLS as distributed by MLS GRID
- $899,0004 bd2 ba1.7k sqft93 Toronto Avenue, Massapequa, NY 11758For SaleMLS ID #1044539, Elaine Patterson, Listing by: Signature Premier Properties. OneKey® MLS as distributed by MLS GRID
- $850,0003 bd2 ba1.7k sqft1678 Park Avenue, Merrick, NY 11566For SaleMLS ID #988283, Charles Chul Chang CBR, Listing by: Exit Realty Team. OneKey® MLS as distributed by MLS GRID
- $989,0004 bd2 ba1.5k sqft407 Sheridan Boulevard, Inwood, NY 11096For SaleMLS ID #1015857, Tina Rossetti, Listing by: Signature Premier Properties. OneKey® MLS as distributed by MLS GRID
- $899,0004 bd4 ba3.1k sqft445 Nassau Boulevard, West Hempstead, NY 11552For SaleMLS ID #997027, Jayson Brown, Listing by: Panache Realty Co. OneKey® MLS as distributed by MLS GRID
- $849,0003 bd2 ba1.8k sqft3994 Daleview Avenue, Seaford, NY 11783For SaleMLS ID #1050102, Lynn E. Goeller, Listing by: Howard Hanna Coach. OneKey® MLS as distributed by MLS GRID
- $1,024,0004 bd3 ba2.2k sqft23 Barry Drive, Glen Cove, NY 11542For SaleMLS ID #1055666, Sayra Isabel Diaz Granados, Listing by: Professional RE of New York. OneKey® MLS as distributed by MLS GRID
- $999,9905 bd2 ba2.3k sqft25 Kellogg Place, South Huntington, NY 11746For SaleMLS ID #1042558, Carlos Benitez, Listing by: Handsome Real Estate Inc. OneKey® MLS as distributed by MLS GRID
