Opportunity in Huntington Bay. Come see us now, with all new wood floors, freshly painted walls, and a home that truly shines.
Set in the Incorporated Village of Huntington Bay, this is a home built for bringing people together. A Belgian block circular drive sweeps past layered gardens to a crisp double brick facade, and inside, freshly painted rooms and gleaming hardwood floors give the home a bright, welcoming feel from the moment you arrive.
The living areas were made for entertaining. A vaulted ceiling, clerestory windows, and a wall of glass fill the rooms with sun, while an oversized fireplace with a hand carved mantel and a built in bar make hosting effortless. The dining room, richly detailed with hand carved paneling from the Astor Estate, opens to a veranda overlooking the property, a beautiful spot to take in the grounds. The kitchen, finished with wood cabinetry and granite counters, opens to a private brick walled patio, a welcoming setting for morning coffee or evening drinks with friends.
Designed for adaptable living, the floor plan features flexible bedroom suites with en suites and lounge areas. A lower level retreat and an all season solarium add even more versatility to the home.
Outside, the spacious grounds unfold like a private park, with mature maples, seasonal blooms, and walled patios that invite guests to spread out and settle in. At its heart, a wonderful heated in ground pool and spa are wrapped by a generous deck, complete with a hand painted poolside mural by noted Long Island artist Hans Gabali, a detail you will not find anywhere else. Even the two car garage is heated and air conditioned.
The community offers the added privacy of private roads and its own police department. Minutes to Huntington's beaches, town, and marinas, and within an hour of Manhattan, this is a warm, gracious home for a buyer who loves to entertain and live close to the water.
For sale
Price cut: $101K (10/15)
$1,599,000
39 Upper Drive, Huntington Bay, NY 11743
4beds
3,800sqft
Single Family Residence, Residential
Built in 1946
0.78 Acres Lot
$-- Zestimate®
$421/sqft
$42/mo HOA
What's special
Veranda overlooking the propertyGenerous deckPrivate brick walled patioWalled patiosBuilt in barCrisp double brick facadeClerestory windows
- 112 days
- 1,685
- 62
Zillow last checked:
Listing updated:
Listed by:
Compass Greater NY LLC 631-629-7719,
Maria H. Lanzisero 631-327-2912,
Donna Spinoso Gelb CBR 631-383-9920,
Compass Greater NY LLC
Source: OneKey® MLS as distributed by MLS GRID,MLS#: 1019906
Facts & features
Interior
Bedrooms & bathrooms
- Bedrooms: 4
- Bathrooms: 4
- Full bathrooms: 4
Heating
- Oil
Cooling
- Central Air
Appliances
- Included: Dishwasher, Dryer, Range, Refrigerator, Washer
Features
- Beamed Ceilings, Built-in Features, Eat-in Kitchen, Entrance Foyer, Formal Dining, Granite Counters, High Ceilings, Primary Bathroom
- Flooring: Carpet, Ceramic Tile, Hardwood, Other
- Basement: Walk-Out Access
- Attic: Partial
- Number of fireplaces: 1
- Fireplace features: Wood Burning
Interior area
- Total structure area: 3,800
- Total interior livable area: 3,800 sqft
Property
Parking
- Total spaces: 8
- Parking features: Driveway, Garage Door Opener, Heated Garage, Off Site, Oversized
- Garage spaces: 2
- Has uncovered spaces: Yes
Features
- Levels: Bi-Level
- Patio & porch: Deck, Porch
- Exterior features: Balcony, Courtyard, Garden, Lighting
- Has private pool: Yes
- Has spa: Yes
- Fencing: Back Yard
Lot
- Size: 0.78 Acres
Details
- Parcel number: 0402006000300029000
- Special conditions: None
Construction
Type & style
- Home type: SingleFamily
- Architectural style: Mid-Century Modern
- Property subtype: Single Family Residence, Residential
Materials
- Brick
Condition
- Year built: 1946
Utilities & green energy
- Sewer: Cesspool
- Water: Public
- Utilities for property: Cable Connected, Electricity Connected, Phone Connected, Trash Collection Private, Water Connected
Community & HOA
HOA
- Has HOA: Yes
- Services included: Other
- HOA fee: $500 annually
- HOA name: Fleetwood Association
Location
- Region: Halesite
Financial & listing details
- Price per square foot: $421/sqft
- Tax assessed value: $6,750
- Annual tax amount: $28,283
- Date on market: 7/16/2026
- Cumulative days on market: 97 days
- Listing agreement: Exclusive Right To Sell
- Electric utility on property: Yes
Estimated market value
Not available
Estimated sales range
Not available
Not available
Price history
| Date | Event | Price |
|---|---|---|
| 10/15/2026 | Price change | $1,599,000-5.9%$421/sqft |
Source:  OneKey® MLS as distributed by MLS GRID #1019906 Report a problem OneKey® MLS as distributed by MLS GRID #1019906 Report a problem | ||
| 7/16/2026 | Price change | $1,700,000-10.5%$447/sqft |
Source: OneKey® MLS as distributed by MLS GRID #1019906 Report a problem | ||
| 6/30/2026 | Listed for sale | $1,899,000$500/sqft |
Source: OneKey® MLS as distributed by MLS GRID #1019906 Report a problem | ||
Public tax history
| Year | Property taxes | Tax assessment |
|---|---|---|
| 2025 | -- | $6,750 |
| 2024 | -- | $6,750 |
| 2023 | -- | $6,750 |
| 2022 | -- | $6,750 |
| 2021 | -- | $6,750 |
| 2020 | -- | $6,750 |
| 2019 | -- | $6,750 |
| 2018 | -- | $6,750 |
| 2017 | $17,867 | $6,750 |
| 2016 | -- | $6,750 |
| 2015 | -- | $6,750 |
| 2014 | -- | $6,750 |
| 2013 | -- | $6,750 |
| 2012 | -- | $6,750 -15.6% |
| 2011 | -- | $8,000 |
| 2010 | -- | $8,000 |
| 2009 | -- | $8,000 -11.6% |
| 2008 | -- | $9,050 |
| 2007 | $19,531 +16.5% | $9,050 |
| 2005 | $16,770 +8.9% | $9,050 |
| 2004 | $15,396 +6.8% | $9,050 |
| 2003 | $14,421 +7.8% | $9,050 |
| 2002 | $13,379 +5.3% | $9,050 |
| 2001 | $12,709 +4.6% | $9,050 |
| 2000 | $12,145 | $9,050 |
Find assessor info on the county website
Monthly payment
Climate risks
Neighborhood: 11743
Nearby schools
Schools provided by the listing agent
- Elementary: Flower Hill School
- Middle: J Taylor Finley Middle School
- High: Huntington High School
Source: OneKey® MLS as distributed by MLS GRID. This data may not be complete. We recommend contacting the local school district to confirm school assignments for this home.
- $1,485,400-- bd-- ba-- sqft269 Huntington Bay Rd, Halesite, NY 11743Off Market
- $1,428,400-- bd-- ba-- sqft264 Huntington Bay Rd, Halesite, NY 11743Off Market
- $1,319,700-- bd-- ba-- sqft266 Huntington Bay Rd, Halesite, NY 11743Off Market
- $1,842,2005 bd3 ba4.2k sqft262 Huntington Bay Rd, Halesite, NY 11743Off Market
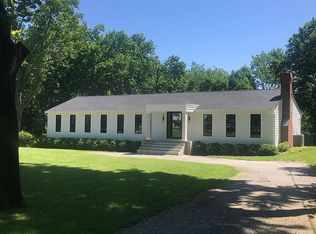
Similar homes
- $1,325,0003 bd3 ba2.5k sqft49 Salem Ridge Drive, Huntington, NY 11743For Sale
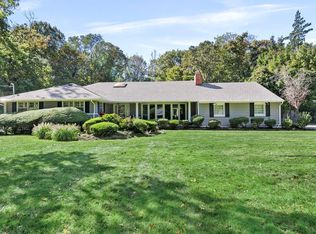
 MLS ID #1061675, Dina M. Rodolico, Listing by: Signature Premier Properties. OneKey® MLS as distributed by MLS GRID
 - $2,050,0004 bd4 ba4.2k sqft7 Private Road, Huntington, NY 11743For Sale
 MLS ID #1036800, Linda Lugo CRS CRB CIPS E-PRO SRES, Listing by: Realty Masters North Shore. OneKey® MLS as distributed by MLS GRID
 - $1,475,0004 bd4 ba3.2k sqft40 Idle Day Drive, Centerport, NY 11721For Sale
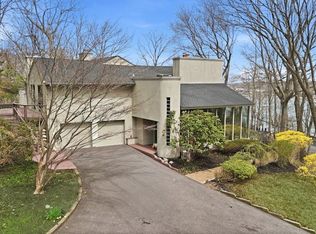 MLS ID #1055847, Julie Carnevale, Listing by: North Landing Realty Inc. OneKey® MLS as distributed by MLS GRID
 - $1,750,0004 bd3 ba2k sqft1620 Stewart Lane, Laurel Hollow, NY 11791For Sale
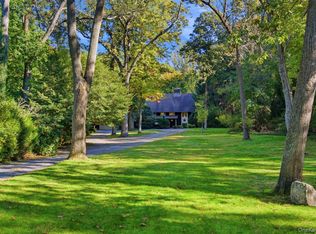 MLS ID #1060286, Tina A. McGowan CBR, Listing by: Daniel Gale Sothebys Intl Rlty. OneKey® MLS as distributed by MLS GRID
 - $1,448,0004 bd3 ba3.2k sqft36 Arbutus Road, Greenlawn, NY 11740For SaleMLS ID #1050291, Anthony M. Perrotta CBR SFR CRB, Listing by: Signature Premier Properties. OneKey® MLS as distributed by MLS GRID
- $1,785,0006 bd3 ba5k sqft2 White Cap Court, Lloyd Harbor, NY 11743For SaleMLS ID #1058471, Karen A. Ravn Heuwetter, Listing by: BH&G R E Realty Connect. OneKey® MLS as distributed by MLS GRID
- $1,250,0004 bd4 ba2.2k sqft42 Marie Drive, Huntington, NY 11743For SaleMLS ID #1058133, Kathryn Pezza, Listing by: Signature Premier Properties. OneKey® MLS as distributed by MLS GRID
- $1,699,0005 bd4 ba3k sqft25 Artisan Avenue, Huntington, NY 11743For SaleMLS ID #1029987, Vitaly Isaacs, Listing by: Magic Of Great Neck Realty Inc. OneKey® MLS as distributed by MLS GRID
- $1,599,0005 bd4 ba3.4k sqft45 Meadow Glen Road, Fort Salonga, NY 11768For SaleMLS ID #1050295, Anthony M. Perrotta CBR SFR CRB, Listing by: Signature Premier Properties. OneKey® MLS as distributed by MLS GRID
- $1,799,0005 bd5 ba4.6k sqft19 Sparrow Lane, Huntington, NY 11743For SaleMLS ID #1043174, Joan V. DaCorta, Listing by: Signature Premier Properties. OneKey® MLS as distributed by MLS GRID
- $899,9904 bd3 ba2.9k sqft106 Vineyard Road, Huntington, NY 11743For SaleMLS ID #1003249, James Manikas, Listing by: BH&G R E Realty Connect. OneKey® MLS as distributed by MLS GRID
- $1,249,0004 bd3 ba3k sqft18 Briarcliff Place, Huntington, NY 11743For SaleMLS ID #1043707, Robin Azougi SRS SRES, Listing by: Douglas Elliman Real Estate. OneKey® MLS as distributed by MLS GRID
- $1,595,0005 bd4 ba3.7k sqft7 Faulkner Lane, Dix Hills, NY 11746For SaleMLS ID #1057535, Lauren F. Bernard, Listing by: BERKSHIRE HATHAWAY. OneKey® MLS as distributed by MLS GRID
- $1,599,0005 bd4 ba2.9k sqft761 New Norwalk Road, New Canaan, CT 06840For Sale
 MLS ID #24194147, Kelly Defrancesco, William Raveis Real Estate. Smart MLS
 - $1,399,0004 bd3 ba2.8k sqft1 W Gate Drive, Huntington, NY 11743For SaleMLS ID #1057045, Anne S. Fishbein, Listing by: Douglas Elliman Real Estate. OneKey® MLS as distributed by MLS GRID
- $1,488,0004 bd4 ba3k sqft15 Eagle Rock Hill, Centerport, NY 11721For SaleMLS ID #1039788, Allegra L. Cottone, Listing by: OverSouth LLC. OneKey® MLS as distributed by MLS GRID
- $1,649,9995 bd3 ba3.1k sqft20 Arbor Lane, Dix Hills, NY 11746For SaleMLS ID #1035415, Damian Andraka SFR, Listing by: Serhant East End LLC. OneKey® MLS as distributed by MLS GRID
- $1,099,0004 bd3 ba2.2k sqft39 Drohan Street, Huntington, NY 11743For SaleMLS ID #1056376, Danielle Laria CBR, Listing by: Daniel Gale Sothebys Intl Rlty. OneKey® MLS as distributed by MLS GRID
- $1,699,5003 bd3 ba1.9k sqft11 Prospect Road, Centerport, NY 11721For SaleMLS ID #1043237, Russell Bonanno, Listing by: Bon Anno Realty ERA Powered. OneKey® MLS as distributed by MLS GRID
- $1,425,0004 bd3 ba2.9k sqft54 Dix Woods Drive, Melville, NY 11747For SaleMLS ID #1028257, Rebecca Zinn CBR, Listing by: Compass Greater NY LLC. OneKey® MLS as distributed by MLS GRID
