Set on 1.25 private acres in Melville, this expansive ranch offers a rare combination of space, flexibility, and lifestyle in the coveted Half Hollow Hills School District. Featuring 4 bedrooms and a seamless indoor outdoor flow, the home is perfectly suited for everyday living and comfortable entertaining.
The resort style backyard is surrounded by mature landscaping and features an inground salt water pool, creating a peaceful and private setting ideal for relaxation and outdoor enjoyment. A tremendous lower level with 9 foot ceilings and the full footprint of the home offers endless possibilities for recreational space, a gym, media room, guest area, or additional amenities tailored to your needs.
With separate access and a versatile layout, the home may be well suited for a private office, guest suite, or flexible living arrangement. Conveniently located near major highways, shopping, dining, parks, and community amenities, this property combines privacy, accessibility, and outstanding value in one of Melville’s most sought after locations. Low taxes complete this incredible opportunity.
For sale
$1,425,000
54 Dix Woods Drive, Melville, NY 11747
4beds
2,949sqft
Single Family Residence, Residential
Built in 1971
1.26 Acres Lot
$-- Zestimate®
$483/sqft
$-- HOA
What's special
Guest suitePrivate officeResort style backyardInground salt water poolVersatile layoutPeaceful and private settingSurrounded by mature landscaping
- 42 days
- 1,520
- 55
Zillow last checked:
Listing updated:
Listed by:
Compass Greater NY LLC 516-703-3360,
Rebecca Zinn CBR 516-669-5114
Source: OneKey® MLS as distributed by MLS GRID,MLS#: 1028257
Facts & features
Interior
Bedrooms & bathrooms
- Bedrooms: 4
- Bathrooms: 3
- Full bathrooms: 3
Other
- Description: Foyer, Eat in Kitchen, Breakfast Area, Dining Room, Den, Laundry Room, 2 Car Garage, Living Room, 3 Bedrooms, Hallway Full Bath, Primary Ensuite Bedroom, Primary Bath
- Level: First
Other
- Description: Recreational Room, Bedroom/Office, Full Bath, Cedar Closet, Large Storage Closet, Utilities
- Level: Basement
Heating
- Forced Air, Natural Gas
Cooling
- Central Air
Appliances
- Included: Dishwasher, Humidifier, Microwave, Oven, Range, Refrigerator, Stainless Steel Appliance(s), Washer, Gas Water Heater
- Laundry: Laundry Room
Features
- First Floor Bedroom, First Floor Full Bath, Chefs Kitchen, Eat-in Kitchen, Entrance Foyer, Formal Dining, Granite Counters, Open Floorplan, Open Kitchen, Primary Bathroom
- Flooring: Carpet, Hardwood
- Basement: Finished,Full
- Attic: See Remarks
- Number of fireplaces: 1
Interior area
- Total structure area: 2,949
- Total interior livable area: 2,949 sqft
Property
Parking
- Total spaces: 2
- Parking features: Garage
- Garage spaces: 2
Features
- Has private pool: Yes
Lot
- Size: 1.26 Acres
Details
- Parcel number: 0400272000400004000
- Special conditions: None
Construction
Type & style
- Home type: SingleFamily
- Architectural style: Ranch
- Property subtype: Single Family Residence, Residential
Materials
- Frame
Condition
- Year built: 1971
Utilities & green energy
- Sewer: Public Sewer
- Water: Public
- Utilities for property: Electricity Connected, Natural Gas Connected, Sewer Connected, Water Connected
Community & HOA
HOA
- Has HOA: No
Location
- Region: Melville
Financial & listing details
- Price per square foot: $483/sqft
- Tax assessed value: $5,100
- Annual tax amount: $20,734
- Date on market: 7/20/2026
- Cumulative days on market: 69 days
- Listing agreement: Exclusive Right To Sell
- Electric utility on property: Yes
Estimated market value
Not available
Estimated sales range
Not available
Not available
Price history
| Date | Event | Price |
|---|---|---|
| 7/20/2026 | Listed for sale | $1,425,000-10.9%$483/sqft |
Source:  OneKey® MLS as distributed by MLS GRID #1028257 Report a problem OneKey® MLS as distributed by MLS GRID #1028257 Report a problem | ||
| 7/20/2026 | Listing removed | $1,599,000$542/sqft |
Source: OneKey® MLS as distributed by MLS GRID #1016649 Report a problem | ||
| 6/24/2026 | Listed for sale | $1,599,000+114.6%$542/sqft |
Source: OneKey® MLS as distributed by MLS GRID #1016649 Report a problem | ||
| 5/12/2016 | Sold | $745,000-4.4%$253/sqft |
Source: OneKey® MLS as distributed by MLS GRID #L2834283 Report a problem | ||
| 3/9/2016 | Listed for sale | $779,000-1.3%$264/sqft |
Source: Douglas Elliman Real Estate #2834283 Report a problem | ||
| 8/20/2014 | Listing removed | $789,000$268/sqft |
Source: Signature Premier Properties #2648963 Report a problem | ||
| 5/3/2014 | Price change | $789,000-1.3%$268/sqft |
Source: Signature Premier Properties #2648963 Report a problem | ||
| 2/23/2014 | Listed for sale | $799,000+17.1%$271/sqft |
Source: Signature Premier Properties #2648963 Report a problem | ||
| 4/29/2003 | Sold | $682,500$231/sqft |
Source: Public Record Report a problem | ||
Public tax history
| Year | Property taxes | Tax assessment |
|---|---|---|
| 2025 | -- | $5,100 |
| 2024 | -- | $5,100 |
| 2023 | -- | $5,100 |
| 2022 | -- | $5,100 |
| 2021 | -- | $5,100 |
| 2020 | -- | $5,100 |
| 2019 | -- | $5,100 |
| 2018 | -- | $5,100 |
| 2017 | $14,063 | $5,100 |
| 2016 | -- | $5,100 |
| 2015 | -- | $5,100 |
| 2014 | -- | $5,100 |
| 2013 | -- | $5,100 |
| 2012 | -- | $5,100 |
| 2011 | -- | $5,100 |
| 2010 | -- | $5,100 |
| 2009 | -- | $5,100 +5.2% |
| 2008 | -- | $4,850 |
| 2007 | $11,144 +12.6% | $4,850 |
| 2005 | $9,897 +7.4% | $4,850 |
| 2004 | $9,219 +6.3% | $4,850 |
| 2003 | $8,669 +5% | $4,850 |
| 2002 | $8,255 +4.8% | $4,850 |
| 2001 | $7,876 +3.4% | $4,850 |
| 2000 | $7,618 | $4,850 |
Find assessor info on the county website
Monthly payment
Climate risks
Neighborhood: Half Hollow
Nearby schools
Schools provided by the listing agent
- Elementary: Signal Hill Elementary School
- Middle: West Hollow Middle School
- High: Half Hollow Hills High School East
Source: OneKey® MLS as distributed by MLS GRID. This data may not be complete. We recommend contacting the local school district to confirm school assignments for this home.

Similar homes
- $1,348,0004 bd3 ba3.8k sqft126 Bagatelle Road, Melville, NY 11747For Sale

 MLS ID #1007738, Sabreen Qaiyum, Listing by: Coldwell Banker American Homes. OneKey® MLS as distributed by MLS GRID
 - $1,499,9005 bd4 ba3.4k sqft2 Rawlings Drive, Melville, NY 11747For Sale
 MLS ID #1017283, Aaron J. Bates, Listing by: Real Broker NY LLC. OneKey® MLS as distributed by MLS GRID
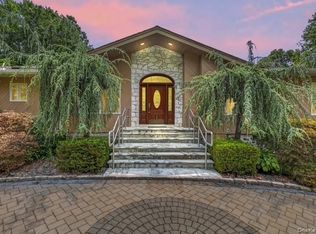
 - $1,228,8883 bd3 ba3k sqft22 Penn Drive, Dix Hills, NY 11746For Sale
 MLS ID #1039503, Sabreen Qaiyum, Listing by: Coldwell Banker American Homes. OneKey® MLS as distributed by MLS GRID
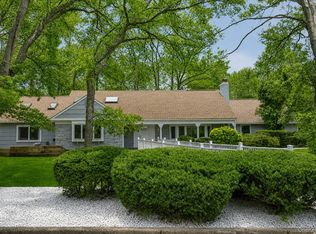
 - $1,499,0005 bd3 ba3.8k sqft2 Westbourne Lane, Melville, NY 11747For Sale
 MLS ID #962150, Alicia V. Ramaizel, Listing by: Douglas Elliman Real Estate. OneKey® MLS as distributed by MLS GRID
 - $1,549,9995 bd3 ba3.2k sqft132 Washington Avenue, Plainview, NY 11803For SaleMLS ID #1044279, Doris A. Kason, Listing by: Douglas Elliman Real Estate. OneKey® MLS as distributed by MLS GRID
- $1,499,0004 bd3 ba2.7k sqft61 Lauren Avenue, Dix Hills, NY 11746For SaleMLS ID #1018897, Vincent J. Chiaramonte, Listing by: Signature Premier Properties. OneKey® MLS as distributed by MLS GRID
- $1,425,0003 bd3 ba2.1k sqft11 Gallatin Drive, Dix Hills, NY 11746For SaleMLS ID #1009040, Nancy L. McElroy, Listing by: Signature Premier Properties. OneKey® MLS as distributed by MLS GRID
- $1,649,0004 bd3 ba4.2k sqft3 Beltane Drive, Dix Hills, NY 11746For SaleMLS ID #1035138, Gregg N. Cannizzaro, Listing by: Douglas Elliman Real Estate. OneKey® MLS as distributed by MLS GRID
- $1,779,0005 bd4 ba3.4k sqft35 High Pasture Circle, Dix Hills, NY 11746For SaleMLS ID #1007506, Laurie A. Riechert, Listing by: Signature Premier Properties. OneKey® MLS as distributed by MLS GRID
- $1,699,9005 bd4 ba4k sqft4 Durham Drive, Dix Hills, NY 11746For SaleMLS ID #1024270, Janice Chavkin, Listing by: Signature Premier Properties. OneKey® MLS as distributed by MLS GRID
- $1,349,0005 bd3 ba3.4k sqft174 Warner Road, Huntington, NY 11743For SaleMLS ID #1012946, Edwin Murillo, Listing by: Best Solutions Realty Inc. OneKey® MLS as distributed by MLS GRID
- $1,200,0005 bd3 ba3k sqft136 Woodhull Road, Huntington, NY 11743For SaleMLS ID #1043127, Anthony Deluca, Listing by: OverSouth LLC. OneKey® MLS as distributed by MLS GRID
- $1,395,0004 bd4 ba2.2k sqft(Undisclosed Address), Old Bethpage, NY 11804For SaleMLS ID #1022367, John W. Messina GRI, Listing by: Daniel Gale Sothebys Intl Rlty. OneKey® MLS as distributed by MLS GRID
- $1,399,0004 bd4 ba2k sqft10 Williamsburg Drive, Northport, NY 11768For SaleMLS ID #1035573, Damian Ross SFR CBR, Listing by: Daniel Gale Sothebys Intl Rlty. OneKey® MLS as distributed by MLS GRID
- $869,0003 bd3 ba2.1k sqft7 Weinmann Boulevard, Melville, NY 11747For SaleMLS ID #1032254, Jatinder Sharma, Listing by: Property Professionals Realty. OneKey® MLS as distributed by MLS GRID
- $1,699,0005 bd4 ba3k sqft25 Artisan Avenue, Huntington, NY 11743For SaleMLS ID #1029987, Vitaly Isaacs, Listing by: Magic Of Great Neck Realty Inc. OneKey® MLS as distributed by MLS GRID
- $1,449,0004 bd4 ba3.4k sqft90 Meadow Glen Road, Northport, NY 11768For SaleMLS ID #1021060, Nicole N. Kurt, Listing by: 365 Realty Group Inc. OneKey® MLS as distributed by MLS GRID
- $1,749,0005 bd4 ba4k sqft18 Green Meadow Lane, Huntington, NY 11743For SaleMLS ID #1043143, Shari M. DeLouya CBR, Listing by: BH&G R E Realty Connect. OneKey® MLS as distributed by MLS GRID
- $999,9905 bd2 ba2.3k sqft25 Kellogg Place, South Huntington, NY 11746For SaleMLS ID #1042558, Carlos Benitez, Listing by: Handsome Real Estate Inc. OneKey® MLS as distributed by MLS GRID
- $1,795,0003 bd3 ba1.9k sqft11 Prospect Road, Centerport, NY 11721For SaleMLS ID #1043237, Russell Bonanno, Listing by: Bon Anno Realty ERA Powered. OneKey® MLS as distributed by MLS GRID
