Stunning and meticulously maintained! Expanded atrium ranch offering over 4,000 sq. ft. with 6 bedrooms and 3.5 baths on a beautifully landscaped 1-acre property in the prestigious Winston Woods section of Dix Hills. A recently redone circular driveway, pavers, landscape lighting, and updated siding create exceptional curb appeal. Lush, private backyard features manicured landscaping, a large flat lawn, an in-ground pool with a diving board, expansive paver patios, and a mahogany deck—perfect for entertaining or relaxing. Open floor plan showcases an eat-in kitchen with granite countertops, stainless steel appliances, abundant cabinetry, and a large center island with a prep sink and wine refrigerator. The spectacular sunken den features a vaulted beamed ceiling and a wood-burning stone fireplace. Spacious primary suite offers a chic renovated spa-inspired bathroom with a soaking tub, two oversized walk-in closets, and a separate dressing area. Additional bedrooms are generously sized, while the finished partial basement provides versatile bonus living space and ample storage. Additional highlights include a 2-car garage, gas heat, refinished hardwood floors throughout, a carpet-free interior, attractively low taxes, Half Hollow Hills Schools. Move-in-ready home offers the perfect blend of luxury, privacy, and exceptional indoor-outdoor living.
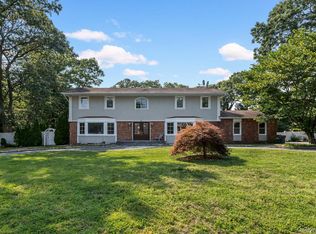
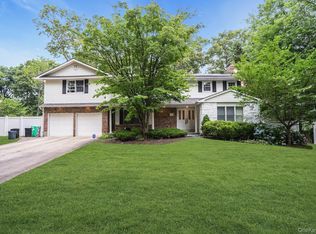
For sale
$1,699,900
4 Durham Drive, Dix Hills, NY 11746
5beds
4,000sqft
Single Family Residence, Residential
Built in 1970
1 Acres Lot
$-- Zestimate®
$425/sqft
$-- HOA
What's special
Lush private backyardLandscape lightingSpectacular sunken denOpen floor planExpansive paver patiosStainless steel appliancesTwo oversized walk-in closets
- 60 days
- 2,110
- 74
Zillow last checked:
Listing updated:
Listed by:
Signature Premier Properties 631-673-3900,
Janice Chavkin 917-568-4428
Source: OneKey® MLS as distributed by MLS GRID,MLS#: 1024270
Facts & features
Interior
Bedrooms & bathrooms
- Bedrooms: 5
- Bathrooms: 4
- Full bathrooms: 3
- 1/2 bathrooms: 1
Other
- Description: One Floor Living - EIK, Den w fireplace, Living Room, Dining Room, 6 Bedrooms, 2.5 Baths, Laundry, Primary has a Dressing Area
- Level: First
Other
- Description: Finished Full Bath 2 Car Garage, Utility storage
- Level: Basement
Heating
- Natural Gas
Cooling
- Central Air
Appliances
- Included: Dishwasher, Dryer, Microwave, Oven, Refrigerator, Stainless Steel Appliance(s), Washer, Gas Water Heater
- Laundry: Inside
Features
- First Floor Bedroom, First Floor Full Bath, Beamed Ceilings, Cathedral Ceiling(s), Ceiling Fan(s), Chandelier, Crown Molding, Double Vanity, Eat-in Kitchen, Entrance Foyer, Formal Dining, Granite Counters, His and Hers Closets, Kitchen Island, Open Floorplan, Open Kitchen, Original Details, Primary Bathroom, Master Downstairs, Recessed Lighting, Soaking Tub, Storage, Walk-In Closet(s)
- Flooring: Hardwood
- Basement: Finished,Partial
- Attic: Full
- Number of fireplaces: 1
Interior area
- Total structure area: 4,000
- Total interior livable area: 4,000 sqft
Video & virtual tour
Property
Parking
- Total spaces: 2
- Parking features: Garage
- Garage spaces: 2
Features
- Has private pool: Yes
- Pool features: Fenced, In Ground, Pool Cover
Lot
- Size: 1 Acres
Details
- Parcel number: 0400247000400078000
- Special conditions: None
Construction
Type & style
- Home type: SingleFamily
- Architectural style: Ranch
- Property subtype: Single Family Residence, Residential
Materials
- Vinyl Siding
Condition
- Year built: 1970
Utilities & green energy
- Sewer: Cesspool
- Water: Public
- Utilities for property: Cable Available, Electricity Available, Natural Gas Available, Phone Available, Trash Collection Public, Water Available
Community & HOA
HOA
- Has HOA: No
Location
- Region: Dix Hills
Financial & listing details
- Price per square foot: $425/sqft
- Tax assessed value: $5,600
- Annual tax amount: $22,810
- Date on market: 7/10/2026
- Cumulative days on market: 74 days
- Listing agreement: Exclusive Right To Sell
- Electric utility on property: Yes
Estimated market value
Not available
Estimated sales range
Not available
Not available
Price history
| Date | Event | Price |
|---|---|---|
| 7/10/2026 | Listed for sale | $1,699,900-5.5%$425/sqft |
Source:  OneKey® MLS as distributed by MLS GRID #1024270 Report a problem OneKey® MLS as distributed by MLS GRID #1024270 Report a problem | ||
| 7/2/2026 | Listing removed | $1,799,000$450/sqft |
Source: OneKey® MLS as distributed by MLS GRID #1014725 Report a problem | ||
| 6/18/2026 | Listed for sale | $1,799,000$450/sqft |
Source: OneKey® MLS as distributed by MLS GRID #1014725 Report a problem | ||
Public tax history
| Year | Property taxes | Tax assessment |
|---|---|---|
| 2025 | -- | $5,600 |
| 2024 | -- | $5,600 |
| 2023 | -- | $5,600 |
| 2022 | -- | $5,600 -17% |
| 2021 | -- | $6,750 |
| 2020 | -- | $6,750 |
| 2019 | -- | $6,750 |
| 2018 | -- | $6,750 -3.6% |
| 2017 | $21,685 | $7,000 |
| 2016 | -- | $7,000 -6.7% |
| 2015 | -- | $7,500 |
| 2014 | -- | $7,500 |
| 2013 | -- | $7,500 -9.6% |
| 2012 | -- | $8,300 |
| 2011 | -- | $8,300 |
| 2010 | -- | $8,300 |
| 2009 | -- | $8,300 -10.3% |
| 2008 | -- | $9,250 |
| 2007 | $20,601 +11.4% | $9,250 |
| 2005 | $18,487 +8.2% | $9,250 |
| 2004 | $17,088 +6.2% | $9,250 |
| 2003 | $16,093 +5% | $9,250 |
| 2002 | $15,321 +6.5% | $9,250 |
| 2001 | $14,380 +5.1% | $9,250 |
| 2000 | $13,685 | $9,250 |
Find assessor info on the county website
Monthly payment
Climate risks
Neighborhood: 11746
Nearby schools
Schools provided by the listing agent
- Elementary: Vanderbilt Elementary School
- Middle: Candlewood Middle School
- High: Half Hollow Hills High School West
Source: OneKey® MLS as distributed by MLS GRID. This data may not be complete. We recommend contacting the local school district to confirm school assignments for this home.

Similar homes
- $1,699,0005 bd5 ba4.3k sqft1 Whispering Court, Dix Hills, NY 11746For Sale
 MLS ID #1040479, Alex Winiarski, Listing by: Compass Greater NY LLC. OneKey® MLS as distributed by MLS GRID
 - $1,649,0004 bd3 ba4.2k sqft3 Beltane Drive, Dix Hills, NY 11746For Sale
 MLS ID #1035138, Gregg N. Cannizzaro, Listing by: Douglas Elliman Real Estate. OneKey® MLS as distributed by MLS GRID
 - $1,849,0005 bd4 ba3.8k sqft426 Wolf Hill Road, Dix Hills, NY 11746For Sale
 MLS ID #1018644, Jenette Dreitlein, Listing by: Dream Realty Group Inc. OneKey® MLS as distributed by MLS GRID
 - $1,499,0005 bd4 ba4.5k sqft48 Colby Drive, Dix Hills, NY 11746For Sale
 MLS ID #1029331, Elena M. Galluzzo, Listing by: Compass Greater NY LLC. OneKey® MLS as distributed by MLS GRID
 - $2,050,0006 bd4 ba4.5k sqft21 Buttonwood Drive, Dix Hills, NY 11746For SaleMLS ID #871979, Robert A. Korber, Listing by: Signature Premier Properties. OneKey® MLS as distributed by MLS GRID
- $1,450,0005 bd4 ba3.8k sqft17 Calumet Drive, Dix Hills, NY 11746For SaleMLS ID #1016292, Tina L. Vespoli ABR SRS, Listing by: Douglas Elliman Real Estate. OneKey® MLS as distributed by MLS GRID
- $1,499,0004 bd3 ba2.7k sqft61 Lauren Avenue, Dix Hills, NY 11746For SaleMLS ID #1018897, Vincent J. Chiaramonte, Listing by: Signature Premier Properties. OneKey® MLS as distributed by MLS GRID
- $2,400,0005 bd4 ba3.3k sqft22 Peppermill Lane, Dix Hills, NY 11746For SaleMLS ID #961189, Mark Lipner GRI, Listing by: BERKSHIRE HATHAWAY. OneKey® MLS as distributed by MLS GRID
- $1,699,0005 bd4 ba3k sqft25 Artisan Avenue, Huntington, NY 11743For SaleMLS ID #1029987, Vitaly Isaacs, Listing by: Magic Of Great Neck Realty Inc. OneKey® MLS as distributed by MLS GRID
- $1,499,9995 bd4 ba4k sqft193 Pidgeon Hill Road, South Huntington, NY 11746For SaleMLS ID #1017489, Michael Giordano, Listing by: Hedgestone Homes LLC. OneKey® MLS as distributed by MLS GRID
- $1,849,0005 bd4 ba3.9k sqft333 Concord Court, Dix Hills, NY 11746New ConstructionMLS ID #1031517, Doug Morris, Listing by: Signature Premier Properties. OneKey® MLS as distributed by MLS GRID
- $1,799,9994 bd4 ba2.9k sqft7 Ridge Drive, Melville, NY 11747For SaleMLS ID #1039630, Lenny C. Rosenfeld, Listing by: Douglas Elliman Real Estate. OneKey® MLS as distributed by MLS GRID
- $1,425,0004 bd3 ba2.9k sqft54 Dix Woods Drive, Melville, NY 11747For SaleMLS ID #1028257, Rebecca Zinn CBR, Listing by: Compass Greater NY LLC. OneKey® MLS as distributed by MLS GRID
- $1,499,9905 bd4 ba3.9k sqft9 Dove Lane, Bay Shore, NY 11706For SaleMLS ID #1001324, Kathleen Manzione, Listing by: Douglas Elliman Real Estate. OneKey® MLS as distributed by MLS GRID
- $1,749,0005 bd4 ba4k sqft18 Green Meadow Lane, Huntington, NY 11743For SaleMLS ID #1043143, Shari M. DeLouya CBR, Listing by: BH&G R E Realty Connect. OneKey® MLS as distributed by MLS GRID
- $1,745,0004 bd3 ba4k sqft9 Vannina Place, Huntington, NY 11743For SaleMLS ID #1012886, Janine Gleusner, Listing by: Signature Premier Properties. OneKey® MLS as distributed by MLS GRID
- $2,395,0006 bd4 ba4.3k sqft5 Hemingway Drive, Dix Hills, NY 11746For SaleMLS ID #1030573, Zachary F. Frederico, Listing by: OverSouth LLC. OneKey® MLS as distributed by MLS GRID
- $1,499,9005 bd4 ba3.3k sqft2 Rawlings Drive, Melville, NY 11747For SaleMLS ID #1017283, Aaron J. Bates, Listing by: Real Broker NY LLC. OneKey® MLS as distributed by MLS GRID
- $1,700,0004 bd4 ba3.8k sqft39 Upper Drive, Huntington Bay, NY 11743For SaleMLS ID #1019906, Maria H. Lanzisero, Listing by: Compass Greater NY LLC. OneKey® MLS as distributed by MLS GRID
- $2,098,8885 bd7 ba5.6k sqft1130 Carlls Straight Path, Dix Hills, NY 11746New ConstructionMLS ID #1007159, Edgar Iglesias, Listing by: Serhant East End LLC. OneKey® MLS as distributed by MLS GRID
