Welcome to this exceptional brand new home at 333 Concord Court in Dix Hills. Set on a private 1 acre property, this custom-built 5-bedroom, 3.5-bathroom residence offers approximately 3,915 square feet of thoughtfully designed living space, combining timeless craftsmanship with modern luxury.
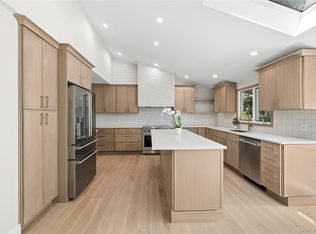
The open floor plan is highlighted by a 2 story entry foyer, extensive custom millwork, and designer finishes throughout. The gourmet kitchen flows seamlessly into the spacious dining and living areas, creating the perfect setting for everyday living and effortless entertaining. A beautiful gas fireplace surrounded by custom built-in cabinetry and a 65” TV anchors the rec room, adding warmth and character year-round.
The luxurious primary suite serves as a private retreat, featuring a spa-inspired bathroom and an oversized walk-in closet. Four additional bedrooms provide exceptional flexibility for guests, or a home office, while the home’s beautifully appointed bathrooms showcase premium finishes and meticulous attention to detail.
The finished basement offers valuable additional living space, ideal for a recreation room, home gym, media room, or home office. An attached garage provides convenience and ample storage.
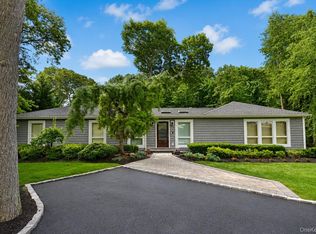
The exterior is equally impressive, featuring premium Maibec cedar siding that delivers timeless curb appeal and lasting durability. The expansive property is professionally landscaped, sodded and serviced by an underground sprinkler system. There is a very large rear deck, as well as a large and private rear yard for entertaining, recreation, or the future addition of a pool and outdoor living areas.
Located in the highly desirable Dix Hills community, this exceptional new construction home offers the perfect blend of luxury, privacy, and modern living in one of Long Island’s most sought-after neighborhoods.
Estimated 2026/2027 real estate taxes (12/1/26 – 11/30/27) - $10,500. Estimated 2027/2028 real estate taxes (12/1/27 – 11/30/28) - $26,000 (this estimate is based on the most current tax rate available, and does not include the Basic Star Program)
New construction
$1,849,000
333 Concord Court, Dix Hills, NY 11746
5beds
3,915sqft
Single Family Residence, Residential
Built in 2026
1 Acres Lot
$-- Zestimate®
$472/sqft
$-- HOA
What's special
Designer finishes throughoutFour additional bedroomsSpa-inspired bathroomOpen floor planExtensive custom millworkOversized walk-in closetVery large rear deck
- 4 days |
- 2,138 |
- 141 |
Zillow last checked:
Listing updated:
Listed by:
Signature Premier Properties 631-673-3700,
Doug Morris 631-935-3291
Source: OneKey® MLS as distributed by MLS GRID,MLS#: 1031517
Facts & features
Interior
Bedrooms & bathrooms
- Bedrooms: 5
- Bathrooms: 4
- Full bathrooms: 3
- 1/2 bathrooms: 1
Heating
- Ducts, ENERGY STAR Qualified Equipment, Forced Air, Hot Air, Hot Water, Propane
Cooling
- Central Air, Ductwork
Appliances
- Included: Dishwasher, Dryer, Exhaust Fan, Gas Oven, Gas Range, Microwave, Refrigerator, Stainless Steel Appliance(s), Gas Water Heater
Features
- First Floor Bedroom, First Floor Full Bath, Crown Molding, Eat-in Kitchen, Entrance Foyer, Formal Dining, High Ceilings, Kitchen Island, Open Kitchen, Pantry, Quartz/Quartzite Counters, Soaking Tub, Walk-In Closet(s)
- Basement: Full,Partially Finished,Storage Space
- Attic: Pull Stairs,Unfinished
- Number of fireplaces: 1
- Fireplace features: Gas
Interior area
- Total structure area: 3,915
- Total interior livable area: 3,915 sqft
Property
Parking
- Total spaces: 2
- Parking features: Driveway, Garage, Garage Door Opener, Oversized
- Garage spaces: 2
- Has uncovered spaces: Yes
Features
- Patio & porch: Deck, Porch
Lot
- Size: 1 Acres
- Features: Back Yard, Cleared, Cul-De-Sac, Front Yard, Landscaped, Paved, Sprinklers In Front, Sprinklers In Rear
Details
- Parcel number: 0400274000200027000
- Special conditions: None
Construction
Type & style
- Home type: SingleFamily
- Architectural style: Colonial
- Property subtype: Single Family Residence, Residential
Materials
- Energy Star, Foam Insulation, Shingle Siding
Condition
- New Construction
- New construction: Yes
- Year built: 2026
Utilities & green energy
- Sewer: Cesspool, Septic Tank
- Water: Public
- Utilities for property: Cable Available, Electricity Connected, Propane, Trash Collection Public, Underground Utilities, Water Connected
Green energy
- Green verification: HERS Index Score
Community & HOA
HOA
- Has HOA: No
Location
- Region: Dix Hills
Financial & listing details
- Price per square foot: $472/sqft
- Annual tax amount: $10,500
- Date on market: 7/28/2026
- Cumulative days on market: 5 days
- Listing agreement: Exclusive Right To Sell
- Electric utility on property: Yes
Estimated market value
Not available
Estimated sales range
Not available
Not available
Price history
| Date | Event | Price |
|---|---|---|
| 7/28/2026 | Listed for sale | $1,849,000$472/sqft |
Source:  OneKey® MLS as distributed by MLS GRID #1031517 Report a problem OneKey® MLS as distributed by MLS GRID #1031517 Report a problem | ||
Public tax history
Tax history is unavailable.
Monthly payment
Climate risks
Neighborhood: Half Hollow
Nearby schools
GreatSchools rating
- 9/10Paumanok Elementary SchoolGrades: K-5Distance: 0.4 mi
- 7/10West Hollow Middle SchoolGrades: 6-8Distance: 2.8 mi
- 9/10Half Hollow Hills High School EastGrades: 9-12Distance: 1.6 mi
Schools provided by the listing agent
- Elementary: Otsego Elementary School
- Middle: Candlewood Middle School
- High: Half Hollow Hills High School East
Source: OneKey® MLS as distributed by MLS GRID. This data may not be complete. We recommend contacting the local school district to confirm school assignments for this home.
- $1,047,9004 bd3 ba2.5k sqft335 Concord St, Dix Hills, NY 11746Off Market
- $1,089,4004 bd3 ba-- sqft340 Concord Ct, Dix Hills, NY 11746Off Market
- $400-- bd-- ba-- sqftConcord Ct, Huntington station, NY 11746Off Market
- $1,296,5005 bd3 ba-- sqft339 Concord St, Dix Hills, NY 11746Off Market
- $936,300-- bd-- ba-- sqft343 Concord Ct, Dix Hills, NY 11746Off Market
- $1,734,9006 bd4 ba5.2k sqft331 Concord Ct, Dix Hills, NY 11746Off Market
- $1,477,8005 bd3 ba-- sqft333 Concord St, Dix Hills, NY 11746Off Market
- $800-- bd-- ba-- sqftSienna Ct, Dix hills, NY 11746Off Market
A local agent can set up tours, give advice and negotiate with sellers.
Similar homes
- $2,450,0005 bd4 ba4.6k sqft1 Winston Court, Dix Hills, NY 11746For Sale

 MLS ID #1029677, Lori Zamore CBR SRES, Listing by: Signature Premier Properties. OneKey® MLS as distributed by MLS GRID
 - $1,699,9005 bd4 ba4k sqft4 Durham Drive, Dix Hills, NY 11746For Sale
 MLS ID #1024270, Janice Chavkin, Listing by: Signature Premier Properties. OneKey® MLS as distributed by MLS GRID
 - $1,599,0005 bd4 ba4.5k sqft48 Colby Drive, Dix Hills, NY 11746For Sale
 MLS ID #1029331, Elena M. Galluzzo, Listing by: Compass Greater NY LLC. OneKey® MLS as distributed by MLS GRID
 - $1,769,0004 bd3 ba3.3k sqft6 Washington Avenue, Dix Hills, NY 11746For Sale
 MLS ID #1011606, Jennifer Levy, Listing by: Daniel Gale Sothebys Intl Rlty. OneKey® MLS as distributed by MLS GRID
 - $2,498,0005 bd6 ba5k sqft654 Caledonia Road, Dix Hills, NY 11746New ConstructionMLS ID #1024608, Valerie A. Rosenblatt PSA, Listing by: Daniel Gale Sothebys Intl Rlty. OneKey® MLS as distributed by MLS GRID
- $2,495,0006 bd4 ba4.3k sqft5 Hemingway Drive, Dix Hills, NY 11746For SaleMLS ID #1030573, Zachary F. Frederico, Listing by: OverSouth LLC. OneKey® MLS as distributed by MLS GRID
- $2,098,8885 bd7 ba5.6k sqft1130 Carlls Straight Path, Dix Hills, NY 11746New ConstructionMLS ID #1007159, Edgar Iglesias, Listing by: Serhant East End LLC. OneKey® MLS as distributed by MLS GRID
- $1,799,0004 bd4 ba3.5k sqft25 Quintree Lane, Melville, NY 11747For SaleMLS ID #985667, Elena M. Galluzzo, Listing by: Compass Greater NY LLC. OneKey® MLS as distributed by MLS GRID
- $1,749,8884 bd3 ba2.7k sqft30 Irving Drive, Woodbury, NY 11797For SaleMLS ID #1031591, Frances Mazer CBR, Listing by: Compass Greater NY LLC. OneKey® MLS as distributed by MLS GRID
- $1,499,9005 bd4 ba3.4k sqft2 Rawlings Drive, Melville, NY 11747For SaleMLS ID #1017283, Aaron J. Bates, Listing by: Real Broker NY LLC. OneKey® MLS as distributed by MLS GRID
- $1,699,0004 bd4 ba3.4k sqft134 Sandy Hollow Road, Northport, NY 11768For SaleMLS ID #1023019, Lauryn Koke CBR, Listing by: Daniel Gale Sothebys Intl Rlty. OneKey® MLS as distributed by MLS GRID
- $2,499,0005 bd4 ba3.3k sqft22 Peppermill Lane, Dix Hills, NY 11746For SaleMLS ID #961189, Mark Lipner GRI, Listing by: BERKSHIRE HATHAWAY. OneKey® MLS as distributed by MLS GRID
- $1,688,8805 bd5 ba3.3k sqft17 Gerhard Road, Plainview, NY 11803For SaleMLS ID #1032399, Jatinjot Singh, Listing by: Property Professionals Realty. OneKey® MLS as distributed by MLS GRID
- $1,475,0007 bd5 ba3.8k sqft10 Springmeadow Drive, Kings Park, NY 11754For SaleMLS ID #1031241, Alexis Adams, Listing by: Realty Connect USA L I Inc. OneKey® MLS as distributed by MLS GRID
- $1,899,0004 bd3 ba2.6k sqft114 Eatons neck Road, Northport, NY 11768For SaleMLS ID #1032526, Juan G. Roa CBR, Listing by: The Agency Northshore NY. OneKey® MLS as distributed by MLS GRID
- $1,999,9995 bd5 ba5k sqft41 Cove Road, Huntington, NY 11743For SaleMLS ID #1022285, Michelle Keegan, Listing by: Douglas Elliman Real Estate. OneKey® MLS as distributed by MLS GRID
- $1,499,9995 bd4 ba3.1k sqft49 Valentine Avenue, Elwood, NY 11743For SaleMLS ID #1023815, Alex Winiarski, Listing by: Compass Greater NY LLC. OneKey® MLS as distributed by MLS GRID
- $1,899,8885 bd6 ba3.7k sqft10 Faye Court, Plainview, NY 11803New ConstructionMLS ID #989323, David R. Campbell, Listing by: Keystone Realty USA Corp. OneKey® MLS as distributed by MLS GRID
- $2,200,0005 bd5 ba3.4k sqft21 Kodiak Drive, Woodbury, NY 11797For SaleMLS ID #992528, Orit Ofir, Listing by: Daniel Gale Sothebys Intl Rlty. OneKey® MLS as distributed by MLS GRID
- $2,199,0004 bd3 ba2.9k sqft278 Stewart Avenue, Garden City, NY 11530For SaleMLS ID #1030322, Grace Kusnierek, Listing by: Daniel Gale Sothebys Intl Rlty. OneKey® MLS as distributed by MLS GRID
