Situated in the highly sought-after Estates section of Garden City, this beautifully renovated 4-bedroom, 3-bath Farm Ranch blends casual sophistication with modern comfort on a spectacular, park-like property of just over .half an acre. This light filled stylishly updated home offers approximately 3,000 square feet of thoughtfully designed living space, showcasing custom millwork, exquisite moldings, rich hickory hardwood floors, spacious principal rooms and an effortless open flow perfect for both everyday living and entertaining. The heart of the home is the stunning gourmet eat-in kitchen featuring a generous center island, custom cabinetry, chef-grade appliances, a walk-in pantry, and an adjoining mudroom. The kitchen flows seamlessly to an inviting family room, while the elegant living room with a gas fireplace, custom wet bar, and walls of windows creates a warm yet sophisticated gathering space. Sliding doors lead to an expansive patio overlooking the lush, exceptionally private backyard, beautifully framed by mature Green Giant arborvitae. The first-floor primary suite is a true retreat, offering a spacious sitting area, an oversized walk-in closet, a second closet, and a beautifully appointed en-suite bath. A second first-floor bedroom, full bath, and convenient laundry room provide exceptional flexibility for today’s lifestyle. The second level features a spacious layout; two generously sized bedrooms, a renovated full bath, and abundant closet space. The full basement offers extensive storage and endless possibilities for recreation and fitness space. Additional highlights include Anderson windows throughout, a new furnace, whole-house water filtration system, new sprinkler system, new security system, integrated first-floor speaker system, Tesla charger, an attached two-car garage with expansive driveway with ample parking. Ideally located just moments from the LIRR, shopping, restaurants, parks, and schools, this turnkey home offers the perfect combination of luxury, comfort, privacy, and convenience. A gem of a HOME! Garden City School District. NOTE- Front entrance and driveway are located on Eton Road not Stewart Avenue.
Pending
$2,199,000
278 Stewart Avenue, Garden City, NY 11530
4beds
2,971sqft
Single Family Residence, Residential
Built in 1957
0.52 Acres Lot
$-- Zestimate®
$740/sqft
$-- HOA
What's special
- 35 days
- 1,467
- 67
Likely to sell faster than
Zillow last checked:
Listing updated:
Listed by:
Daniel Gale Sothebys Intl Rlty 516-627-4440,
Grace Kusnierek 516-662-8682
Source: OneKey® MLS as distributed by MLS GRID,MLS#: 1030322
Facts & features
Interior
Bedrooms & bathrooms
- Bedrooms: 4
- Bathrooms: 3
- Full bathrooms: 3
Other
- Description: Living Room, Dining Room, EIK, Family Room, Primary Suite+Sitting Area+WIC, +1 Bedroom, Full Bath, Laundry Room
- Level: First
Other
- Description: 2 Bedrooms, Renovated Full Bath, Closet Space
- Level: Second
Heating
- Forced Air, Hot Water, Natural Gas
Cooling
- Central Air
Appliances
- Included: Dishwasher, Dryer, Gas Cooktop, Gas Range, Refrigerator, Washer, Water Purifier Owned, Wine Refrigerator
- Laundry: Washer/Dryer Hookup
Features
- First Floor Bedroom, First Floor Full Bath, Chefs Kitchen, Crown Molding, Eat-in Kitchen, Granite Counters, Kitchen Island, Natural Woodwork, Pantry, Primary Bathroom, Master Downstairs, Recessed Lighting, Sound System
- Flooring: Wood
- Basement: Full
- Attic: None
- Number of fireplaces: 1
- Fireplace features: Gas
Interior area
- Total structure area: 2,971
- Total interior livable area: 2,971 sqft
Property
Parking
- Total spaces: 2
- Parking features: Driveway, Garage, Garage Door Opener, Private
- Garage spaces: 2
- Has uncovered spaces: Yes
Features
- Patio & porch: Patio
Lot
- Size: 0.52 Acres
- Dimensions: 150 x 150
- Features: Back Yard, Corner Lot, Front Yard, Landscaped, Near Golf Course, Near Public Transit, Near School, Near Shops, Sprinklers In Front, Sprinklers In Rear
Details
- Parcel number: 2011330960000050
- Special conditions: None
Construction
Type & style
- Home type: SingleFamily
- Architectural style: Exp Ranch
- Property subtype: Single Family Residence, Residential
Materials
- Frame
Condition
- Year built: 1957
Utilities & green energy
- Sewer: Public Sewer
- Water: Public
- Utilities for property: Trash Collection Public
Community & HOA
Community
- Security: Security System
HOA
- Has HOA: No
Location
- Region: Garden City
Financial & listing details
- Price per square foot: $740/sqft
- Tax assessed value: $1,459,000
- Annual tax amount: $34,548
- Date on market: 7/29/2026
- Cumulative days on market: 34 days
- Listing agreement: Exclusive Right To Sell
Estimated market value
Not available
Estimated sales range
Not available
Not available
Price history
| Date | Event | Price |
|---|---|---|
| 8/7/2026 | Pending sale | $2,199,000$740/sqft |
Source:  OneKey® MLS as distributed by MLS GRID #1030322 Report a problem OneKey® MLS as distributed by MLS GRID #1030322 Report a problem | ||
| 7/29/2026 | Listed for sale | $2,199,000+4.7%$740/sqft |
Source: OneKey® MLS as distributed by MLS GRID #1030322 Report a problem | ||
| 2/12/2025 | Sold | $2,100,000+5%$707/sqft |
Source: OneKey® MLS as distributed by MLS GRID #L3588546 Report a problem | ||
| 11/14/2024 | Pending sale | $1,999,999$673/sqft |
Source: OneKey® MLS as distributed by MLS GRID #3588546 Report a problem | ||
| 10/31/2024 | Listed for sale | $1,999,999+11.1%$673/sqft |
Source: OneKey® MLS as distributed by MLS GRID #3588546 Report a problem | ||
| 2/17/2023 | Sold | $1,800,000-10%$606/sqft |
Source: OneKey® MLS as distributed by MLS GRID #L3431706 Report a problem | ||
| 11/18/2022 | Pending sale | $1,999,000$673/sqft |
Source: OneKey® MLS as distributed by MLS GRID #3431706 Report a problem | ||
| 9/20/2022 | Listed for sale | $1,999,000+108.2%$673/sqft |
Source: OneKey® MLS as distributed by MLS GRID #3431706 Report a problem | ||
| 10/7/2015 | Sold | $960,000$323/sqft |
Source: Public Record Report a problem | ||
Public tax history
| Year | Property taxes | Tax assessment |
|---|---|---|
| 2024 | -- | $1,459 +2.7% |
| 2023 | -- | $1,421 -1.8% |
| 2022 | -- | $1,447 |
| 2021 | $20,603 +8% | -- |
| 2020 | $19,072 +12.9% | $2,013 |
| 2019 | $16,897 | $2,013 +0.7% |
| 2018 | $16,897 -1.2% | $2,000 -7.3% |
| 2017 | $17,105 +2.9% | $2,158 |
| 2016 | $16,626 +433.3% | $2,158 |
| 2015 | $3,118 -5.6% | $2,158 -10.8% |
| 2013 | $3,302 +12% | $2,419 |
| 2012 | $2,948 -76.9% | $2,419 -13.4% |
| 2011 | $12,765 +10.3% | $2,793 +1.6% |
| 2010 | $11,577 | $2,750 -10.5% |
| 2009 | -- | $3,072 -7% |
| 2008 | -- | $3,305 +0.7% |
| 2006 | -- | $3,283 -37.9% |
| 2005 | -- | $5,290 -36% |
| 2004 | -- | $8,269 |
| 2003 | -- | $8,269 -46.1% |
| 2002 | -- | $15,345 |
| 2001 | -- | $15,345 |
| 2000 | -- | $15,345 |
Find assessor info on the county website
Monthly payment
Climate risks
Neighborhood: 11530
Nearby schools
Schools provided by the listing agent
- Elementary: Stratford Avenue School
- Middle: Garden City Middle School
- High: Garden City High School
Source: OneKey® MLS as distributed by MLS GRID. This data may not be complete. We recommend contacting the local school district to confirm school assignments for this home.
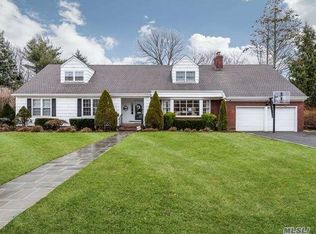

Similar homes
- $1,799,0005 bd3 ba2.6k sqft89 Poplar Street, Garden City, NY 11530For Sale

 MLS ID #1029156, Jennifer Sullivan, Listing by: Compass Greater NY LLC. OneKey® MLS as distributed by MLS GRID
 - $2,899,0006 bd6 ba3.7k sqft108 Tanners Pond Road, Garden City, NY 11530For Sale
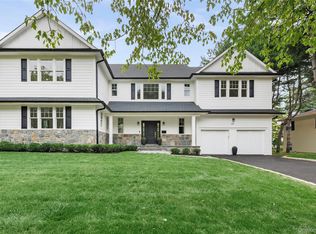 MLS ID #1029663, Elise L. Ronzetti PSA RSPS SFR SRE, Listing by: Howard Hanna Coach. OneKey® MLS as distributed by MLS GRID
 - $2,078,0005 bd5 ba3.1k sqft125 Mimosa Drive, East Hills, NY 11576For Sale
 MLS ID #1007376, Wei Xue, Listing by: CPRE Elite Inc. OneKey® MLS as distributed by MLS GRID
 - $2,098,0004 bd4 ba2.7k sqft112 The Intervale, Roslyn Estates, NY 11576For Sale
 MLS ID #998111, Ronit Berman CBR, Listing by: Daniel Gale Sothebys Intl Rlty. OneKey® MLS as distributed by MLS GRID
 - $1,979,0004 bd4 ba3.4k sqft50 Flamingo Road, Roslyn, NY 11576For SaleMLS ID #1031201, Patricia Salegna, Listing by: Douglas Elliman Real Estate. OneKey® MLS as distributed by MLS GRID
- $1,950,0005 bd4 ba2.7k sqft24 Vanad Drive, East Hills, NY 11576For SaleMLS ID #1031905, Joyce Styne CBR, Listing by: BERKSHIRE HATHAWAY. OneKey® MLS as distributed by MLS GRID
- $2,398,0004 bd4 ba2.8k sqft1 Shore Park Road, Great Neck, NY 11023For SaleMLS ID #1039094, Sarit Elias CBR, Listing by: Daniel Gale Sothebys Intl Rlty. OneKey® MLS as distributed by MLS GRID
- $2,399,0004 bd4 ba3.4k sqft35 Elm Drive, East Hills, NY 11576For SaleMLS ID #985800, Elimor Kochavi CBR, Listing by: BERKSHIRE HATHAWAY. OneKey® MLS as distributed by MLS GRID
- $2,480,0004 bd3 ba3.1k sqft897 Ripley Lane, Muttontown, NY 11771For SaleMLS ID #1039187, Kimberly G. Bancroft SRS, Listing by: Daniel Gale Sothebys Intl Rlty. OneKey® MLS as distributed by MLS GRID
- $1,799,0004 bd4 ba2.8k sqft14 Mackay Way, Roslyn, NY 11576For SaleMLS ID #1042661, Shirley Y. Chen, Listing by: Prime Realty. OneKey® MLS as distributed by MLS GRID
- $1,875,0005 bd3 ba3.3k sqft15 Hunt Court, Roslyn, NY 11576For SaleMLS ID #1032368, Mark Leventhal, Listing by: Compass Greater NY LLC. OneKey® MLS as distributed by MLS GRID
- $1,999,0004 bd4 ba3k sqft27 Davison Place, Rockville Centre, NY 11570For SaleMLS ID #1003709, Luis Barreto, Listing by: Compass Greater NY LLC. OneKey® MLS as distributed by MLS GRID
- $2,998,0005 bd6 ba4k sqft15 Glen Road, Garden City, NY 11530New ConstructionMLS ID #1026103, Valerie A. Rosenblatt PSA, Listing by: Daniel Gale Sothebys Intl Rlty. OneKey® MLS as distributed by MLS GRID
- $2,200,0005 bd5 ba3.4k sqft21 Kodiak Drive, Woodbury, NY 11797For SaleMLS ID #992528, Orit Ofir, Listing by: Daniel Gale Sothebys Intl Rlty. OneKey® MLS as distributed by MLS GRID
- $1,798,0005 bd4 ba3k sqft1059 Denton Avenue, Manhasset Hills, NY 11040For SaleMLS ID #1011857, Sandy Chen, Listing by: E Realty International Corp. OneKey® MLS as distributed by MLS GRID
- $1,175,0004 bd3 ba2.9k sqft23 Westminster Road, West Hempstead, NY 11552For SaleMLS ID #1032427, Cheryl Adams McAuliffe CBR CRS E-P, Listing by: Howard Hanna Coach. OneKey® MLS as distributed by MLS GRID
- $2,295,0004 bd3 ba3.1k sqft134 Wooleys Lane, Great Neck, NY 11023For SaleMLS ID #1004681, Deborah Kashanian, Listing by: Daniel Gale Sothebys Intl Rlty. OneKey® MLS as distributed by MLS GRID
- $1,949,0004 bd5 ba2.2k sqft45 Cedar Drive, Great Neck, NY 11021For SaleMLS ID #1035287, Doris Zilkha, Listing by: Daniel Gale Sothebys Intl Rlty. OneKey® MLS as distributed by MLS GRID
- $1,799,9994 bd4 ba2.9k sqft7 Ridge Drive, Melville, NY 11747For SaleMLS ID #1039630, Lenny C. Rosenfeld, Listing by: Douglas Elliman Real Estate. OneKey® MLS as distributed by MLS GRID
- $2,750,0005 bd3 ba2.7k sqft125 Hicks Lane, Great Neck, NY 11024For SaleMLS ID #1031832, Angela Chaman, Listing by: LAFFEY REAL ESTATE. OneKey® MLS as distributed by MLS GRID
