Welcome home to this masterfully updated Colonial in the heart of Rockville Centre, where classic architectural charm meets high-end modern luxury. From the moment you pull up, the curb appeal hints at the quality within, but it’s the lifestyle offered here that truly sets this property apart.
Inside, the heart of the home is a chef’s dream kitchen, fully equipped with professional-grade appliances including a Sub-Zero refrigerator and a Viking stove. Whether you’re hosting a holiday dinner or prepping a quick weeknight meal, this space is as functional as it is beautiful. The home features four spacious bedrooms and a thoughtful layout with two full and two half baths, ensuring plenty of room for family and guests alike.
The lower level is a true destination for entertainment, featuring a massive wet bar that’s perfect for game days or cocktail hours. It’s the kind of space that makes you want to stay in and host.
However, the real showstopper is the "owner’s paradise" backyard. Spread across a rare quarter-acre-plus lot, this outdoor sanctuary is designed for the ultimate summer lifestyle. Take a dip in the gas-heated saltwater inground pool, unwind in the bubbling Jacuzzi, or fire up the full outdoor kitchen for an epic barbecue. It’s a private resort right in your own backyard.
With its blend of sophisticated interior finishes and an outdoor setup that’s second to none, this is more than just a house—it’s the backdrop for your best memories. Don't miss the chance to make it yours!
For sale
Price cut: $151K (8/6)
$1,999,000
27 Davison Place, Rockville Centre, NY 11570
4beds
3,072sqft
Single Family Residence, Residential
Built in 2015
0.3 Acres Lot
$-- Zestimate®
$651/sqft
$-- HOA
What's special
Sophisticated interior finishesThoughtful layoutBubbling jacuzziFour spacious bedroomsGas-heated saltwater inground poolCurb appealFull outdoor kitchen
- 86 days |
- 2,173 |
- 112 |
Zillow last checked:
Listing updated:
Listed by:
Compass Greater NY LLC 516-764-6060,
Luis Barreto 917-971-4627
Source: OneKey® MLS as distributed by MLS GRID,MLS#: 1003709
Facts & features
Interior
Bedrooms & bathrooms
- Bedrooms: 4
- Bathrooms: 4
- Full bathrooms: 2
- 1/2 bathrooms: 2
Heating
- Natural Gas
Cooling
- Central Air
Appliances
- Included: Cooktop, Dishwasher, Disposal, Dryer, ENERGY STAR Qualified Appliances, Exhaust Fan, Freezer, Gas Cooktop, Gas Oven, Gas Range, Humidifier, Microwave, Oven, Range, Refrigerator, Stainless Steel Appliance(s), Tankless Water Heater, Washer, Wine Refrigerator
- Laundry: Washer/Dryer Hookup, Gas Dryer Hookup, Washer Hookup
Features
- Built-in Features, Ceiling Fan(s), Chandelier, Chefs Kitchen, Crown Molding, Double Vanity, Eat-in Kitchen, Formal Dining, High Ceilings, Kitchen Island, Open Floorplan, Open Kitchen, Primary Bathroom, Quartz/Quartzite Counters, Recessed Lighting, Soaking Tub, Walk Through Kitchen, Walk-In Closet(s), Wet Bar, Whole House Entertainment System
- Flooring: Hardwood
- Doors: ENERGY STAR Qualified Doors
- Windows: ENERGY STAR Qualified Windows
- Basement: Finished,Full
- Attic: Full,Pull Stairs
- Has fireplace: Yes
- Fireplace features: Family Room, Gas
Interior area
- Total structure area: 3,152
- Total interior livable area: 3,072 sqft
Property
Parking
- Total spaces: 2
- Parking features: Driveway, Garage, Garage Door Opener
- Garage spaces: 2
- Has uncovered spaces: Yes
Features
- Patio & porch: Porch
- Exterior features: Fire Pit, Gas Grill, Lighting, Playground
- Has private pool: Yes
- Pool features: In Ground, Pool/Spa Combo, Salt Water
- Has spa: Yes
- Fencing: Vinyl
Lot
- Size: 0.3 Acres
Details
- Additional structures: Outdoor Kitchen, Pergola, Shed(s)
- Parcel number: 2029383250000330
- Special conditions: None
- Other equipment: Irrigation Equipment
Construction
Type & style
- Home type: SingleFamily
- Architectural style: Colonial
- Property subtype: Single Family Residence, Residential
Materials
- Shake Siding, Stone, Vinyl Siding
Condition
- Year built: 2015
Utilities & green energy
- Sewer: Public Sewer
- Water: Public
- Utilities for property: Electricity Available, Natural Gas Available, Sewer Connected, Trash Collection Public
Community & HOA
Community
- Security: Security System, Smoke Detector(s)
HOA
- Has HOA: No
Location
- Region: Rockville Centre
Financial & listing details
- Price per square foot: $651/sqft
- Tax assessed value: $1,141
- Annual tax amount: $31,909
- Date on market: 6/1/2026
- Cumulative days on market: 86 days
- Listing agreement: Exclusive Right To Sell
- Electric utility on property: Yes
Estimated market value
Not available
Estimated sales range
Not available
Not available
Price history
| Date | Event | Price |
|---|---|---|
| 8/6/2026 | Price change | $1,999,000-7%$651/sqft |
Source:  OneKey® MLS as distributed by MLS GRID #1003709 Report a problem OneKey® MLS as distributed by MLS GRID #1003709 Report a problem | ||
| 6/1/2026 | Listed for sale | $2,150,000$700/sqft |
Source: OneKey® MLS as distributed by MLS GRID #1003709 Report a problem | ||
Public tax history
| Year | Property taxes | Tax assessment |
|---|---|---|
| 2024 | -- | $1,016 +3.7% |
| 2023 | -- | $980 -5.3% |
| 2022 | -- | $1,035 |
| 2021 | $22,149 -4.2% | -- |
| 2020 | $23,115 -1.7% | $1,524 -6.7% |
| 2019 | $23,504 | $1,633 -7.5% |
| 2018 | $23,504 +117.8% | $1,765 +104.8% |
| 2017 | $10,789 | $862 |
Find assessor info on the county website
Monthly payment
Climate risks
Neighborhood: 11570
Nearby schools
GreatSchools rating
- 8/10Riverside SchoolGrades: K-5Distance: 0.6 mi
- 9/10South Side Middle SchoolGrades: 6-9Distance: 0.5 mi
- 9/10South Side High SchoolGrades: 9-12Distance: 1.4 mi
Schools provided by the listing agent
- Elementary: Watson School
- Middle: South Side Middle School
- High: South Side High School
Source: OneKey® MLS as distributed by MLS GRID. This data may not be complete. We recommend contacting the local school district to confirm school assignments for this home.
- $1,508,7004 bd3 ba3k sqft21 Davison Pl, Rockville Centre, NY 11570Off Market
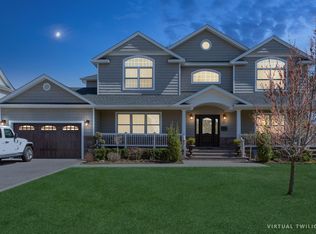
- $1,633,0004 bd3 ba3.1k sqft31 Davison Pl, Rockville Centre, NY 11570Off Market
- $1,001,2003 bd1 ba2k sqft514 Lenox Rd, Rockville Centre, NY 11570Off Market
- $1,348,4003 bd-- ba2.5k sqft28 S Marion Pl, Rockville Centre, NY 11570Off Market
- $1,039,5004 bd4 ba2.7k sqft39 Davison Pl, Rockville Centre, NY 11570Off Market
- $1,103,500-- bd2 ba2.8k sqft20 S Marion Pl, Rockville Centre, NY 11570Off Market
- $2,057,6006 bd3 ba4.5k sqft40 S Marion Pl, Rockville Centre, NY 11570Off Market
- $1,073,400-- bd2 ba3.4k sqft18 Davison Pl, Rockville Centre, NY 11570Off Market
A local agent can set up tours, give advice and negotiate with sellers.
Similar homes
- $1,249,0005 bd4 ba3k sqft467 Hempstead Avenue, Rockville Centre, NY 11570For Sale
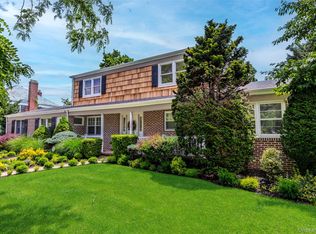
 MLS ID #1010851, Elizabeth A. Byrne, Listing by: Harms Real Estate Inc. OneKey® MLS as distributed by MLS GRID
 - $1,799,0004 bd4 ba2.8k sqft14 Mackay Way, Roslyn, NY 11576For Sale
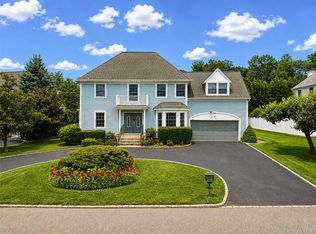 MLS ID #1042661, Shirley Y. Chen, Listing by: Prime Realty. OneKey® MLS as distributed by MLS GRID
 - $1,995,0004 bd3 ba3k sqft44 Gale Drive, North Woodmere, NY 11581For Sale
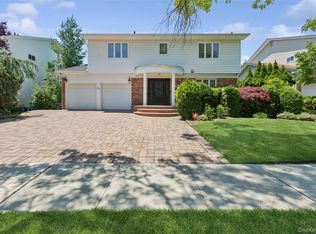 MLS ID #1017168, Gil R. Shemtov, Listing by: Douglas Elliman Real Estate. OneKey® MLS as distributed by MLS GRID
 - $1,979,0004 bd3 ba3.4k sqft50 Flamingo Road, Roslyn, NY 11576For Sale
 MLS ID #1031201, Patricia Salegna, Listing by: Douglas Elliman Real Estate. OneKey® MLS as distributed by MLS GRID
 - $1,950,0005 bd4 ba2.7k sqft24 Vanad Drive, East Hills, NY 11576For SaleMLS ID #1031905, Joyce Styne CBR, Listing by: BERKSHIRE HATHAWAY. OneKey® MLS as distributed by MLS GRID
- $1,995,0004 bd4 ba3.4k sqft62 Pembroke Drive, Glen Cove, NY 11542For SaleMLS ID #983652, Michele Targovnik, Listing by: Daniel Gale Sothebys Intl Rlty. OneKey® MLS as distributed by MLS GRID
- $1,499,0004 bd3 ba3k sqft1836 Gardenia Avenue, Merrick, NY 11566For SaleMLS ID #1039875, Kathleen L. Bay, Listing by: Signature Premier Properties. OneKey® MLS as distributed by MLS GRID
- $2,098,0004 bd4 ba2.7k sqft112 The Intervale, Roslyn Estates, NY 11576For SaleMLS ID #998111, Ronit Berman CBR, Listing by: Daniel Gale Sothebys Intl Rlty. OneKey® MLS as distributed by MLS GRID
- $2,078,0005 bd5 ba3.1k sqft125 Mimosa Drive, East Hills, NY 11576For SaleMLS ID #1007376, Wei Xue, Listing by: CPRE Elite Inc. OneKey® MLS as distributed by MLS GRID
- $1,875,0005 bd3 ba3.3k sqft15 Hunt Court, Roslyn, NY 11576For SaleMLS ID #1032368, Mark Leventhal, Listing by: Compass Greater NY LLC. OneKey® MLS as distributed by MLS GRID
- $1,898,0004 bd3 ba2.4k sqft7 Dunhill Road, Manhasset Hills, NY 11040For SaleMLS ID #1005653, Kayo Lee, Listing by: Chase Global Realty Corp. OneKey® MLS as distributed by MLS GRID
- $1,798,0005 bd4 ba3k sqft1059 Denton Avenue, Manhasset Hills, NY 11040For SaleMLS ID #1011857, Sandy Chen, Listing by: E Realty International Corp. OneKey® MLS as distributed by MLS GRID
- $1,949,0004 bd5 ba2.2k sqft45 Cedar Drive, Great Neck, NY 11021For SaleMLS ID #1035287, Doris Zilkha, Listing by: Daniel Gale Sothebys Intl Rlty. OneKey® MLS as distributed by MLS GRID
- $1,599,9994 bd2 ba2.7k sqft852 Jackson Avenue, Franklin Square, NY 11010For SaleMLS ID #1017348, Brian Canny, Listing by: ERA/Caputo Realty. OneKey® MLS as distributed by MLS GRID
- $1,799,9984 bd3 ba2.7k sqft197 Blackheath Road, Lido Beach, NY 11561For SaleMLS ID #981905, Kevin Sime, Listing by: BH&G R E Realty Connect. OneKey® MLS as distributed by MLS GRID
- $1,899,9994 bd4 ba4k sqft752 Kensington Court, Westbury, NY 11590For SaleMLS ID #996483, Nichole C. Tesoriero, Listing by: MOTAN Realty Inc. OneKey® MLS as distributed by MLS GRID
- $1,729,0004 bd4 ba2.7k sqft154 Shoreham Road, Massapequa, NY 11758For SaleMLS ID #1034054, Paul F. Generosa, Listing by: Newman Realty Inc. OneKey® MLS as distributed by MLS GRID
- $1,898,0005 bd4 ba3.5k sqft7 Albertson Lane, Old Westbury, NY 11568For SaleMLS ID #957607, Ken I. Deutsch CBR GRI, Listing by: Deutsch Realty Inc. OneKey® MLS as distributed by MLS GRID
- $1,795,8735 bd3 ba2.8k sqft246 W Bay Drive, Long Beach, NY 11561For SaleMLS ID #956770, Thomas Tripodi, Listing by: Douglas Elliman Real Estate. OneKey® MLS as distributed by MLS GRID
- $1,395,0004 bd3 ba2.7k sqft525 11th Street, Cedarhurst, NY 11516For SaleMLS ID #1019430, Roy M. Arbeit, Listing by: Douglas Elliman Real Estate. OneKey® MLS as distributed by MLS GRID
