Exquisite 4-bedroom, 3.5-bath COLONIAL offering the ultimate blend of privacy, luxury, and effortless North Shore living, nestled within the Legend Yacht & Beach Club with breathtaking views of the Sound. Located in the only gated waterfront community with its own PRIVATE marina and boat slip. Residents enjoy a 24-Hour manned gatehouse and includes landscaping and snow removal, allowing for a TRULY TURNKEY lifestyle. Community amenities include a waterfront clubhouse, pool, brand new indoor tennis and pickleball courts, a sandy beach, and beautifully maintained grounds. The FIRST-FLOOR PRIMARY SUITE is a true retreat, featuring a luxurious en-suite bath, abundant closet space, and serene views of the meticulously maintained property. The main level is filled with natural light, showcasing soaring ceilings and rich wood floors. A formal dining room and living room offer elegant entertaining spaces, while the spacious kitchen with GAS stove, center island, and breakfast area opens to a warm, inviting Den with a GAS fireplace, perfect for everyday living and cozy gatherings. Upstairs, 3 additional bedrooms include a Junior Suite with a full bath, along with 2 generously sized bedrooms sharing a well-appointed hall bathroom. The basement adds exceptional versatility, offering space for recreation, a gym, home office, storage or media room. Set on a generous 0.46-acre lot, the outdoor space is beautifully maintained and designed for both relaxation and entertaining. Completing the lifestyle, this home INCLUDES a 40’ BOAT SLIP which truly embodies the full Legend Yacht & Beach Club experience, combining waterfront serenity with convenient access to golf, boating, and local amenities, all just 23 miles from New York City.
For sale
Price cut: $205K (8/5)
$1,995,000
62 Pembroke Drive, Glen Cove, NY 11542
4beds
3,457sqft
Single Family Residence, Residential
Built in 2002
0.46 Acres Lot
$-- Zestimate®
$577/sqft
$2,497/mo HOA
What's special
Sandy beachGenerously sized bedroomsWell-appointed hall bathroomFirst-floor primary suiteCenter islandSoaring ceilingsRich wood floors
- 95 days
- 649
- 31
Zillow last checked:
Listing updated:
Listed by:
Daniel Gale Sothebys Intl Rlty 516-677-0030,
Michele Targovnik 631-897-8286
Source: OneKey® MLS as distributed by MLS GRID,MLS#: 983652
Facts & features
Interior
Bedrooms & bathrooms
- Bedrooms: 4
- Bathrooms: 4
- Full bathrooms: 3
- 1/2 bathrooms: 1
Primary bedroom
- Description: Primary Bedroom on First Floor with Luxurious En-Suite Bath, Abundant Closet Space
- Level: First
Other
- Description: Double Story Entry Foyer, Formal Dining Room, Living Room, Den, Powder Room, Kitchen with GAS stove, GAS Fireplace, Laundry
- Level: First
Other
- Description: Three Additional Bedrooms - 1 Junior Suite with a Full Bath and 2 Generously Sized Bedrooms, Hall Bathroom
- Level: Second
Basement
- Description: Entertainment Area, Gym, Bar, Storage, Home Office or Media Room.
- Level: Basement
Heating
- Hot Water, Natural Gas
Cooling
- Central Air
Appliances
- Included: Cooktop, Dishwasher, Dryer, Gas Oven, Gas Range, Microwave, Refrigerator, Stainless Steel Appliance(s), Washer
- Laundry: Washer/Dryer Hookup
Features
- First Floor Bedroom, First Floor Full Bath, Breakfast Bar, Built-in Features, Double Vanity, Eat-in Kitchen, Formal Dining, Granite Counters, High Ceilings, His and Hers Closets, Kitchen Island, Open Kitchen, Primary Bathroom, Master Downstairs, Soaking Tub, Storage, Walk-In Closet(s)
- Flooring: Carpet, Hardwood
- Basement: Full,Storage Space
- Attic: Pull Stairs,Storage
- Has fireplace: Yes
- Fireplace features: Gas
Interior area
- Total structure area: 3,457
- Total interior livable area: 3,457 sqft
Video & virtual tour
Property
Parking
- Total spaces: 2
- Parking features: Driveway, Garage, Garage Door Opener, Private
- Garage spaces: 2
- Has uncovered spaces: Yes
Features
- Patio & porch: Patio, Porch
- Exterior features: Dock, Gas Grill
- Has private pool: Yes
- Pool features: Community
- Has view: Yes
- View description: Water
- Has water view: Yes
- Water view: Water
- Waterfront features: Beach Access, Sound
Lot
- Size: 0.46 Acres
- Features: Sprinklers In Front, Sprinklers In Rear
Details
- Parcel number: 0600310510005960
- Special conditions: None
Construction
Type & style
- Home type: SingleFamily
- Architectural style: Colonial
- Property subtype: Single Family Residence, Residential
Materials
- Frame
Condition
- Year built: 2002
Utilities & green energy
- Sewer: Public Sewer
- Water: Public
- Utilities for property: Natural Gas Connected, Water Connected
Community & HOA
Community
- Features: Clubhouse, Fitness Center, Gated, Pool, Tennis Court(s)
- Security: Gated Community, Security Gate
- Subdivision: Legend Yacht & Beach Club
HOA
- Has HOA: Yes
- Amenities included: Boat Dock, Fitness Center, Gated, Maintenance Grounds, Pool, Powered Boats Allowed, Snow Removal, Tennis Court(s)
- Services included: Common Area Maintenance, Maintenance Structure, Maintenance Grounds, Pool Service, Snow Removal
- HOA fee: $2,497 monthly
- HOA name: Legend Yacht & Beach Club
- HOA phone: 631-499-6660
Location
- Region: Glen Cove
Financial & listing details
- Price per square foot: $577/sqft
- Tax assessed value: $1,658,900
- Annual tax amount: $28,927
- Date on market: 5/26/2026
- Cumulative days on market: 96 days
- Listing agreement: Exclusive Right To Sell
Estimated market value
Not available
Estimated sales range
Not available
Not available
Price history
| Date | Event | Price |
|---|---|---|
| 8/5/2026 | Price change | $1,995,000-9.3%$577/sqft |
Source:  OneKey® MLS as distributed by MLS GRID #983652 Report a problem OneKey® MLS as distributed by MLS GRID #983652 Report a problem | ||
| 5/26/2026 | Listed for sale | $2,200,000+87.2%$636/sqft |
Source: OneKey® MLS as distributed by MLS GRID #983652 Report a problem | ||
| 6/11/2003 | Sold | $1,175,000+30.1%$340/sqft |
Source: Public Record Report a problem | ||
| 4/25/2002 | Sold | $903,371$261/sqft |
Source: Public Record Report a problem | ||
Public tax history
| Year | Property taxes | Tax assessment |
|---|---|---|
| 2024 | -- | $1,658,900 +15% |
| 2023 | -- | $1,442,550 |
| 2022 | -- | $1,442,550 |
| 2021 | $1,883 -19.6% | -- |
| 2020 | $2,344 -7.5% | $1,894 -5.6% |
| 2019 | $2,532 | $2,006 -9% |
| 2018 | $2,532 +6.8% | $2,205 |
| 2017 | $2,370 +0.8% | $2,205 |
| 2016 | $2,350 -7.7% | $2,205 -6.4% |
| 2015 | $2,546 +5.4% | $2,355 |
| 2013 | $2,417 +7.6% | $2,355 |
| 2012 | $2,246 +13% | $2,355 |
| 2011 | $1,989 | $2,355 -24.8% |
| 2009 | -- | $3,132 -4.2% |
| 2008 | -- | $3,270 -5.5% |
| 2006 | -- | $3,460 -42.1% |
| 2005 | -- | $5,980 -34.9% |
| 2004 | -- | $9,187 |
| 2003 | -- | $9,187 -48.7% |
| 2002 | -- | $17,920 +399.2% |
| 2001 | -- | $3,590 |
Find assessor info on the county website
Monthly payment
Climate risks
Neighborhood: 11542
Nearby schools
Schools provided by the listing agent
- Elementary: Deasy School
- Middle: Robert M Finley Middle School
- High: Glen Cove High School
Source: OneKey® MLS as distributed by MLS GRID. This data may not be complete. We recommend contacting the local school district to confirm school assignments for this home.
Similar homes
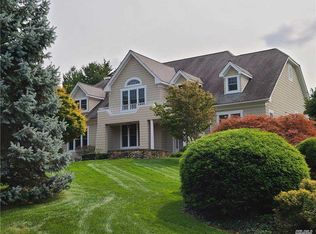
- $1,799,0004 bd4 ba2.8k sqft14 Mackay Way, Roslyn, NY 11576For Sale
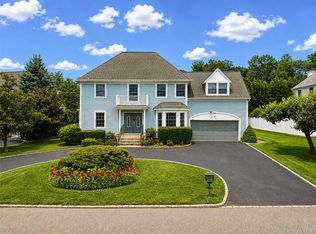
 MLS ID #1042661, Shirley Y. Chen, Listing by: Prime Realty. OneKey® MLS as distributed by MLS GRID
 - $2,078,0005 bd5 ba3.1k sqft125 Mimosa Drive, East Hills, NY 11576For Sale
 MLS ID #1007376, Wei Xue, Listing by: CPRE Elite Inc. OneKey® MLS as distributed by MLS GRID
 - $2,199,0005 bd5 ba4.6k sqft23 Wildwood Lane, Greenvale, NY 11548For Sale
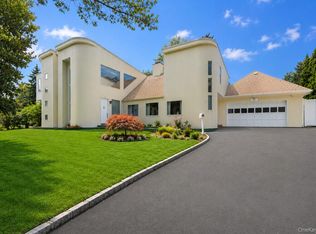 MLS ID #1026272, Kristen Vlahopoulos, Listing by: Compass Greater NY LLC. OneKey® MLS as distributed by MLS GRID
 - $2,098,0004 bd4 ba2.7k sqft112 The Intervale, Roslyn Estates, NY 11576For Sale
 MLS ID #998111, Ronit Berman CBR, Listing by: Daniel Gale Sothebys Intl Rlty. OneKey® MLS as distributed by MLS GRID
 - $2,050,0004 bd4 ba4.2k sqft7 Private Road, Huntington, NY 11743For SaleMLS ID #1036800, Linda Lugo CRS CRB CIPS E-PRO SRES, Listing by: Realty Masters North Shore. OneKey® MLS as distributed by MLS GRID
- $1,949,0004 bd5 ba2.2k sqft45 Cedar Drive, Great Neck, NY 11021For SaleMLS ID #1035287, Doris Zilkha, Listing by: Daniel Gale Sothebys Intl Rlty. OneKey® MLS as distributed by MLS GRID
- $1,999,0004 bd4 ba3k sqft27 Davison Place, Rockville Centre, NY 11570For SaleMLS ID #1003709, Luis Barreto, Listing by: Compass Greater NY LLC. OneKey® MLS as distributed by MLS GRID
- $1,898,0005 bd4 ba3.5k sqft7 Albertson Lane, Old Westbury, NY 11568For SaleMLS ID #957607, Ken I. Deutsch CBR GRI, Listing by: Deutsch Realty Inc. OneKey® MLS as distributed by MLS GRID
- $1,749,0005 bd4 ba4k sqft18 Green Meadow Lane, Huntington, NY 11743For SaleMLS ID #1043143, Shari M. DeLouya CBR, Listing by: BH&G R E Realty Connect. OneKey® MLS as distributed by MLS GRID
- $1,890,0005 bd4 ba3.3k sqft19 Sunset Road W, Albertson, NY 11507For SaleMLS ID #1022769, Kevin Chiou, Listing by: Lin Pan Realty Group LLC. OneKey® MLS as distributed by MLS GRID
- $2,050,0005 bd4 ba2.8k sqft19 Seward Drive, Woodbury, NY 11797For SaleMLS ID #1006370, Frances Mazer CBR, Listing by: Compass Greater NY LLC. OneKey® MLS as distributed by MLS GRID
- $2,158,0004 bd4 ba4.1k sqft16 Eagle Court, White Plains, NY 10605For SaleMLS ID #1026246, John J. Buoninfante, Listing by: Real Broker NY LLC. OneKey® MLS as distributed by MLS GRID
- $2,399,0004 bd4 ba3.4k sqft35 Elm Drive, East Hills, NY 11576For SaleMLS ID #985800, Elimor Kochavi CBR, Listing by: BERKSHIRE HATHAWAY. OneKey® MLS as distributed by MLS GRID
- $1,699,0004 bd4 ba1.7k sqft31 Driftwood Drive, Port Washington, NY 11050For SaleMLS ID #1037946, Phyllis Realmuto, Listing by: Daniel Gale Sothebys Intl Rlty. OneKey® MLS as distributed by MLS GRID
- $1,649,0004 bd3 ba2.4k sqft110 William Street, East Williston, NY 11596For SaleMLS ID #1034339, Christine Lavelle SFR, Listing by: Howard Hanna Coach. OneKey® MLS as distributed by MLS GRID
- $2,125,0004 bd5 ba4.4k sqft34 Eagle Court, White Plains, NY 10605For SaleMLS ID #986962, Miriam E. Dunn, Listing by: RE/MAX Prime Properties. OneKey® MLS as distributed by MLS GRID
- $1,780,0003 bd3 ba2.8k sqft1001 Mill Creek N, Roslyn, NY 11576For SaleMLS ID #1001422, Jing Sun, Listing by: Douglas Elliman Real Estate. OneKey® MLS as distributed by MLS GRID
- $1,699,0003 bd3 ba2.5k sqft73 Revere Road, East Hills, NY 11577For SaleMLS ID #1032326, Joyce Styne CBR, Listing by: BERKSHIRE HATHAWAY. OneKey® MLS as distributed by MLS GRID
- $1,938,8886 bd4 ba3.1k sqft22 Delaware Avenue, Jericho, NY 11753For SaleMLS ID #1024471, Frances Lisner, Listing by: Serhant East End LLC. OneKey® MLS as distributed by MLS GRID
