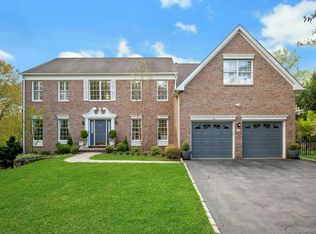
Gracefully positioned on a quiet cul-de-sac in The Fairways, one of White Plains' premier luxury communities, this distinguished 4,193-square-foot residence blends timeless architecture with beautifully updated living spaces designed for both everyday comfort and exceptional entertaining.
A dramatic two-story foyer welcomes you into an elegant interior featuring soaring ceilings, oversized Palladian windows, refined architectural details, formal living and dining rooms, and a spacious family room with a fireplace. At the heart of the home, the beautifully appointed chef's kitchen offers new stainless steel appliances, a generous center island, breakfast area, and a convenient rear staircase.
A first-floor office with a built-in Murphy bed provides the flexibility to serve as a private guest suite. Upstairs, the expansive primary suite offers a custom dressing room and a spa-inspired bath, while every bedroom enjoys direct access to a bathroom, including a Jack-and-Jill bath connecting two bedrooms and a private en-suite for the fourth bedroom.
Designed for effortless entertaining, the home features a custom indoor bar complete with a wine refrigerator and fireplace, creating the perfect gathering space for family and friends.
Outside, the private, tree-lined backyard offers a seamless extension of the home's living space with an expansive deck, spacious patio, and newly added gazebo, creating an inviting setting for outdoor dining, entertaining, or simply relaxing in a peaceful natural setting.
Developed by the renowned Ginsburg Development Companies, The Fairways is prized for its distinctive homes, quiet cul-de-sac setting, and exceptional location just moments from Maple Moor Golf Course, Metro-North, downtown White Plains, shopping, dining, and parks. A rare opportunity to own an exceptional home in one of White Plains' most sought-after luxury neighborhoods.
Coming soon 08/07
$2,140,000
16 Eagle Court, White Plains, NY 10605
4beds
4,193sqft
Single Family Residence, Residential
Built in 1999
0.36 Acres Lot
$-- Zestimate®
$510/sqft
$63/mo HOA
What's special
- 5 days |
- 782 |
- 45 |
Zillow last checked:
Listing updated:
Listed by:
Real Broker NY LLC 929-374-4985,
John J. Buoninfante 646-391-1093
Source: OneKey® MLS as distributed by MLS GRID,MLS#: 1026246
Facts & features
Interior
Bedrooms & bathrooms
- Bedrooms: 4
- Bathrooms: 4
- Full bathrooms: 3
- 1/2 bathrooms: 1
Other
- Description: Double story EH w/18' ceiling, center staircase, LR/Fr drs to Library, Fam Rm/fpl, DR/tray ceiling, Gourmet EIK/bkfst area opens to Fam Rm, back staircase, deck, private patio, door to laundry/mudrm, garage
- Level: First
Other
- Description: Center balcony overlooks entry & fam rm, dble doors to elegant primary BR suite w/sitting rm, tray ceiling, custom dressing rm w/blt-ins & center island. Luxury spa bath, BR/bth/BR, BR/Bth
- Level: Second
Other
- Description: Bilco dr to side yard, full unfinished basement
- Level: Basement
Heating
- Forced Air, Natural Gas
Cooling
- Central Air
Appliances
- Included: Convection Oven, Cooktop, Dishwasher, Dryer, Refrigerator, Washer, Gas Water Heater
Features
- Cathedral Ceiling(s), Ceiling Fan(s), Central Vacuum, Chandelier, Eat-in Kitchen, Formal Dining, Pantry, Primary Bathroom, Walk-In Closet(s)
- Flooring: Hardwood
- Basement: Bilco Door(s),Full,Unfinished
- Attic: Scuttle
- Number of fireplaces: 1
Interior area
- Total structure area: 4,193
- Total interior livable area: 4,193 sqft
Video & virtual tour
Property
Parking
- Total spaces: 2
- Parking features: Attached, Driveway, Garage Door Opener
- Garage spaces: 2
- Has uncovered spaces: Yes
Features
- Patio & porch: Deck, Patio
Lot
- Size: 0.36 Acres
- Features: Near Public Transit, Near School, Near Shops, Sprinklers In Front, Sprinklers In Rear
Details
- Parcel number: 170013101900003000001032
- Special conditions: None
Construction
Type & style
- Home type: SingleFamily
- Architectural style: Colonial
- Property subtype: Single Family Residence, Residential
Materials
- Brick, Frame
Condition
- Year built: 1999
Details
- Builder model: Madison Federal
Utilities & green energy
- Sewer: Public Sewer
- Water: Public
- Utilities for property: Trash Collection Public
Community & HOA
Community
- Security: Security System
- Subdivision: The Fairways
HOA
- Has HOA: Yes
- Services included: Maintenance Grounds
- HOA fee: $750 annually
Location
- Region: White Plains
Financial & listing details
- Price per square foot: $510/sqft
- Tax assessed value: $27,030
- Annual tax amount: $31,752
- Date on market: 8/7/2026
- Listing agreement: Exclusive Right To Sell
Estimated market value
Not available
Estimated sales range
Not available
Not available
Price history
| Date | Event | Price |
|---|---|---|
| 9/7/2021 | Sold | $1,290,000-4.4%$308/sqft |
Source:  OneKey® MLS as distributed by MLS GRID #H6104635 Report a problem OneKey® MLS as distributed by MLS GRID #H6104635 Report a problem | ||
| 6/28/2021 | Pending sale | $1,350,000$322/sqft |
Source: OneKey® MLS as distributed by MLS GRID #H6104635 Report a problem | ||
| 5/25/2021 | Listing removed | -- |
Source:  Douglas Elliman Report a problem Douglas Elliman Report a problem | ||
| 4/20/2021 | Price change | $1,350,000+3.8%$322/sqft |
Source: OneKey® MLS as distributed by MLS GRID #H6104635 Report a problem | ||
| 4/17/2021 | Price change | $1,300,000+0.1%$310/sqft |
Source: OneKey® MLS as distributed by MLS GRID #H6104635 Report a problem | ||
| 4/14/2021 | Listed for sale | $1,299,000$310/sqft |
Source: OneKey® MLS as distributed by MLS GRID #H6104635 Report a problem | ||
| 4/6/2021 | Listing removed | -- |
Source: Douglas Elliman Report a problem | ||
| 4/2/2021 | Listed for sale | $1,299,000+1.9%$310/sqft |
Source: OneKey® MLS as distributed by MLS GRID #H6104635 Report a problem | ||
| 8/26/2020 | Listing removed | $12,000$3/sqft |
Source: Douglas Elliman Real Estate #H6061945 Report a problem | ||
| 8/14/2020 | Listed for rent | $12,000$3/sqft |
Source: Douglas Elliman Real Estate #H6061945 Report a problem | ||
| 8/5/2020 | Sold | $1,275,000+6.7%$304/sqft |
Source: OneKey® MLS as distributed by MLS GRID #H6024263 Report a problem | ||
| 3/26/2020 | Listing removed | $1,195,000$285/sqft |
Source: Houlihan Lawrence #6024263 Report a problem | ||
| 3/12/2020 | Listed for sale | $1,195,000-8.8%$285/sqft |
Source: Houlihan Lawrence #6024263 Report a problem | ||
| 1/21/2016 | Sold | $1,310,000$312/sqft |
Source: Public Record Report a problem | ||
| 5/20/2015 | Sold | $1,310,000+9.6%$312/sqft |
Source: OneKey® MLS as distributed by MLS GRID #H4503846 Report a problem | ||
| 4/9/2015 | Listed for sale | $1,195,000$285/sqft |
Source: White Plains Brokerage #4503846 Report a problem | ||
| 2/25/2015 | Listing removed | $1,195,000$285/sqft |
Source: Houlihan Lawrence #4503846 Report a problem | ||
| 2/4/2015 | Listed for sale | $1,195,000+53.3%$285/sqft |
Source: Houlihan Lawrence #4503846 Report a problem | ||
| 11/9/1999 | Sold | $779,381$186/sqft |
Source: Public Record Report a problem | ||
Public tax history
| Year | Property taxes | Tax assessment |
|---|---|---|
| 2025 | -- | $27,030 |
| 2024 | -- | $27,030 |
| 2023 | -- | $27,030 |
| 2022 | -- | $27,030 |
| 2021 | -- | $27,030 -5.8% |
| 2020 | -- | $28,700 |
| 2019 | -- | $28,700 |
| 2018 | -- | $28,700 |
| 2017 | -- | $28,700 |
| 2016 | -- | $28,700 |
| 2015 | $26,137 | $28,700 |
| 2014 | $26,137 | $28,700 |
| 2013 | $26,137 | $28,700 |
| 2012 | -- | $28,700 |
| 2011 | -- | $28,700 -10.9% |
| 2010 | -- | $32,200 |
| 2009 | -- | $32,200 -3.9% |
| 2008 | -- | $33,500 -5.6% |
| 2007 | -- | $35,500 |
| 2006 | -- | $35,500 |
| 2005 | -- | $35,500 |
| 2004 | -- | $35,500 |
| 2003 | -- | $35,500 |
| 2002 | -- | $35,500 |
| 2001 | -- | $35,500 +4.4% |
| 2000 | -- | $34,000 |
Find assessor info on the county website
Monthly payment
Climate risks
Neighborhood: North Street
Nearby schools
GreatSchools rating
- 8/10Ridgeway SchoolGrades: K-5Distance: 1.2 mi
- 6/10White Plains Middle SchoolGrades: 6-8Distance: 1.8 mi
- 7/10White Plains Senior High SchoolGrades: 9-12Distance: 1.1 mi
Schools provided by the listing agent
- Elementary: White Plains (Controlled Parents’ Choice)
- Middle: White Plains Middle School
- High: White Plains Senior High School
Source: OneKey® MLS as distributed by MLS GRID. This data may not be complete. We recommend contacting the local school district to confirm school assignments for this home.
- $1,864,8004 bd2 ba3.9k sqft11 Tournament Dr, White Plains, NY 10605Off Market
- $1,793,1004 bd3 ba4.1k sqft2 Pebble Beach Ln, White Plains, NY 10605Off Market
- $1,797,7004 bd3 ba3.4k sqft10 Eagle Ct, White Plains, NY 10605Off Market
- $2,540,4004 bd4 ba4.4k sqft5 Tournament Dr, White Plains, NY 10605Off Market
- $1,868,4004 bd4 ba3.5k sqft1 Eagle Ct, White Plains, NY 10605Off Market
- $1,918,0005 bd3 ba3.9k sqft6 Eagle Ct, White Plains, NY 10605Off Market
- $2,152,1004 bd3 ba4.3k sqft6 Pebble Beach Ln, White Plains, NY 10605Off Market
- $1,973,3004 bd4 ba4.6k sqft5 Eagle Ct, White Plains, NY 10605Off Market
A local agent can set up tours, give advice and negotiate with sellers.
Similar homes
- $2,125,0004 bd5 ba4.4k sqft34 Eagle Court, White Plains, NY 10605For Sale
 MLS ID #986962, Miriam E. Dunn, Listing by: RE/MAX Prime Properties. OneKey® MLS as distributed by MLS GRID
 - $1,975,0006 bd5 ba4.2k sqft18 Sammis Lane, White Plains, NY 10605For Sale
 MLS ID #1025117, Laura Miller, Listing by: Houlihan Lawrence Inc.. OneKey® MLS as distributed by MLS GRID
 - $1,890,0004 bd4 ba2k sqft1108 Post Road, Scarsdale, NY 10583For Sale
 MLS ID #1032104, Robin Levine, Listing by: Julia B Fee Sothebys Int. Rlty. OneKey® MLS as distributed by MLS GRID
 - $1,999,0004 bd5 ba4k sqft26 Century Ridge Road, Purchase, NY 10577For Sale
 MLS ID #1003883, Lisa Graziano, Listing by: eXp Realty. OneKey® MLS as distributed by MLS GRID
 - $2,425,0004 bd4 ba4.3k sqft16 Hearthstone Circle, Scarsdale, NY 10583For SaleMLS ID #1017727, Lynn R. Trotta, Listing by: Berkshire Hathaway HS NY Prop. OneKey® MLS as distributed by MLS GRID
- $1,479,0004 bd3 ba2.2k sqft4 Holly Lane, Rye Brook, NY 10573For SaleMLS ID #1030000, Andrew Rogovic, Listing by: Christie's Int. Real Estate. OneKey® MLS as distributed by MLS GRID
- $2,225,0004 bd5 ba5.4k sqft96 Harpsichord Turnpike, Stamford, CT 06903For Sale
 MLS ID #24196015, Valerie Alvarez, Serhant Connecticut, LLC. Smart MLS
 - $1,399,9003 bd3 ba3.8k sqft1800 Saw Mill River Road, White Plains, NY 10607For SaleMLS ID #1032021, Amy Huang, Listing by: Keller Williams Realty Group. OneKey® MLS as distributed by MLS GRID
- $2,299,0004 bd4 ba4.8k sqft17 Forrest Drive, Lloyd Neck, NY 11743For SaleMLS ID #984295, Karen A. Ravn Heuwetter, Listing by: Realty Connect USA L I Inc. OneKey® MLS as distributed by MLS GRID
- $1,500,0004 bd5 ba4.2k sqft23 Barnaby Lane, Hartsdale, NY 10530For SaleMLS ID #1029995, Margaret A. Farran, Listing by: Houlihan Lawrence Inc.. OneKey® MLS as distributed by MLS GRID
- $1,995,0004 bd3 ba3.2k sqft12 Brandon Drive, Mount Kisco, NY 10549For SaleMLS ID #882412, Cindy Glynn, Listing by: Compass Greater NY, LLC. OneKey® MLS as distributed by MLS GRID
- $1,995,0004 bd4 ba3.4k sqft62 Pembroke Drive, Glen Cove, NY 11542For SaleMLS ID #983652, Michele Targovnik, Listing by: Daniel Gale Sothebys Intl Rlty. OneKey® MLS as distributed by MLS GRID
- $2,199,0005 bd5 ba4.6k sqft23 Wildwood Lane, Greenvale, NY 11548For SaleMLS ID #1026272, Kristen Vlahopoulos, Listing by: Compass Greater NY LLC. OneKey® MLS as distributed by MLS GRID
- $2,248,0005 bd4 ba3.5k sqft12 Locust Lane, Roslyn Heights, NY 11577For SaleMLS ID #1013813, Gwendolyn Levy CBR, Listing by: Compass Greater NY LLC. OneKey® MLS as distributed by MLS GRID
- $2,975,0004 bd6 ba4.8k sqft537 Split Rock Road, Syosset, NY 11791For SaleMLS ID #1033228, Shawn R. Elliott, Listing by: Nest Seekers LLC. OneKey® MLS as distributed by MLS GRID
- $2,275,0006 bd5 ba5k sqft14 Kopac Lane, Palisades, NY 10964For SaleMLS ID #973969, Russell S Woolley, Listing by: Wright Bros Real Estate Inc.. OneKey® MLS as distributed by MLS GRID
- $1,598,8883 bd4 ba3.7k sqft1320 Albany Post Road, Croton-on-Hudson, NY 10520For SaleMLS ID #1032387, Melvin Ramos, Listing by: Coldwell Banker Realty. OneKey® MLS as distributed by MLS GRID
- $1,899,0005 bd4 ba2.8k sqft185 Old Wilmot Road, Scarsdale, NY 10583For SaleMLS ID #1005972, Maria Belmonte, Listing by: Houlihan Lawrence Inc.. OneKey® MLS as distributed by MLS GRID
- $3,150,0004 bd4 ba4.3k sqft4 Mercia Ln, Greenwich, CT 06830For Sale
 MLS ID #125111, Evangela Brock, Douglas Elliman of Connecticut. Greenwich MLS, Inc.
 - $1,780,0004 bd4 ba3.1k sqft21420 26th Avenue, Bayside, NY 11360For SaleMLS ID #1035139, Amy Liu, Listing by: Douglas Elliman Real Estate. OneKey® MLS as distributed by MLS GRID
