Set on beautifully landscaped, level property along one of White Plains' most picturesque tree-lined streets, this elegant 2006 Colonial offers timeless architecture, sun-filled interiors, exceptional craftsmanship, and a floor plan designed for modern living—all just minutes from vibrant downtown White Plains, outstanding restaurants, premier shopping, and Metro-North express service to Manhattan. A gracious foyer with oak herringbone floors, classic wainscoting, and dual coat closets creates a warm and sophisticated first impression. Sunlight pours throughout the thoughtfully designed interior, where beautifully appointed formal living and dining rooms with detailed millwork and built-in speakers provide elegant spaces for entertaining and special occasions. Designed for the way today's buyers live, the heart of the home is an expansive open-concept kitchen and family room that seamlessly blends luxury with everyday comfort. The chef's kitchen is anchored by an oversized granite island and appointed with custom oak cabinetry, a Viking six-burner range with griddle and double ovens, an additional Thermador wall oven, built-in microwave, two dishwashers, a wine refrigerator, and a generous pantry. The adjoining breakfast area is surrounded by natural light and opens through two sets of French doors to the patio and level backyard, creating effortless indoor-outdoor living. The inviting family room, complete with a wood-burning fireplace and built-in speakers, is the perfect gathering place for friends. A versatile first-floor bedroom with an adjacent full bath offers exceptional flexibility as a private guest suite, home office, or multigenerational living space. A thoughtfully designed mudroom with two additional coat closets provides convenient access to the oversized two-car attached garage. The second level is highlighted by an expansive primary suite designed as a true retreat, featuring two generous walk-in closets and a luxurious spa bath with a Jacuzzi soaking tub, shower, double vanity, and the rare convenience of dual private water closets, each with its own sink. Four additional bedrooms provide outstanding flexibility, including one with an ensuite bath, one connected to a Jack-and-Jill bath that also serves the hallway, and a spacious fifth bedroom ideal as a recreation room, media room, fitness studio, or second home office. A second-floor laundry center with a utility sink adds everyday convenience. The possibilities continue with a full walk-up third level offering abundant space for future expansion, a studio, playroom, or exceptional storage. The walk-out lower level provides another expansive recreation area with direct access to the backyard, along with utilities and generous storage. While the home's recorded living area is approximately 4,260 square feet, the third level and lower level contribute more than 2,000 additional square feet, offering over 6,000 square feet of total interior space and the opportunity to customize for future needs. Outside, the private, level backyard is beautifully landscaped and centered around a spacious patio, providing the perfect setting for outdoor entertaining, al fresco dining, or simply relaxing in a peaceful setting. Offering exceptional scale, quality construction, abundant natural light, and an outstanding location, this elegant Colonial presents a rare opportunity to enjoy refined suburban living with every convenience just moments away.
Pending
$1,975,000
18 Sammis Lane, White Plains, NY 10605
6beds
4,260sqft
Single Family Residence, Residential
Built in 2006
0.36 Acres Lot
$-- Zestimate®
$464/sqft
$-- HOA
What's special
Abundant natural lightCustom oak cabinetryBeautifully landscaped level propertySun-filled interiorsBuilt-in microwaveTwo generous walk-in closetsExceptional craftsmanship
- 25 days |
- 3,259 |
- 325 |
Likely to sell faster than
Zillow last checked:
Listing updated:
Listed by:
Houlihan Lawrence Inc. 914-723-8877,
Laura Miller 914-629-1940
Source: OneKey® MLS as distributed by MLS GRID,MLS#: 1025117
Facts & features
Interior
Bedrooms & bathrooms
- Bedrooms: 6
- Bathrooms: 5
- Full bathrooms: 4
- 1/2 bathrooms: 1
Other
- Description: Foyer, powder room, formal living room, formal dining room, open plan kitchen/dining area/family room with fireplace, guest room/office, full bath, mudroom area, side door, two car attached garage.
- Level: First
Other
- Description: Primary bedroom with two walk-in closets and large ensuite bath, bedroom with ensuite bath, 3 additional bedrooms with hall bath that is ensuite to one of the bedrooms.
- Level: Second
Other
- Description: Versatile bonus space with egress door to backyard.
- Level: Lower
Other
- Description: Versatile bonus space.
- Level: Third
Heating
- Forced Air
Cooling
- Central Air
Appliances
- Included: Dishwasher, Disposal, Dryer, Freezer, Gas Range, Microwave, Oven, Refrigerator, Washer, Wine Refrigerator
- Laundry: Washer/Dryer Hookup, Electric Dryer Hookup, In Hall, Washer Hookup
Features
- First Floor Bedroom, First Floor Full Bath, Ceiling Fan(s), Central Vacuum, Chandelier, Chefs Kitchen, Double Vanity, Eat-in Kitchen, Entrance Foyer, Formal Dining, Granite Counters, High Ceilings, His and Hers Closets, In-Law Floorplan, Kitchen Island, Open Floorplan, Open Kitchen, Pantry, Primary Bathroom, Recessed Lighting, Speakers, Walk-In Closet(s)
- Flooring: Wood
- Windows: Double Pane Windows
- Basement: Full,See Remarks,Walk-Out Access
- Attic: Walkup
- Number of fireplaces: 1
- Fireplace features: Family Room, Wood Burning
Interior area
- Total structure area: 6,315
- Total interior livable area: 4,260 sqft
Video & virtual tour
Property
Parking
- Total spaces: 2
- Parking features: Garage, Garage Door Opener
- Garage spaces: 2
Features
- Levels: Three Or More
- Patio & porch: Patio
Lot
- Size: 0.36 Acres
- Features: Back Yard, Corner Lot, Front Yard, Landscaped, Level, Near Public Transit, Near School, Near Shops, Sprinklers In Front, Sprinklers In Rear
Details
- Parcel number: 1700138006000220000001
- Special conditions: None
Construction
Type & style
- Home type: SingleFamily
- Architectural style: Colonial
- Property subtype: Single Family Residence, Residential
Materials
- Clapboard
Condition
- Year built: 2006
Utilities & green energy
- Sewer: Public Sewer
- Water: Public
- Utilities for property: Electricity Connected, Natural Gas Connected, Sewer Connected, Trash Collection Public, Water Connected
Community & HOA
Community
- Security: Security System
HOA
- Has HOA: No
Location
- Region: White Plains
Financial & listing details
- Price per square foot: $464/sqft
- Tax assessed value: $27,450
- Annual tax amount: $32,245
- Date on market: 7/28/2026
- Cumulative days on market: 25 days
- Listing agreement: Exclusive Right To Sell
- Inclusions: All appliances, window treatments and light fixtures as seen, pool table, ping pong table.
- Exclusions: None.
- Electric utility on property: Yes
Estimated market value
Not available
Estimated sales range
Not available
Not available
Price history
| Date | Event | Price |
|---|---|---|
| 8/6/2026 | Pending sale | $1,975,000$464/sqft |
Source:  OneKey® MLS as distributed by MLS GRID #1025117 Report a problem OneKey® MLS as distributed by MLS GRID #1025117 Report a problem | ||
| 7/28/2026 | Listed for sale | $1,975,000+50.1%$464/sqft |
Source: OneKey® MLS as distributed by MLS GRID #1025117 Report a problem | ||
| 6/25/2018 | Sold | $1,315,800+2%$309/sqft |
Source: OneKey® MLS as distributed by MLS GRID #H4805145 Report a problem | ||
| 5/2/2018 | Pending sale | $1,290,000$303/sqft |
Source: Julia B Fee Sotheby's International Realty #4805145 Report a problem | ||
| 4/13/2018 | Price change | $1,290,000-6.9%$303/sqft |
Source: Julia B Fee Sotheby's International Realty #4805145 Report a problem | ||
| 2/14/2018 | Listed for sale | $1,386,000+10.9%$325/sqft |
Source: Julia B Fee Sothebys Int. Rlty #4805145 Report a problem | ||
| 9/26/2013 | Sold | $1,250,000-3.8%$293/sqft |
Source: OneKey® MLS as distributed by MLS GRID #H3306985 Report a problem | ||
| 6/18/2013 | Price change | $1,299,000-5.5%$305/sqft |
Source: Julia B. Fee Sotheby's International Realty #3306985 Report a problem | ||
| 3/16/2013 | Listed for sale | $1,375,000-8%$323/sqft |
Source: Julia B. Fee Sotheby's International Realty #3306985 Report a problem | ||
| 7/18/2012 | Listing removed | $1,495,000$351/sqft |
Source: Houlihan Lawrence #3202310 Report a problem | ||
| 1/28/2012 | Price change | $1,495,000-3.5%$351/sqft |
Source: Houlihan Lawrence #3202310 Report a problem | ||
| 9/29/2011 | Listed for sale | $1,550,000-3.1%$364/sqft |
Source: Charles Rutenburg Realty #3128406 Report a problem | ||
| 1/8/2007 | Sold | $1,600,000+136.2%$376/sqft |
Source: Public Record Report a problem | ||
| 3/27/2006 | Sold | $677,500$159/sqft |
Source: Public Record Report a problem | ||
Public tax history
| Year | Property taxes | Tax assessment |
|---|---|---|
| 2025 | -- | $27,450 |
| 2024 | -- | $27,450 |
| 2023 | -- | $27,450 |
| 2022 | -- | $27,450 |
| 2021 | -- | $27,450 |
| 2020 | -- | $27,450 |
| 2019 | -- | $27,450 -11.7% |
| 2018 | -- | $31,100 |
| 2017 | -- | $31,100 |
| 2016 | -- | $31,100 |
| 2015 | $24,450 | $31,100 |
| 2014 | $24,450 | $31,100 |
| 2013 | $24,450 | $31,100 -2.8% |
| 2012 | -- | $32,000 |
| 2011 | -- | $32,000 |
| 2010 | -- | $32,000 |
| 2009 | -- | $32,000 |
| 2008 | -- | $32,000 |
| 2007 | -- | $32,000 +220% |
| 2006 | -- | $10,000 -44.1% |
| 2005 | -- | $17,900 |
| 2004 | -- | $17,900 |
| 2003 | -- | $17,900 |
| 2002 | -- | $17,900 |
| 2001 | -- | $17,900 |
| 2000 | -- | $17,900 |
| 1999 | -- | $17,900 |
Find assessor info on the county website
Monthly payment
Climate risks
Neighborhood: Gedney Meadows
Nearby schools
GreatSchools rating
- 8/10Ridgeway SchoolGrades: K-5Distance: 0.5 mi
- 6/10White Plains Middle SchoolGrades: 6-8Distance: 1.3 mi
- 7/10White Plains Senior High SchoolGrades: 9-12Distance: 1.4 mi
Schools provided by the listing agent
- Elementary: White Plains (Controlled Parents’ Choice)
- Middle: White Plains Middle School
- High: White Plains Senior High School
Source: OneKey® MLS as distributed by MLS GRID. This data may not be complete. We recommend contacting the local school district to confirm school assignments for this home.
- $1,264,0004 bd4 ba2.5k sqft20 Belmont St, White Plains, NY 10605Off Market
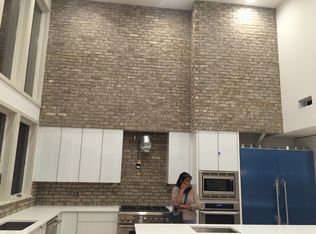
- $1,900,7004 bd4 ba3.9k sqft20 Sammis Ln, White Plains, NY 10605Off Market
- $1,315,4003 bd3 ba2.5k sqft31 Sparrow Cir, White Plains, NY 10605Off Market
- $1,203,7003 bd3 ba1.9k sqft16 Sammis Ln, White Plains, NY 10605Off Market
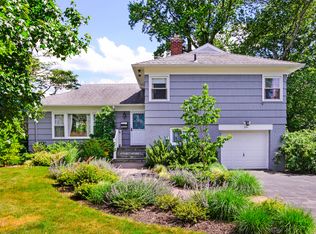
- $893,6003 bd2 ba1.5k sqft65 Richbell Rd, White Plains, NY 10605Off Market
- $1,204,6003 bd3 ba1.7k sqft18 Belmont St, White Plains, NY 10605Off Market
- $1,087,5003 bd2 ba1.9k sqft21 Belmont St, White Plains, NY 10605Off Market
- $919,4003 bd2 ba1.4k sqft28 Sparrow Cir, White Plains, NY 10605Off Market
A local agent can set up tours, give advice and negotiate with sellers.
Similar homes
- $2,158,0004 bd4 ba4.1k sqft16 Eagle Court, White Plains, NY 10605For Sale
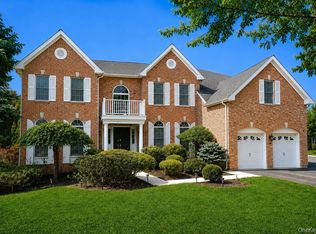
 MLS ID #1026246, John J. Buoninfante, Listing by: Real Broker NY LLC. OneKey® MLS as distributed by MLS GRID
 - $2,125,0004 bd5 ba4.4k sqft34 Eagle Court, White Plains, NY 10605For Sale
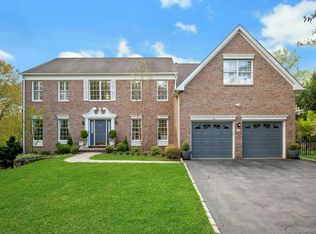 MLS ID #986962, Miriam E. Dunn, Listing by: RE/MAX Prime Properties. OneKey® MLS as distributed by MLS GRID
 - $1,900,0006 bd5 ba5.1k sqft1146 North Avenue, New Rochelle, NY 10804For Sale
 MLS ID #1014780, Judith Medeiros, Listing by: Keller Williams Realty Group. OneKey® MLS as distributed by MLS GRID
 - $1,950,0006 bd5 ba5k sqft11 Badi Drive, Nyack, NY 10960For Sale
 MLS ID #1008750, Alex A Vursta, Listing by: Ellis Sotheby's Intl Realty. OneKey® MLS as distributed by MLS GRID
 - $2,200,0005 bd5 ba5.9k sqft12 Hearthstone Circle, Scarsdale, NY 10583For SaleMLS ID #1011199, Tianying Xu, Listing by: Houlihan Lawrence Inc.. OneKey® MLS as distributed by MLS GRID
- $1,900,0004 bd5 ba3.1k sqft47 Summit Ridge Road, Stamford, CT 06902For Sale
 MLS ID #24199455, Jaime Sneddon, William Pitt Sotheby's Int'l. Smart MLS
 - $2,950,0005 bd6 ba5.6k sqft48 Stonewall Circle, West Harrison, NY 10604For SaleMLS ID #1031026, Wendy A. Alper, Listing by: Julia B Fee Sothebys Int. Rlty. OneKey® MLS as distributed by MLS GRID
- $1,899,0005 bd4 ba2.8k sqft185 Old Wilmot Road, Scarsdale, NY 10583For SaleMLS ID #1005972, Maria Belmonte, Listing by: Houlihan Lawrence Inc.. OneKey® MLS as distributed by MLS GRID
- $2,200,0006 bd5 ba4.3k sqft2 Dellwood Road, Bronxville, NY 10708For SaleMLS ID #1027312, Patricia Breen, Listing by: Compass Greater NY, LLC. OneKey® MLS as distributed by MLS GRID
- $1,999,0006 bd6 ba5k sqft89 Duck Pond Road, Glen Cove, NY 11542For SaleMLS ID #989807, Maria Babaev CBR CIPS E-PRO SFR GR, Listing by: Douglas Elliman Real Estate. OneKey® MLS as distributed by MLS GRID
- $1,500,0004 bd5 ba4.2k sqft23 Barnaby Lane, Hartsdale, NY 10530For SaleMLS ID #1029995, Margaret A. Farran, Listing by: Houlihan Lawrence Inc.. OneKey® MLS as distributed by MLS GRID
- $1,950,0005 bd4 ba2.7k sqft24 Vanad Drive, East Hills, NY 11576For SaleMLS ID #1031905, Joyce Styne CBR, Listing by: BERKSHIRE HATHAWAY. OneKey® MLS as distributed by MLS GRID
- $1,695,0006 bd5 ba4k sqft34 Old Mountain Road, Nyack, NY 10960For SaleMLS ID #1020267, Kim Adele Rosner, Listing by: Wright Bros Real Estate Inc.. OneKey® MLS as distributed by MLS GRID
- $1,949,0004 bd5 ba2.2k sqft45 Cedar Drive, Great Neck, NY 11021For SaleMLS ID #1035287, Doris Zilkha, Listing by: Daniel Gale Sothebys Intl Rlty. OneKey® MLS as distributed by MLS GRID
- $2,675,0004 bd5 ba5.8k sqft38 Lincoln Avenue, Rye Brook, NY 10573For SaleMLS ID #1025242, Frank Palombo, Listing by: Howard Hanna Rand Realty. OneKey® MLS as distributed by MLS GRID
- $2,275,0006 bd5 ba5k sqft14 Kopac Lane, Palisades, NY 10964For SaleMLS ID #973969, Russell S Woolley, Listing by: Wright Bros Real Estate Inc.. OneKey® MLS as distributed by MLS GRID
- $1,595,0004 bd4 ba2.6k sqft151 Hamilton Ave, Greenwich, CT 06830For Sale
 MLS ID #125495, Joanne Mancuso, Houlihan Lawrence. Greenwich MLS, Inc.
 - $1,750,0005 bd5 ba3.9k sqft9 Addison Lane, Greenvale, NY 11548For SaleMLS ID #1032997, Jane C. Crowley, Listing by: Signature Premier Properties. OneKey® MLS as distributed by MLS GRID
- $1,979,0004 bd3 ba3.4k sqft50 Flamingo Road, Roslyn, NY 11576For SaleMLS ID #1031201, Patricia Salegna, Listing by: Douglas Elliman Real Estate. OneKey® MLS as distributed by MLS GRID
- $2,000,0005 bd4 ba3.6k sqft61 Hobson Street, Stamford, CT 06902For SaleMLS ID #24148148, Thaddea Sheridan, William Raveis Real Estate. Smart MLS
