Welcome to this custom 5-bedroom, 5-bath Colonial, thoughtfully designed with architectural angles throughout. Perfectly situated on a quiet picturesque lane, this property offers the ideal blend of style, comfort, and functionality.
From the moment you enter, you'll be impressed by the home's light-filled interiors, high ceilings, and design. The open-concept floor plan is ideal for both everyday living and entertaining.
The first floor primary suite offers a private retreat, while four additional bedrooms and bathrooms provide comfort and flexibility. New kitchen with fireplace, formal dining room with fireplace, living room with fireplace and oversized windows, study with fireplace, and home office.
Outside, this property offers endless possibilities for outdoor entertaining, recreation, or creating your own private backyard oasis.
This inviting home combines interesting architecture in a convenient location. Don't miss this opportunity to make this truly distinctive property a home that delivers elevated living.
For sale
$1,650,000
9 Addison Lane, Greenvale, NY 11548
5beds
3,937sqft
Single Family Residence, Residential
Built in 1995
0.41 Acres Lot
$-- Zestimate®
$419/sqft
$-- HOA
What's special
Private backyard oasisHome officeArchitectural angles throughoutLight-filled interiorsOpen-concept floor planHigh ceilingsQuiet picturesque lane
- 17 days
- 2,456
- 163
Likely to sell faster than
Zillow last checked:
Listing updated:
Listed by:
Signature Premier Properties 631-692-4800,
Jane C. Crowley 631-692-4800,
Christine Forgione 631-943-1390,
Signature Premier Properties
Source: OneKey® MLS as distributed by MLS GRID,MLS#: 1032997
Facts & features
Interior
Bedrooms & bathrooms
- Bedrooms: 5
- Bathrooms: 5
- Full bathrooms: 5
Heating
- Baseboard
Cooling
- Central Air, Wall/Window Unit(s)
Appliances
- Included: Dishwasher, Dryer, Gas Range, Microwave, Refrigerator, Stainless Steel Appliance(s), Washer, Gas Water Heater
Features
- First Floor Full Bath, Built-in Features, Cathedral Ceiling(s), Eat-in Kitchen, Entrance Foyer, Formal Dining, High Ceilings, Kitchen Island, Primary Bathroom, Master Downstairs, Quartz/Quartzite Counters, Recessed Lighting, Storage, Walk-In Closet(s)
- Flooring: Hardwood
- Basement: Finished
- Attic: Scuttle
- Number of fireplaces: 4
Interior area
- Total structure area: 3,937
- Total interior livable area: 3,937 sqft
Video & virtual tour
Property
Parking
- Total spaces: 2
- Parking features: Garage
- Garage spaces: 2
Features
- Patio & porch: Deck
Lot
- Size: 0.41 Acres
Details
- Parcel number: 248920J0402850
- Special conditions: None
Construction
Type & style
- Home type: SingleFamily
- Architectural style: Colonial
- Property subtype: Single Family Residence, Residential
Materials
- Frame, Vinyl Siding
Condition
- Year built: 1995
Utilities & green energy
- Sewer: Cesspool
- Water: Public
- Utilities for property: Natural Gas Connected
Community & HOA
HOA
- Has HOA: No
Location
- Region: Greenvale
Financial & listing details
- Price per square foot: $419/sqft
- Tax assessed value: $1,198
- Annual tax amount: $28,735
- Date on market: 8/6/2026
- Cumulative days on market: 43 days
- Listing agreement: Exclusive Right To Sell
Estimated market value
Not available
Estimated sales range
Not available
Not available
Price history
| Date | Event | Price |
|---|---|---|
| 9/8/2026 | Listed for sale | $1,650,000-5.7%$419/sqft |
Source:  OneKey® MLS as distributed by MLS GRID #1032997 Report a problem OneKey® MLS as distributed by MLS GRID #1032997 Report a problem | ||
| 8/31/2026 | Listing removed | $1,750,000$445/sqft |
Source: OneKey® MLS as distributed by MLS GRID #1032997 Report a problem | ||
| 8/6/2026 | Listed for sale | $1,750,000+42.9%$445/sqft |
Source: OneKey® MLS as distributed by MLS GRID #1032997 Report a problem | ||
| 4/7/2020 | Listing removed | $1,225,000$311/sqft |
Source: Signature Premier Properties #3120066 Report a problem | ||
| 2/3/2020 | Price change | $1,225,000+2.5%$311/sqft |
Source: Signature Premier Properties #3120066 Report a problem | ||
| 12/31/2019 | Listing removed | $5,900-1.7%$1/sqft |
Source: Signature Premier Properties #3158641 Report a problem | ||
| 12/8/2019 | Price change | $1,195,000-4%$304/sqft |
Source: Signature Premier Properties #3120066 Report a problem | ||
| 8/24/2019 | Listed for rent | $6,000$2/sqft |
Source: Signature Premier Properties #3158641 Report a problem | ||
| 8/19/2019 | Price change | $1,245,000-0.4%$316/sqft |
Source: Signature Premier Properties #3120066 Report a problem | ||
| 7/13/2019 | Price change | $1,250,000-10.4%$318/sqft |
Source: Signature Premier Properties #3120066 Report a problem | ||
| 6/25/2019 | Price change | $1,395,000-6.9%$354/sqft |
Source: Signature Premier Properties #3120066 Report a problem | ||
| 1/16/2019 | Price change | $1,499,000-3.2%$381/sqft |
Source: Signature Premier Properties #P1329906 Report a problem | ||
| 12/28/2018 | Price change | $1,549,000+3.3%$393/sqft |
Source: Signature Premier Properties #P1329906 Report a problem | ||
| 10/24/2018 | Listed for sale | $1,499,000+50.7%$381/sqft |
Source: Signature Premier Properties #P1329906 Report a problem | ||
| 11/20/2017 | Sold | $995,000-17%$253/sqft |
Source: Public Record Report a problem | ||
| 5/19/2017 | Listing removed | $1,199,000$305/sqft |
Source: Edna Mashaal Realty LLC #2939334 Report a problem | ||
| 5/17/2017 | Listed for sale | $1,199,000+20.5%$305/sqft |
Source: Edna Mashaal Realty LLC #2939334 Report a problem | ||
| 3/20/2008 | Sold | $995,000-20.3%$253/sqft |
Source: Public Record Report a problem | ||
| 11/30/2007 | Listing removed | $1,249,000$317/sqft |
Source: Obeo #1875607 Report a problem | ||
| 11/14/2007 | Listed for sale | $1,249,000+25.5%$317/sqft |
Source: Obeo #1875607 Report a problem | ||
| 9/17/2006 | Sold | $995,000$253/sqft |
Source: Agent Provided Report a problem | ||
Public tax history
| Year | Property taxes | Tax assessment |
|---|---|---|
| 2024 | -- | $1,152 -3.8% |
| 2023 | -- | $1,198 -5.6% |
| 2022 | -- | $1,269 |
| 2021 | $28,332 +4.3% | -- |
| 2020 | $27,167 | $2,073 |
| 2019 | -- | $2,073 |
| 2018 | $23,371 +2.7% | $2,073 |
| 2017 | $22,749 +9.3% | $2,073 |
| 2016 | $20,821 +191.6% | $2,073 |
| 2015 | $7,139 +7.4% | $2,073 |
| 2013 | $6,648 +5.9% | $2,073 |
| 2012 | $6,276 -44.4% | $2,073 -3% |
| 2011 | $11,287 +4.5% | $2,137 -4% |
| 2010 | $10,805 | $2,226 -23.3% |
| 2009 | -- | $2,901 +6% |
| 2008 | -- | $2,737 +6% |
| 2006 | -- | $2,583 -45.4% |
| 2005 | -- | $4,730 -40% |
| 2004 | -- | $7,882 -7% |
| 2003 | -- | $8,476 -42.7% |
| 2002 | -- | $14,800 |
| 2001 | -- | $14,800 |
| 2000 | -- | $14,800 |
Find assessor info on the county website
Monthly payment
Climate risks
Neighborhood: 11548
Nearby schools
Schools provided by the listing agent
- Elementary: Glen Head Elementary School
- Middle: North Shore Middle School
- High: North Shore Senior High School
Source: OneKey® MLS as distributed by MLS GRID. This data may not be complete. We recommend contacting the local school district to confirm school assignments for this home.
Similar homes
- $2,199,0005 bd5 ba4.6k sqft23 Wildwood Lane, Greenvale, NY 11548For Sale
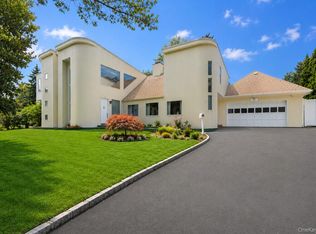
 MLS ID #1026272, Kristen Vlahopoulos, Listing by: Compass Greater NY LLC. OneKey® MLS as distributed by MLS GRID
 - $1,799,0004 bd4 ba2.8k sqft14 Mackay Way, Roslyn, NY 11576For Sale
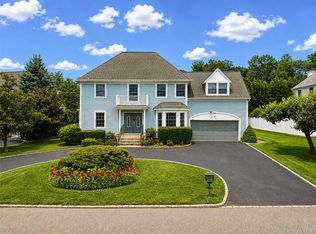 MLS ID #1042661, Shirley Y. Chen, Listing by: Prime Realty. OneKey® MLS as distributed by MLS GRID
 - $1,699,0005 bd4 ba3k sqft25 Artisan Avenue, Huntington, NY 11743For Sale
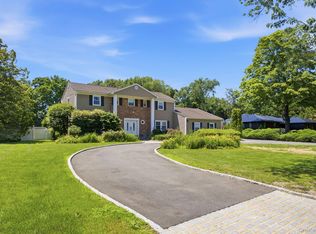 MLS ID #1029987, Vitaly Isaacs, Listing by: Magic Of Great Neck Realty Inc. OneKey® MLS as distributed by MLS GRID
 - $1,599,0004 bd5 ba3.5k sqft206 Beverly Road, Huntington Station, NY 11746For Sale
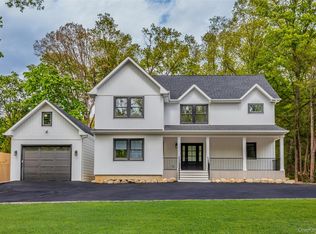 MLS ID #1047480, Craig Perlman, Listing by: Charles Rutenberg Realty Inc. OneKey® MLS as distributed by MLS GRID
 - $1,749,0005 bd4 ba4k sqft18 Green Meadow Lane, Huntington, NY 11743For SaleMLS ID #1043143, Shari M. DeLouya CBR, Listing by: BH&G R E Realty Connect. OneKey® MLS as distributed by MLS GRID
- $1,599,0005 bd4 ba2.4k sqft186 N Stratford, Roslyn Heights, NY 11577For SaleMLS ID #1013501, Irene Nictas CBR, Listing by: Daniel Gale Sothebys Intl Rlty. OneKey® MLS as distributed by MLS GRID
- $2,078,0005 bd5 ba3.1k sqft125 Mimosa Drive, East Hills, NY 11576For SaleMLS ID #1007376, Wei Xue, Listing by: CPRE Elite Inc. OneKey® MLS as distributed by MLS GRID
- $1,999,0006 bd6 ba5k sqft89 Duck Pond Road, Glen Cove, NY 11542For SaleMLS ID #989807, Maria Babaev CBR CIPS E-PRO SFR GR, Listing by: Douglas Elliman Real Estate. OneKey® MLS as distributed by MLS GRID
- $1,499,9995 bd4 ba4k sqft193 Pidgeon Hill Road, South Huntington, NY 11746For SaleMLS ID #1017489, Michael Giordano, Listing by: Hedgestone Homes LLC. OneKey® MLS as distributed by MLS GRID
- $1,399,0004 bd3 ba2k sqft153 Powerhouse Road, Roslyn Heights, NY 11577For SaleMLS ID #1045223, Rachel Sha, Listing by: Douglas Elliman Real Estate. OneKey® MLS as distributed by MLS GRID
- $1,699,0005 bd3 ba2.8k sqft136 Ocean Avenue, Massapequa, NY 11758For SaleMLS ID #1044468, Ginger B. Freck, Listing by: Douglas Elliman Real Estate. OneKey® MLS as distributed by MLS GRID
- $1,799,9994 bd4 ba2.9k sqft7 Ridge Drive, Melville, NY 11747For SaleMLS ID #1039630, Lenny C. Rosenfeld, Listing by: Douglas Elliman Real Estate. OneKey® MLS as distributed by MLS GRID
- $1,750,0006 bd5 ba4.2k sqft84 Ocean Avenue, Amityville, NY 11701For SaleMLS ID #1046399, Amanda Lowe E-PRO, Listing by: Signature Premier Properties. OneKey® MLS as distributed by MLS GRID
- $1,829,0003 bd3 ba2.1k sqft15 Jackson Street, Port Washington, NY 11050For SaleMLS ID #1029505, Maggie Keats CBR, Listing by: Douglas Elliman Real Estate. OneKey® MLS as distributed by MLS GRID
- $1,448,0004 bd3 ba3.2k sqft36 Arbutus Road, Greenlawn, NY 11740For SaleMLS ID #1050291, Anthony M. Perrotta CBR SFR CRB, Listing by: Signature Premier Properties. OneKey® MLS as distributed by MLS GRID
- $1,799,0005 bd3 ba2.6k sqft89 Poplar Street, Garden City, NY 11530For SaleMLS ID #1029156, Jennifer Sullivan, Listing by: Compass Greater NY LLC. OneKey® MLS as distributed by MLS GRID
- $1,880,0005 bd3 ba2.8k sqft77 Merrivale Road, Great Neck, NY 11020For SaleMLS ID #992434, Baimei Wan, Listing by: Winzone Realty Inc. OneKey® MLS as distributed by MLS GRID
- $1,398,0004 bd3 ba2.2k sqft10 Hilltop Lane, Oyster Bay, NY 11771For SaleMLS ID #1050679, Kimberly G. Bancroft SRS, Listing by: Daniel Gale Sothebys Intl Rlty. OneKey® MLS as distributed by MLS GRID
- $1,350,0005 bd2 ba3k sqft211 Berry Hill Road, Syosset, NY 11791For SaleMLS ID #1028701, Joanne E. Mackonochie, Listing by: Compass Greater NY LLC. OneKey® MLS as distributed by MLS GRID
- $1,499,9005 bd4 ba3.3k sqft2 Rawlings Drive, Melville, NY 11747For SaleMLS ID #1017283, Aaron J. Bates, Listing by: Real Broker NY LLC. OneKey® MLS as distributed by MLS GRID
