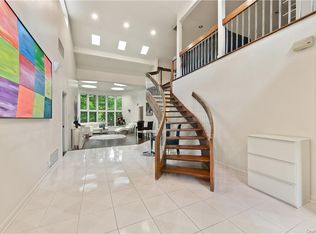
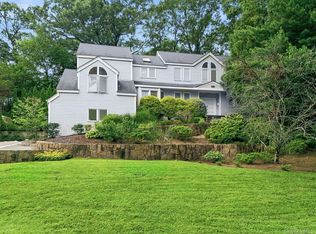
Welcome to 9 Deer Run — a gorgeous sun-filled, move-in ready 4-bedroom, 3.5-bath contemporary home nestled on a quiet cul-de-sac. This beautiful home has abundant natural sun-light, has a stunning two-story foyer with skylights and 17 feet ceilings which opens into an expansive, open-concept floor plan for elegant modern living and effortless entertaining. The striking kitchen features a quartz waterfall island with seating for four, retractable charging stations, GE Profile stainless steel appliances, a stylish backsplash, and soft-close cabinetry. The bright kitchen opens into a spacious dining area with seamless flow between the living and family rooms—complete with built-ins and a double-sided fireplace, creating an inviting space for everyday living. Step through sliding doors to a charming and refurbished rear deck equipped with an electric awning and gas line hookup for effortless grilling. The deck and fenced backyard overlook idyllic wooded land for maximum seclusion and privacy. Four bedrooms include a spacious primary suite with a spa-inspired primary bath. An incredible lower level walkout includes recreation room space, bedroom, full bath, and summer kitchen. Perfectly situated a stone’s throw from scenic Crawford Park with quick access to local shops and school bus pickup in front of the house. Many extras include gleaming hardwood floors on the first and second floors, recessed lighting throughout, solid doors, a THREE car garage, 3 HVAC zones for maximum comfort, and landscape lighting! A rare opportunity to own one of Rye Brook’s eminently coveted homes in a leading school district in one of Westchester’s desirable communities.
For sale
$1,795,000
9 Deer Run, Rye Brook, NY 10573
4beds
3,620sqft
Single Family Residence, Residential
Built in 1990
0.34 Acres Lot
$-- Zestimate®
$496/sqft
$-- HOA
What's special
- 13 days
- 2,686
- 247
Likely to sell faster than
Zillow last checked:
Listing updated:
Listed by:
Julia B Fee Sothebys Int. Rlty 914-967-4600,
Judy Croughan 914-262-5323
Source: OneKey® MLS as distributed by MLS GRID,MLS#: 1065259
Facts & features
Interior
Bedrooms & bathrooms
- Bedrooms: 4
- Bathrooms: 4
- Full bathrooms: 3
- 1/2 bathrooms: 1
Heating
- Forced Air, Radiant Floor
Cooling
- Central Air
Appliances
- Included: Convection Oven, Cooktop, Dishwasher, Disposal, Dryer, Exhaust Fan, Gas Oven, Humidifier, Microwave, Oven, Range, Refrigerator, Stainless Steel Appliance(s), Washer, Gas Water Heater, Wine Refrigerator
- Laundry: Washer/Dryer Hookup, In Basement, Laundry Room
Features
- Beamed Ceilings, Built-in Features, Cathedral Ceiling(s), Ceiling Fan(s), Chandelier, Chefs Kitchen, Eat-in Kitchen, Entrance Foyer, Formal Dining, High Ceilings, High Speed Internet, His and Hers Closets, Kitchen Island, Open Floorplan, Open Kitchen, Pantry, Primary Bathroom, Quartz/Quartzite Counters, Recessed Lighting, Smart Thermostat, Soaking Tub, Stone Counters, Storage, Walk-In Closet(s)
- Basement: Finished,Walk-Out Access
- Attic: Pull Stairs
- Number of fireplaces: 2
- Fireplace features: Family Room, Living Room
Interior area
- Total structure area: 3,620
- Total interior livable area: 3,620 sqft
Property
Parking
- Total spaces: 3
- Parking features: Driveway, Garage, Garage Door Opener
- Garage spaces: 3
- Has uncovered spaces: Yes
Features
- Fencing: Back Yard
Lot
- Size: 0.34 Acres
- Features: Back Yard, Cul-De-Sac
- Residential vegetation: Partially Wooded
Details
- Parcel number: 48051350000005700100040000000
- Special conditions: None
Construction
Type & style
- Home type: SingleFamily
- Architectural style: Contemporary
- Property subtype: Single Family Residence, Residential
Materials
- Wood Siding
Condition
- Year built: 1990
Utilities & green energy
- Sewer: Public Sewer
- Water: Public
- Utilities for property: Electricity Connected, Natural Gas Connected, Sewer Connected, Trash Collection Public, Water Connected
Community & HOA
HOA
- Has HOA: No
Location
- Region: Rye Brook
Financial & listing details
- Price per square foot: $496/sqft
- Tax assessed value: $1,731,300
- Annual tax amount: $41,536
- Date on market: 11/1/2026
- Cumulative days on market: 11 days
- Listing agreement: Exclusive Right To Sell
- Electric utility on property: Yes
Estimated market value
Not available
Estimated sales range
Not available
Not available
Price history
| Date | Event | Price |
|---|---|---|
| 11/1/2026 | Listed for sale | $1,795,000+13.6%$496/sqft |
Source:  OneKey® MLS as distributed by MLS GRID #1065259 Report a problem | ||
| 5/30/2023 | Sold | $1,580,000-2.8%$436/sqft |
Source: OneKey® MLS as distributed by MLS GRID #H6233839 Report a problem | ||
| 4/7/2023 | Pending sale | $1,625,000$449/sqft |
Source: OneKey® MLS as distributed by MLS GRID #H6233839 Report a problem | ||
| 2/26/2023 | Listed for sale | $1,625,000+16.2%$449/sqft |
Source: OneKey® MLS as distributed by MLS GRID #H6233839 Report a problem | ||
| 3/22/2021 | Listing removed | -- |
Source: OneKey® MLS as distributed by MLS GRID #H6090367 Report a problem | ||
| 3/4/2021 | Listed for sale | $1,399,000+40%$386/sqft |
Source: OneKey® MLS as distributed by MLS GRID #H6090367 Report a problem | ||
| 10/7/2016 | Sold | $999,500-5.3%$276/sqft |
Source: OneKey® MLS as distributed by MLS GRID #H4605167 Report a problem | ||
| 8/17/2016 | Pending sale | $1,055,000$291/sqft |
Source: Julia B Fee Sotheby's International Realty #4605167 Report a problem | ||
| 6/17/2016 | Price change | $1,055,000-4%$291/sqft |
Source: Julia B Fee Sotheby's International Realty #4605167 Report a problem | ||
| 5/3/2016 | Price change | $1,099,000-4%$304/sqft |
Source: Julia B Fee Sotheby's International Realty #4605167 Report a problem | ||
| 4/10/2016 | Listed for sale | $1,145,000$316/sqft |
Source: Julia B Fee Sothebys Int. Rlty #4605167 Report a problem | ||
Public tax history
| Year | Property taxes | Tax assessment |
|---|---|---|
| 2025 | -- | $1,602,100 +6% |
| 2024 | -- | $1,511,400 +4% |
| 2023 | -- | $1,453,300 +7.3% |
| 2022 | -- | $1,354,600 +5% |
| 2021 | -- | $1,290,100 +24.7% |
| 2020 | -- | $1,034,800 +1.2% |
| 2019 | -- | $1,022,400 +11.1% |
| 2018 | -- | $920,300 +0.6% |
| 2017 | -- | $914,600 -28.8% |
| 2016 | -- | $1,284,200 +1.3% |
| 2015 | -- | $1,268,200 +13.6% |
| 2014 | -- | $1,116,500 +4.7% |
| 2013 | -- | $1,066,800 +1.9% |
| 2012 | -- | $1,046,800 -3.5% |
| 2011 | -- | $1,085,000 -1.6% |
| 2010 | -- | $1,102,100 -7.2% |
| 2009 | -- | $1,187,100 -3% |
| 2008 | -- | $1,223,800 -3% |
| 2007 | -- | $1,261,600 +14.5% |
| 2006 | -- | $1,102,000 |
| 2005 | -- | $1,102,000 |
| 2004 | -- | $1,102,000 +5355.4% |
| 2003 | -- | $20,200 |
| 2002 | -- | $20,200 |
| 2001 | -- | $20,200 |
| 2000 | -- | $20,200 |
| 1999 | -- | $20,200 |
Find assessor info on the county website
Monthly payment
Climate risks
Neighborhood: 10573
Nearby schools
Schools provided by the listing agent
- Elementary: Bruno M Ponterio Ridge Street Schoo
- Middle: Blind Brook-Rye Middle School
- High: Blind Brook High School
Source: OneKey® MLS as distributed by MLS GRID. This data may not be complete. We recommend contacting the local school district to confirm school assignments for this home.
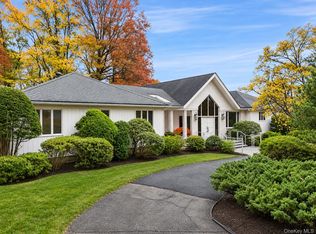
Similar homes
- $1,675,0004 bd3 ba3.3k sqft8 Palma Drive, Harrison, NY 10528For Sale
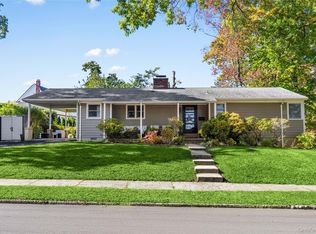
 MLS ID #1071021, Cate A. Hegarty, Listing by: Compass Greater NY, LLC. OneKey® MLS as distributed by MLS GRID
- $1,695,0003 bd2 ba1.8k sqft40 Roosevelt Avenue, Rye, NY 10580For Sale
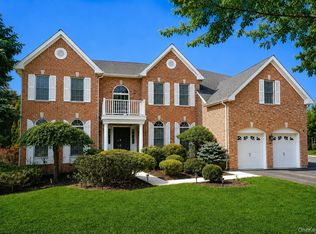
 MLS ID #1067252, Jennifer Holmes, Listing by: Julia B Fee Sothebys Int. Rlty. OneKey® MLS as distributed by MLS GRID
- $2,158,0004 bd4 ba4.1k sqft16 Eagle Court, White Plains, NY 10605For Sale
 MLS ID #1026246, John J. Buoninfante, Listing by: Real Broker NY LLC. OneKey® MLS as distributed by MLS GRID
- $2,000,0005 bd4 ba3.5k sqft35 Highridge Road, Hartsdale, NY 10530For Sale
 MLS ID #1044854, Matthieu Allirot, Listing by: Julia B Fee Sothebys Int. Rlty. OneKey® MLS as distributed by MLS GRID
- $1,649,0004 bd4 ba4.4k sqft53 West Hill Circle, Stamford, CT 06902For Sale
 MLS ID #24218975, Alla Gubler, AG Prime Realty. Smart MLS
- $1,798,0004 bd4 ba3k sqft3 Edgewood Lane, East Hills, NY 11576For SaleMLS ID #1063581, Houyi Huang, Listing by: Proagent Realty Gold Coast LLC. OneKey® MLS as distributed by MLS GRID
- $1,749,0004 bd4 ba2.9k sqft406 Bedford Road, Chappaqua, NY 10514For SaleMLS ID #1044050, Donna M. Powers-Amori, Listing by: Howard Hanna Rand Realty. OneKey® MLS as distributed by MLS GRID
- $1,875,0004 bd3 ba5.3k sqft11 Smith Farm Road, Bedford, NY 10506For SaleMLS ID #1045155, Lisa Mangieri, Listing by: Houlihan Lawrence Inc.. OneKey® MLS as distributed by MLS GRID
- $1,600,0004 bd4 ba2.3k sqft170 Nelson Road, Scarsdale, NY 10583For SaleMLS ID #1066271, Margarita A Kocovic, Listing by: Keller Williams Realty Group. OneKey® MLS as distributed by MLS GRID
- $2,250,0005 bd4 ba3.5k sqft23 Matinecock Farms Road, Glen Cove, NY 11542For SaleMLS ID #1071496, Clifford O. Packingham, Listing by: Compass Greater NY LLC. OneKey® MLS as distributed by MLS GRID
- $1,585,0003 bd3 ba3k sqft10 Skyview Drive, Armonk, NY 10504For SaleMLS ID #1062512, Amy Smith Sroka, Listing by: Julia B Fee Sothebys Int. Rlty. OneKey® MLS as distributed by MLS GRID
- $1,375,0004 bd3 ba3.1k sqft32 Sarles Street, Armonk, NY 10504For SaleMLS ID #1059651, Harriet Libov, Listing by: Houlihan Lawrence Inc.. OneKey® MLS as distributed by MLS GRID
- $1,799,9995 bd5 ba5k sqft41 Cove Road, Huntington, NY 11743For SaleMLS ID #1064758, Michelle Keegan, Listing by: Douglas Elliman Real Estate. OneKey® MLS as distributed by MLS GRID
- $1,690,0004 bd3 ba2.8k sqft14 Fairway Drive, Great Neck, NY 11020For SaleMLS ID #1060694, David Lau CBR, Listing by: Keller Williams Realty Greater. OneKey® MLS as distributed by MLS GRID
- $1,699,0004 bd3 ba3.3k sqft10 Matinecock Court, Locust Valley, NY 11560For SaleMLS ID #1059772, Regina Rogers, Listing by: Douglas Elliman Real Estate. OneKey® MLS as distributed by MLS GRID
- $2,200,0005 bd5 ba4k sqft12 Hearthstone Circle, Scarsdale, NY 10583For SaleMLS ID #1060276, Tianying Xu, Listing by: Houlihan Lawrence Inc.. OneKey® MLS as distributed by MLS GRID
- $1,798,0005 bd4 ba3k sqft1059 Denton Avenue, Manhasset Hills, NY 11040For SaleMLS ID #1056501, Sandy Chen, Listing by: E Realty International Corp. OneKey® MLS as distributed by MLS GRID
- $1,475,0004 bd4 ba3.2k sqft232 West Norwalk Road, Norwalk, CT 06850For SaleMLS ID #24217618, Linda Dunsmore, Coldwell Banker Realty. Smart MLS
- $2,495,0004 bd4 ba4.1k sqft380 Cross River Road, Katonah, NY 10536For SaleMLS ID #1071379, Michael Neeley, Listing by: William Raveis-New York LLC. OneKey® MLS as distributed by MLS GRID
- $2,195,0004 bd4 ba3.9k sqft230 E Middle Patent Road, Bedford, NY 10506For SaleMLS ID #1023671, Lisa Berliner, Listing by: Coldwell Banker Realty. OneKey® MLS as distributed by MLS GRID
