Tucked away in a beautiful, secluded setting, this tastefully updated residence is designed for both easy everyday living and effortless entertaining. With an inviting pool, expansive lawn stretching down to the Five Mile River, and wonderful indoor and outdoor gathering spaces, this property offers the perfect balance of comfort, style, and natural beauty. Bright and welcoming throughout, the thoughtfully designed interior features tasteful updates, convenient one-level living, and move-in-ready spaces. The finished walk-out lower level adds an entirely new dimension to entertaining, with direct access to the patio and in-ground pool. Whether hosting summer pool parties, gathering with friends and family, or simply relaxing outdoors, the seamless connection between indoor and outdoor spaces makes entertaining a pleasure. Beyond the pool, the gently sloping lawn leads to the banks of the Five Mile River, creating a picturesque backdrop. Surrounded by mature trees and lush landscaping, the property feels like a private retreat, yet is just minutes from the shopping, dining, and amenities of Darien, Rowayton, and New Canaan. A special opportunity to enjoy beautiful surroundings, exceptional entertaining spaces, and the convenience of a prime location.
Coming soon 11/05
$1,475,000
232 West Norwalk Road, Norwalk, CT 06850
4beds
3,283sqft
Single Family Residence
Built in 1950
1 Acres Lot
$-- Zestimate®
$449/sqft
$-- HOA
What's special
- 5 days
- 700
- 51
Zillow last checked:
Listing updated:
Listed by:
Linda Dunsmore (203)722-5445,
Coldwell Banker Realty 203-227-8424
Source: Smart MLS,MLS#: 24217618
Facts & features
Interior
Bedrooms & bathrooms
- Bedrooms: 4
- Bathrooms: 4
- Full bathrooms: 3
- 1/2 bathrooms: 1
Primary bedroom
- Features: Full Bath, Walk-In Closet(s), Hardwood Floor
- Level: Main
Bedroom
- Features: Hardwood Floor
- Level: Main
Bedroom
- Features: Hardwood Floor
- Level: Main
Bedroom
- Features: Hardwood Floor
- Level: Main
Dining room
- Features: Hardwood Floor
- Level: Main
Living room
- Features: Gas Log Fireplace, Hardwood Floor
- Level: Main
Heating
- Hot Water, Oil
Cooling
- Central Air
Appliances
- Included: Gas Range, Range Hood, Subzero, Dishwasher, Washer, Dryer, Water Heater
- Laundry: Lower Level
Features
- Basement: Full,Heated,Finished,Walk-Out Access
- Attic: Storage,Pull Down Stairs
- Number of fireplaces: 2
Interior area
- Total structure area: 3,283
- Total interior livable area: 3,283 sqft
- Finished area above ground: 2,396
- Finished area below ground: 887
Property
Parking
- Total spaces: 2
- Parking features: Attached
- Attached garage spaces: 2
Features
- Patio & porch: Patio
- Has private pool: Yes
- Pool features: Heated, Fenced, Vinyl, In Ground
- Has view: Yes
- View description: Water
- Has water view: Yes
- Water view: Water
- Waterfront features: Waterfront, River Front, Access
Lot
- Size: 1 Acres
- Features: Wetlands, Landscaped, Rolling Slope
Details
- Parcel number: 249521
- Zoning: A3
- Other equipment: Generator
Construction
Type & style
- Home type: SingleFamily
- Architectural style: Ranch
- Property subtype: Single Family Residence
Materials
- Clapboard, Wood Siding
- Foundation: Concrete Perimeter
- Roof: Asphalt
Condition
- New construction: No
- Year built: 1950
Utilities & green energy
- Sewer: Septic Tank
- Water: Well
Community & HOA
Community
- Features: Golf, Health Club, Library, Medical Facilities, Near Public Transport, Shopping/Mall
- Subdivision: West Norwalk
HOA
- Has HOA: No
Location
- Region: Norwalk
Financial & listing details
- Price per square foot: $449/sqft
- Tax assessed value: $556,180
- Annual tax amount: $13,204
- Date on market: 10/29/2026
Estimated market value
Not available
Estimated sales range
Not available
Not available
Price history
| Date | Event | Price |
|---|---|---|
| 10/5/2020 | Sold | $825,000-7.8%$251/sqft |
Source:  Smart MLS #170315721 Report a problem | ||
| 7/21/2020 | Pending sale | $895,000$273/sqft |
Source: William Raveis Real Estate #170315721 Report a problem | ||
| 7/15/2020 | Listed for sale | $895,000+115.7%$273/sqft |
Source: William Raveis Real Estate #170315721 Report a problem | ||
| 4/30/1998 | Sold | $415,000+25.8%$126/sqft |
Source: Smart MLS #98003726 Report a problem | ||
| 3/4/1993 | Sold | $330,000$101/sqft |
Source: Smart MLS #92111481 Report a problem | ||
Public tax history
| Year | Property taxes | Tax assessment |
|---|---|---|
| 2025 | $13,204 +1.6% | $556,180 |
| 2024 | $13,001 +19.1% | $556,180 +27.2% |
| 2023 | $10,918 +15.2% | $437,310 |
| 2022 | $9,481 +3.7% | $437,310 |
| 2021 | $9,144 -11.4% | $437,310 |
| 2020 | $10,323 +3.5% | $437,310 |
| 2019 | $9,970 -10.8% | $437,310 +1.5% |
| 2018 | $11,172 +3.6% | $430,850 0% |
| 2017 | $10,782 +9.5% | $430,860 +0% |
| 2015 | $9,845 -8.7% | $430,850 |
| 2014 | $10,788 +14% | $430,850 -1.3% |
| 2013 | $9,467 +3.8% | $436,660 |
| 2012 | $9,121 +2.9% | $436,660 |
| 2011 | $8,864 +1.1% | $436,660 |
| 2010 | $8,764 +3.7% | $436,660 |
| 2009 | $8,454 -5.3% | $436,660 +7.5% |
| 2008 | $8,924 +5.8% | $406,210 +1.9% |
| 2007 | $8,433 +1.3% | $398,720 +8.4% |
| 2006 | $8,327 -15% | $367,810 -7.8% |
| 2005 | $9,793 +23.8% | $398,720 +33.7% |
| 2004 | $7,908 +4% | $298,181 +11.1% |
| 2003 | $7,601 +12.8% | $268,310 +32.8% |
| 2001 | $6,741 +2.4% | $202,054 +19.6% |
| 2000 | $6,583 +14.1% | $168,928 +24.4% |
| 1999 | $5,767 | $135,800 |
Find assessor info on the county website
Monthly payment
Est. payment
Payment breakdown
Explore the cost of this home by adjusting the details. Changes won't be saved.Climate risks
Neighborhood: 06850
Nearby schools
Schools provided by the listing agent
- Elementary: Fox Run
- Middle: Ponus Ridge
- High: Brien McMahon
Source: Smart MLS. This data may not be complete. We recommend contacting the local school district to confirm school assignments for this home.


Similar homes
- $849,0003 bd2 ba2.4k sqft10 Jennifer Road, Norwalk, CT 06850For Sale
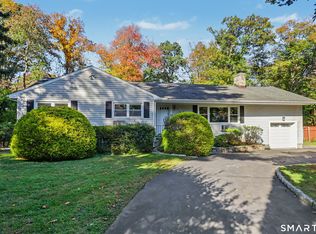
 MLS ID #24207363, Ayesha Qureshi-Amin, Houlihan Lawrence. Smart MLS
- $1,340,0004 bd3 ba3.4k sqft11 Joan Road, Stamford, CT 06905For Sale
 MLS ID #24214822, Silvana Orsaia, BHGRE Shore & Country. Smart MLS
- $1,475,0004 bd3 ba2.6k sqft75 Halliwell Drive, Stamford, CT 06902For Sale
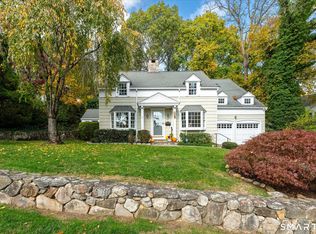 MLS ID #24218154, Maureen A. Kitson, William Pitt Sotheby's Int'l. Smart MLS
- $1,349,0004 bd4 ba3.4k sqft12 Ludlow Manor, Norwalk, CT 06855For Sale
 MLS ID #24178560, James Tomaselli, Higgins Group Bedford Square. Smart MLS
- $1,495,0005 bd4 ba4.7k sqft50 Catbrier Road, Weston, CT 06883For SaleMLS ID #24217688, Michelle Genovesi, William Raveis Real Estate. Smart MLS
- $1,800,0004 bd4 ba3.3k sqft31 Splitrock Road, Norwalk, CT 06854For SaleMLS ID #24208184, Nancy Manby, William Raveis Real Estate. Smart MLS
- $1,599,0004 bd5 ba3.2k sqft166 Blackwood Lane, Stamford, CT 06903For SaleMLS ID #24189535, Lucia Salamone, William Raveis Real Estate. Smart MLS
- $1,525,0004 bd3 ba2.5k sqft3 Jonathan Lane, Westport, CT 06880For SaleMLS ID #24214592, Hyleri B. Katzenberg, Compass Connecticut, LLC. Smart MLS
- $1,498,0004 bd4 ba3.4k sqft196 Smith Ridge Road, South Salem, NY 10590For Sale
 MLS ID #1057559, Kristine T. Patterson, Listing by: Giner Real Estate Inc.. OneKey® MLS as distributed by MLS GRID
- $1,600,0004 bd4 ba4.1k sqft474 Old Bridge Road, Northport, NY 11768For SaleMLS ID #1065162, Gina Marie Bettenhauser ABR SRES C, Listing by: MYNY Real Estate. OneKey® MLS as distributed by MLS GRID
- $1,300,0004 bd4 ba2.9k sqft1 Dolphin Lane, Northport, NY 11768For SaleMLS ID #1068149, Panagiota Papazaharias PSA, Listing by: Redfin Real Estate. OneKey® MLS as distributed by MLS GRID
- $1,475,0006 bd4 ba4k sqft8 Glen Lane, Weston, CT 06883For SaleMLS ID #24212759, Peter Depalo, William Raveis Real Estate. Smart MLS
- $1,595,0005 bd5 ba3.7k sqft126 Indian Cave Road, Ridgefield, CT 06877For SaleMLS ID #24214758, Sandra Juliano, Berkshire Hathaway NE Prop.. Smart MLS
- $1,099,0004 bd3 ba3.1k sqft1165 Riverbank Road, Stamford, CT 06903For SaleMLS ID #24215737, Joseph M. Pasquino, Compass Connecticut, LLC. Smart MLS
- $1,585,0003 bd3 ba3k sqft10 Skyview Drive, Armonk, NY 10504For SaleMLS ID #1062512, Amy Smith Sroka, Listing by: Julia B Fee Sothebys Int. Rlty. OneKey® MLS as distributed by MLS GRID
- $888,9273 bd4 ba3.5k sqft374 Flax Hill Road, Norwalk, CT 06854For SaleMLS ID #24213091, Susan Hanson, William Raveis Real Estate. Smart MLS
- $2,195,0004 bd5 ba4.3k sqft429 Eden Road, Stamford, CT 06907For SaleMLS ID #24214849, Erica M. Wendell, Keller Williams Prestige Prop.. Smart MLS
- $1,585,0005 bd6 ba4k sqft297 Rock Rimmon Road, Stamford, CT 06903For SaleMLS ID #24200386, Jen Turano, Compass Connecticut, LLC. Smart MLS
