Have you ever had a daydream that lasted a lifetime? If not, now's your chance. The words out, East Norwalk is Fairfield County's best kept secret. And this show stopper is like no other. You arrive, pull into the drive, and slip through the garage into the laundry room/mudroom w/ multicolor slate floor-an everyday luxury that sets the tone. Step through the main entrance and the story begins: a formal living room with hardwood floors & fireplace, that leads to an open concept eat-in-kitchen, dining area & family room w/ stone fireplace, warm enough to slow the world down. A wet bar for evenings that linger, French doors that grant you passage and a remodeled wraparound deck for mornings that don't rush. Need a quiet place to work? The sunken office w/ updated powder room adds to its excellence. On the second floor you will find four bedrooms, two full baths, & finishes chosen w/ intention-from the flooring to the fixtures. The primary suite becomes its own chapter, complete w/ vaulted ceilings, wool carpeting, Juliet balcony, a marble bath with double sinks, shower heads, spa tub & ample closet space. 3 more bedrooms & a full bath complete the second floor layout. If that wasn't enough there are 2 basements. One for utility & the other is finished for fun. Out back is an oasis surrounded by plenty of mature plantings. Centrally located to everything including beaches, restaurants, public transport, this house will be its very own love letter to yourself.
For sale
$1,450,000
12 Ludlow Manor, Norwalk, CT 06855
4beds
3,492sqft
Single Family Residence
Built in 1938
7,405 Square Feet Lot
$-- Zestimate®
$415/sqft
$-- HOA
What's special
- 133 days
- 684
- 26
Zillow last checked:
Listing updated:
Listed by:
James Tomaselli (203)856-7799,
Higgins Group Bedford Square 203-226-0300
Source: Smart MLS,MLS#: 24178560
Facts & features
Interior
Bedrooms & bathrooms
- Bedrooms: 4
- Bathrooms: 4
- Full bathrooms: 2
- 1/2 bathrooms: 2
Rooms
- Room types: Workshop
Primary bedroom
- Features: Cathedral Ceiling(s), Bedroom Suite, Full Bath, Stall Shower, Whirlpool Tub, Marble Floor
- Level: Upper
Bedroom
- Features: Cathedral Ceiling(s), Walk-In Closet(s), Wall/Wall Carpet
- Level: Upper
Bedroom
- Features: Ceiling Fan(s), Wall/Wall Carpet, Hardwood Floor
- Level: Upper
Bedroom
- Features: Wall/Wall Carpet, Hardwood Floor
- Level: Upper
Bathroom
- Features: Remodeled, Slate Floor
- Level: Main
Bathroom
- Features: Remodeled
- Level: Main
Bathroom
- Features: Tub w/Shower, Tile Floor
- Level: Upper
Family room
- Features: Balcony/Deck, Wet Bar, Fireplace, French Doors, Hardwood Floor
- Level: Main
Kitchen
- Features: Remodeled, Breakfast Bar, Granite Counters, Dining Area, Kitchen Island, Pantry
- Level: Main
Living room
- Features: Fireplace, Hardwood Floor
- Level: Main
Office
- Features: Skylight, Cathedral Ceiling(s), Ceiling Fan(s), Half Bath, Wall/Wall Carpet
- Level: Main
Other
- Features: Half Bath, Laundry Hookup, Slate Floor
- Level: Main
Heating
- Hot Water, Natural Gas
Cooling
- Ceiling Fan(s), Central Air, Zoned
Appliances
- Included: Electric Range, Microwave, Subzero, Dishwasher, Washer, Dryer, Wine Cooler, Water Heater
- Laundry: Lower Level, Main Level
Features
- Wired for Data, Open Floorplan, Entrance Foyer, Wired for Sound
- Doors: Storm Door(s), French Doors
- Windows: Storm Window(s)
- Basement: Full,Heated,Storage Space,Cooled,Partially Finished,Liveable Space
- Attic: Storage,Pull Down Stairs
- Number of fireplaces: 2
Interior area
- Total structure area: 3,492
- Total interior livable area: 3,492 sqft
- Finished area above ground: 2,842
- Finished area below ground: 650
Property
Parking
- Total spaces: 1
- Parking features: Attached, Paved, Off Street, Driveway, Garage Door Opener, Private
- Attached garage spaces: 1
- Has uncovered spaces: Yes
Features
- Patio & porch: Wrap Around
- Exterior features: Balcony, Sidewalk, Fruit Trees, Rain Gutters, Garden, Lighting
- Waterfront features: Walk to Water, Beach Access, Water Community
Lot
- Size: 7,405 Square Feet
- Features: Dry, Level, Landscaped
Details
- Parcel number: 237248
- Zoning: B
Construction
Type & style
- Home type: SingleFamily
- Architectural style: Cape Cod
- Property subtype: Single Family Residence
Materials
- Shake Siding, Cedar
- Foundation: Masonry, Stone
- Roof: Asphalt
Condition
- New construction: No
- Year built: 1938
Utilities & green energy
- Sewer: Public Sewer
- Water: Public
Green energy
- Energy efficient items: Thermostat, Ridge Vents, Doors, Windows
Community & HOA
Community
- Features: Library, Park, Private School(s), Near Public Transport, Shopping/Mall, Tennis Court(s)
- Security: Security System
- Subdivision: East Norwalk
HOA
- Has HOA: No
Location
- Region: Norwalk
Financial & listing details
- Price per square foot: $415/sqft
- Tax assessed value: $543,220
- Annual tax amount: $12,983
- Date on market: 5/28/2026
Estimated market value
Not available
Estimated sales range
Not available
Not available
Price history
| Date | Event | Price |
|---|---|---|
| 7/1/2026 | Price change | $1,450,000-9.3%$415/sqft |
Source:  Smart MLS #24178560 Report a problem Smart MLS #24178560 Report a problem | ||
| 6/2/2026 | Listed for sale | $1,599,000$458/sqft |
Source: Smart MLS #24178560 Report a problem | ||
Public tax history
| Year | Property taxes | Tax assessment |
|---|---|---|
| 2025 | $12,983 +1.5% | $543,220 |
| 2024 | $12,790 +23.1% | $543,220 +31.2% |
| 2023 | $10,386 +2.2% | $414,020 |
| 2022 | $10,162 +2.4% | $414,020 |
| 2021 | $9,924 +0.1% | $414,020 |
| 2020 | $9,918 +2.7% | $414,020 |
| 2019 | $9,653 +9.5% | $414,020 +24.9% |
| 2018 | $8,817 +3.6% | $331,400 |
| 2017 | $8,511 +1.2% | $331,400 |
| 2015 | $8,408 +1.3% | $331,400 |
| 2014 | $8,299 -20.9% | $331,400 -30.1% |
| 2013 | $10,498 +3.8% | $474,180 |
| 2012 | $10,115 +2.9% | $474,180 |
| 2011 | $9,834 +1.1% | $474,180 |
| 2010 | $9,725 +5.6% | $474,180 |
| 2009 | $9,209 +4.5% | $474,180 +20.9% |
| 2008 | $8,813 +10.7% | $392,210 +6.7% |
| 2007 | $7,963 +3.2% | $367,640 +10.3% |
| 2006 | $7,716 -16.4% | $333,165 -9.4% |
| 2005 | $9,228 +28.8% | $367,640 +39.1% |
| 2004 | $7,166 +7.7% | $264,215 +15% |
| 2003 | $6,656 +19.8% | $229,740 +51.1% |
| 2001 | $5,554 +51.9% | $152,040 +77.3% |
| 2000 | $3,657 +37.2% | $85,750 +52% |
| 1999 | $2,665 | $56,420 |
Find assessor info on the county website
Monthly payment
Est. payment
Payment breakdown
Explore the cost of this home by adjusting the details. Changes won't be saved.Climate risks
Neighborhood: 06855
Nearby schools
Schools provided by the listing agent
- Elementary: Marvin
- Middle: Nathan Hale
- High: Norwalk
Source: Smart MLS. This data may not be complete. We recommend contacting the local school district to confirm school assignments for this home.
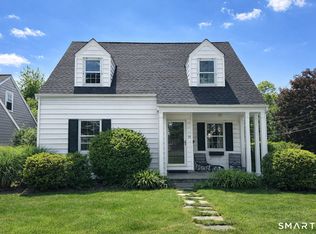
Similar homes
- $1,899,9994 bd3 ba2.1k sqft12 Marvin Street, Norwalk, CT 06855For Sale
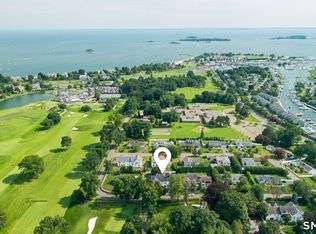
 MLS ID #24198424, Arian Hoxha, Serhant Connecticut, LLC. Smart MLS
 - $1,695,0004 bd4 ba3.1k sqft105 Perry Avenue, Norwalk, CT 06850For Sale
 MLS ID #24212020, Michelle Lehaney Khessibi, Berkshire Hathaway NE Prop.. Smart MLS
 - $1,450,0005 bd4 ba4.1k sqft121 Parry Road, Stamford, CT 06907For Sale
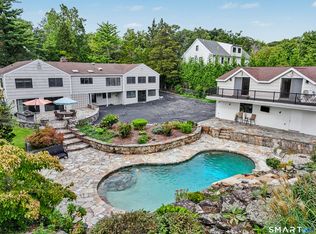 MLS ID #24191833, Tara Chlupsa, Coldwell Banker Realty. Smart MLS
 - $1,150,0004 bd3 ba2.6k sqft17 Huckleberry Drive South, Norwalk, CT 06850For Sale
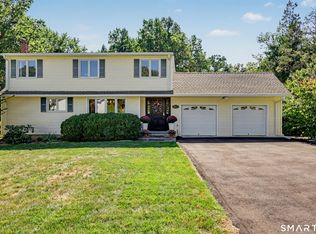 MLS ID #24204245, Maria Formanek, William Pitt Sotheby's Int'l. Smart MLS
 - $899,9004 bd3 ba2.3k sqft59 Creeping Hemlock Drive, Norwalk, CT 06851For SaleMLS ID #24210477, Rafael Byrro, William Raveis Real Estate. Smart MLS
- $1,459,0004 bd3 ba4.8k sqft241 Hemlock Hills Road South, Fairfield, CT 06824For SaleMLS ID #24211408, Jackie Davis, William Raveis Real Estate. Smart MLS
- $848,0003 bd4 ba3k sqft63 Howard Avenue, Norwalk, CT 06855For SaleMLS ID #24188342, Catherine Aaron, Berkshire Hathaway NE Prop.. Smart MLS
- $1,399,9954 bd4 ba3.5k sqft11 Hunt Lane, Weston, CT 06883For SaleMLS ID #24186444, Denise Melendez, Berkshire Hathaway NE Prop.. Smart MLS
- $1,059,0005 bd4 ba3.4k sqft22 Morehouse Lane, Norwalk, CT 06850For SaleMLS ID #24196374, Michael Spindler, Real Broker CT. Smart MLS
- $995,0004 bd4 ba2.8k sqft155 Wolfpit Avenue, Norwalk, CT 06851For SaleMLS ID #24204045, Xin Wang, William Raveis Real Estate. Smart MLS
- $1,449,9996 bd3 ba2.3k sqft800 Washington Drive, Centerport, NY 11721For Sale
 MLS ID #1055134, Francine Gowen, Listing by: Howard Hanna Coach. OneKey® MLS as distributed by MLS GRID
 - $1,299,9004 bd3 ba3.7k sqft235 Newtown Turnpike, Weston, CT 06883For SaleMLS ID #24189016, Frank Fonteyn, Prestige Realty Group. Smart MLS
- $975,0003 bd3 ba2.5k sqft49 Newtown Avenue, Norwalk, CT 06851For SaleMLS ID #24197772, Joe Balestriere, William Raveis Real Estate. Smart MLS
- $1,295,0004 bd2 ba2.6k sqft233 Beaumont Street, Fairfield, CT 06824For SaleMLS ID #24207139, Katie O'Grady, Compass Connecticut, LLC. Smart MLS
- $1,849,9004 bd4 ba3.7k sqft33 Coley Road, Wilton, CT 06897For SaleMLS ID #24209890, Mikhail Faifman, William Raveis Real Estate. Smart MLS
- $1,490,0004 bd4 ba4.5k sqft8 Indian Rock Place, Wilton, CT 06897For SaleMLS ID #24195404, Heather Lindgren, Coldwell Banker Realty. Smart MLS
- $1,250,0004 bd5 ba3.3k sqft25 Sunset Hill Road, Wilton, CT 06897For SaleMLS ID #24189843, Jimmy Benincaso, The Bridge Realty Inc.. Smart MLS
- $1,695,0003 bd3 ba3.6k sqft76 Comstock Hill Road, New Canaan, CT 06840For SaleMLS ID #24192934, Anthony Ardino, William Raveis Real Estate. Smart MLS
- $1,299,9994 bd4 ba3.1k sqft16 Alpine Road, Trumbull, CT 06611For SaleMLS ID #24206459, Sarah Pritchard Provenzano, William Raveis Real Estate. Smart MLS
- $1,195,0004 bd3 ba3.4k sqft257 Old Sib Road, Ridgefield, CT 06877For SaleMLS ID #24211103, Karla Murtaugh, Compass Connecticut, LLC. Smart MLS
