Skip main navigation
Sold for $1,050,000
  • $1,050,000

    11 Ludlow Manor, Norwalk, CT 06855

    3beds
    2,190sqft
    Single Family Residence
    Built in 1937
    7,840.8 Square Feet Lot
    $1,062,800 Zestimate®
    $479/sqft
    $4,792 Estimated rent

    Home value

    $1,062,800

    $957,000 - $1.18M

    $4,792/mo

    Zestimate® history
    Loading
    Loading...

    Owner options

    List your home for rent

    $4,792/mo

    Rent Zestimate®

    Find your next renter with Zillow Rental Manager. Plus, with online applications, you can quickly screen prospective tenants – for free.

    Learn more

    $4,792/mo

    Rent Zestimate®

    Refinance and save

    $7,052/mo

    Est. payment

    Refinancing to a lower rate could help reduce your monthly payments and save thousands over the life of the loan.

    See today's rates

    $7,052/mo

    Est. payment

    Explore your selling options

    Work with a Zillow partner agent

    Leverage their expertise and Zillow's premium Showcase listings to get your home seen by more buyers.

    Get started

    List with your own agent

    Get your home in front of millions of buyers by listing it on Zillow.

    Learn how to do it

    Sell it yourself

    Take full control of how buyers see your home on Zillow by listing For Sale by Owner (FSBO).

    List your home

    What's special

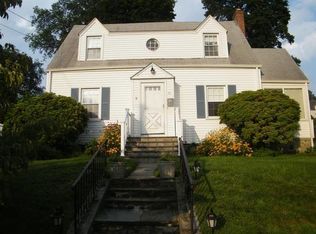
    The sun is out, the birds are chirping & the daffodils are on their way. Spring is almost here, & what better way to celebrate her arrival than w/ 11 Ludlow Manor. Unassumingly delightful & tucked along a highly coveted street in East Norwalk, this 3-bedroom, 2 bath Cape blends classic charm w/ thoughtful updates, creating a space that feels comfortable & timeless. From the moment you step inside, hardwood floors run throughout, adding warmth & character to each room. The main level offers the ease & comfort of a primary bedroom. Nearby, the formal living room w/ wood burning fireplace is perfect for the winter months, the office w/ sliding doors provides the perfect place for working from home, reading, or enjoying a quiet retreat that brings the outside in. The heart of the home is a beautiful kitchen featuring granite countertops & stainless-steel appliances ideal for preparing meals, gathering w/ loved ones, & creating everyday moments. Upstairs, 2 additional bedrooms are centered around a full bathroom that connects to a walk-in closet. The lower level offers exciting extension w/ a sports den & dedicated gym area, perfect for game nights, workouts, or simply unwinding at the end of the day. The outside deck & grilling area overlook a fully fenced yard with garden area & mature plantings. W/ coastal living at your fingertips-scenic beaches, marinas, nearby country clubs, restaurants & shops, this isn't just any old neighborhood home - it's the destination of a lifetime. Additional highlights - There is a private outdoor setting designed for relaxation and entertaining. A deck and grilling area overlook a fully fenced yard, while the garden space is framed by mature plantings including vibrant forsythia, lush rhododendron, stately maple trees, and other established greenery that provide beauty and color throughout the seasons. A double-length garage easily accommodates two cars while offering additional room for storage. Everything that makes coastal living so special is right at your fingertips-scenic beaches, marinas, nearby country clubs, and a vibrant mix of trendy restaurants and shops. The SoNo Collection Mall offers premier shopping and entertainment, while commuters will appreciate the approximately 10-minute walk to the East Norwalk train station, along with convenient access to I-95 and the Merritt Parkway.

    Zillow last checked:

    Listing updated:

    Listed by:

    James Tomaselli (203)856-7799,

    Higgins Group Bedford Square 203-226-0300

    Bought with:

    Gina Hackett, RES.0792250

    Compass Connecticut, LLC

    Source: Smart MLS,MLS#: 24157508MLS Logo

    Facts & features

    Interior

    Bedrooms & bathrooms
    • Bedrooms: 3
    • Bathrooms: 2
    • Full bathrooms: 2
    Primary bedroom
    • Features: Hardwood Floor
    • Level: Main
    Bedroom
    • Features: Hardwood Floor
    • Level: Upper
    Bedroom
    • Features: Hardwood Floor
    • Level: Upper
    Bathroom
    • Features: Tub w/Shower, Tile Floor
    • Level: Main
    Bathroom
    • Features: Built-in Features, Walk-In Closet(s), Tile Floor
    • Level: Upper
    Dining room
    • Features: Bay/Bow Window, Hardwood Floor
    • Level: Main
    Kitchen
    • Features: Granite Counters, Laundry Hookup, Tile Floor
    • Level: Main
    Living room
    • Features: Fireplace, Hardwood Floor
    • Level: Main
    Office
    • Features: Sliders, Hardwood Floor
    • Level: Main
    Other
    • Features: Laminate Floor
    • Level: Lower
    Heating
    • Baseboard, Hot Water, Zoned, Electric, Natural Gas
    Cooling
    • Central Air, Zoned
    Appliances
    • Included: Electric Range, Microwave, Range Hood, Refrigerator, Dishwasher, Washer, Dryer, Gas Water Heater, Tankless Water Heater
    • Laundry: Lower Level, Main Level
    Features
    • Wired for Data, Entrance Foyer
    • Doors: Storm Door(s)
    • Basement: Full,Finished
    • Attic: None
    • Number of fireplaces: 1
    Interior area
    • Total structure area: 2,190
    • Total interior livable area: 2,190 sqft
    • Finished area above ground: 2,190

    Property

    Parking
    • Total spaces: 3
    • Parking features: Attached, Paved, Off Street, Driveway, Private
    • Attached garage spaces: 2
    • Has uncovered spaces: Yes
    Features
    • Patio & porch: Deck
    • Exterior features: Outdoor Grill, Rain Gutters, Garden, Lighting, Underground Sprinkler
    • Waterfront features: Beach Access
    Lot
    • Size: 7,840 sqft
    • Features: Dry, Level
    Details
    • Parcel number: 237242
    • Zoning: B

    Construction

    Type & style
    • Home type: SingleFamily
    • Architectural style: Cape Cod
    • Property subtype: Single Family Residence
    Materials
    • Aluminum Siding
    • Foundation: Block
    • Roof: Asphalt
    Condition
    • New construction: No
    • Year built: 1937

    Utilities & green energy

    • Sewer: Public Sewer
    • Water: Public
    Green energy
    • Energy efficient items: Ridge Vents, Doors

    Community & neighborhood

    Security
    • Security features: Security System
    Community
    • Community features: Library, Park, Playground, Near Public Transport, Shopping/Mall, Tennis Court(s)
    Location
    • Region: Norwalk
    • Subdivision: East Norwalk

    Price history

    DateEventPrice
    4/14/2026Sold$1,050,000+5.1%$479/sqft
    Source: Smart MLS #24157508 Report a problem
    3/21/2026Pending sale$999,000$456/sqft
    Source: Smart MLS #24157508 Report a problem
    3/12/2026Listed for sale$999,000+61.1%$456/sqft
    Source: Smart MLS #24157508 Report a problem
    11/7/2010Listing removed$620,000$283/sqft
    Source: William Raveis Real Estate #98452460 Report a problem
    11/7/2010Listed for sale$620,000$283/sqft
    Source: William Raveis Real Estate #98452460 Report a problem
    5/6/2010Sold$620,000-3.1%$283/sqft
    Source: Smart MLS #98452460 Report a problem
    4/10/2010Pending sale$640,000$292/sqft
    Source: William Raveis Real Estate #98452460 Report a problem
    2/27/2010Listed for sale$640,000-10.5%$292/sqft
    Source: Visual Tour #98452460 Report a problem
    4/7/2006Sold$715,000+80.6%$326/sqft
    Source: Smart MLS #98267561 Report a problem
    11/19/2001Sold$396,000$181/sqft
    Source: Public Record Report a problem

    Public tax history

    YearProperty taxesTax assessment
    2025$11,099 +1.5%$464,400
    2024$10,934 +12.3%$464,400 +19.6%
    2023$9,739 +2.2%$388,220 0%
    2022$9,529 +2.4%$388,240 +0%
    2021$9,306 +0.1%$388,220
    2020$9,300 +2.8%$388,220
    2019$9,051 +14.7%$388,220 +30.9%
    2018$7,892 +3.6%$296,650
    2017$7,619 +1.2%$296,650
    2015$7,526 +1.3%$296,650
    2014$7,428 -13.8%$296,650 -23.8%
    2013$8,615 +3.8%$389,130
    2012$8,301 +3.1%$389,130 +0.3%
    2011$8,050 +1.1%$388,150
    2010$7,961 +5.6%$388,150
    2009$7,538 -5.7%$388,150 +9.1%
    2008$7,995 +10.5%$355,810 +6.5%
    2007$7,237 +3.6%$334,110 +10.8%
    2006$6,985 -16.7%$301,577 -9.7%
    2005$8,386 +30.7%$334,110 +41.3%
    2004$6,414 +8.5%$236,511 +15.9%
    2003$5,909 +17.8%$203,980 +48.6%
    2001$5,016 +9.5%$137,304 +27.8%
    2000$4,581 +25.1%$107,398 +38.6%
    1999$3,661 $77,490

    Find assessor info on the county website

    Neighborhood: 06855

    Nearby schools

    GreatSchools rating
    Schools provided by the listing agent
    • Elementary: Marvin
    • Middle: Nathan Hale
    • High: Norwalk

    Source: Smart MLS. This data may not be complete. We recommend contacting the local school district to confirm school assignments for this home.

    Get pre-qualified for a loan
    At Zillow Home Loans, we can pre-qualify you in as little as 5 minutes with no impact to your credit score.

    An equal housing lender. NMLS #10287.

    Sell for more on Zillow
    Get a Zillow Showcase℠ listing at no additional cost and you could sell for .
    $1,062,800
    2% more
    +$21,256
    With Zillow Showcase(estimated)
    $1,084,056