Skip main navigation
For sale
  • $999,000

    10 Ludlow Manor, Norwalk, CT 06855

    3beds
    1,596sqft
    : 
    Loading
    Get pre-qualified
    Single Family Residence
    Built in 1938
    7,840 Square Feet Lot
    $-- Zestimate®
    $626/sqft
    $-- HOA

    What's special

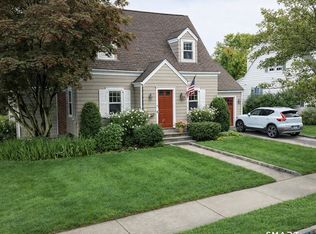
    Welcome to your next obsession. 10 Ludlow Manor, a tastefully renovated gem nestled in the heart of East Norwalk's sought-after beachside community. Beautifully maintained 3-bedroom, 2.5-bath home blends timeless charm with modern comforts, offering exceptional convenience & style in one of Fairfield County's most desirable locations. Step inside to discover sun-filled living spaces adorned w/ gleaming hardwood floors throughout. The thoughtfully designed layout includes a spacious living room, a dining area perfect for entertaining, & a bright, updated kitchen that seamlessly connects the living spaces. Central air ensures year-round comfort, while quality finishes & attention to detail elevate every room. Upstairs, the well-appointed primary bedroom suite is your private retreat, featuring a large walk-in closet & a stylish en-suite bath. Two additional bedrooms provide flexibility for family, guests, or a home office. The partially finished basement adds extra space ideal for a playroom, media room, or fitness area. Outside, the lush, professionally landscaped yard creates a serene backdrop for outdoor living, & the two-car detached garage offers ample storage & convenience. Whether you're relaxing in the garden or hosting gatherings, this home offers the perfect setting. Ideally situated from the SoNo Collection Mall, downtown South Norwalk's trendy restaurants, beaches, Metro-North, I-95, Merritt Parkway, and Route 1-making your commute or weekend getaway effortless.
    18 days
    |
    1,552
    |
    92
    |

    Zillow last checked:

    Listing updated:

    Listed by:

    James Tomaselli (203)856-7799,

    Higgins Group Bedford Square 203-226-0300

    Source: Smart MLS,MLS#: 24183014MLS Logo

    Loading...

      Facts & features

      Interior

      Bedrooms & bathrooms
      • Bedrooms: 3
      • Bathrooms: 3
      • Full bathrooms: 2
      • 1/2 bathrooms: 1
      Rooms
      • Room types: Workshop
      Primary bedroom
      • Features: Remodeled, Full Bath, Walk-In Closet(s), Hardwood Floor
      • Level: Upper
      Bedroom
      • Features: Hardwood Floor
      • Level: Upper
      Bedroom
      • Features: Hardwood Floor
      • Level: Upper
      Dining room
      • Features: Hardwood Floor
      • Level: Main
      Family room
      • Features: Sliders, Wall/Wall Carpet
      • Level: Main
      Kitchen
      • Features: Country, Eating Space, Hardwood Floor
      • Level: Main
      Living room
      • Features: Built-in Features, Fireplace, Hardwood Floor
      • Level: Main
      Heating
      • Forced Air, Oil
      Cooling
      • Central Air
      Appliances
      • Included: Gas Range, Microwave, Range Hood, Refrigerator, Dishwasher, Washer, Dryer, Gas Water Heater, Water Heater
      • Laundry: Lower Level
      Features
      • Wired for Data
      • Doors: Storm Door(s)
      • Basement: Full,Storage Space,Partially Finished
      • Attic: Storage,Walk-up
      • Number of fireplaces: 1
      Interior area
      • Total structure area: 1,596
      • Total interior livable area: 1,596 sqft
      • Finished area above ground: 1,596

      Property

      Parking
      • Total spaces: 2
      • Parking features: Detached, Paved, Off Street, Driveway, Private
      • Garage spaces: 2
      • Has uncovered spaces: Yes
      Features
      • Patio & porch: Porch
      • Exterior features: Outdoor Grill, Rain Gutters, Garden, Lighting
      • Fencing: Full
      • Waterfront features: Walk to Water, Beach Access, Water Community
      Lot
      • Size: 7,840 Square Feet
      • Features: Corner Lot, Dry, Level
      Details
      • Parcel number: 237247
      • Zoning: CD-1S

      Construction

      Type & style
      • Home type: SingleFamily
      • Architectural style: Cape Cod
      • Property subtype: Single Family Residence
      Materials
      • Vinyl Siding
      • Foundation: Concrete Perimeter, Stone
      • Roof: Asphalt
      Condition
      • New construction: No
      • Year built: 1938

      Utilities & green energy

      • Sewer: Public Sewer
      • Water: Public
      Green energy
      • Energy efficient items: Ridge Vents, Doors

      Community & HOA

      Community
      • Features: Library, Playground, Near Public Transport, Shopping/Mall, Tennis Court(s)
      • Subdivision: East Norwalk
      HOA
      • Has HOA: No
      Location
      • Region: Norwalk

      Financial & listing details

      • Price per square foot: $626/sqft
      • Tax assessed value: $404,660
      • Annual tax amount: $9,671
      • Date on market: 6/17/2026

        Estimated market value

        Not available

        Estimated sales range

        Not available

        Not available

        Price history

        DateEventPrice
        7/1/2026Listing removed$5,500$3/sqft
        Source: Smart MLS #24186482 Report a problem
        6/24/2026Listed for rent$5,500$3/sqft
        Source: Smart MLS #24186482 Report a problem
        6/23/2026Listed for sale$999,000+342%$626/sqft
        Source: Smart MLS #24183014 Report a problem
        8/11/2025Listing removed$5,500$3/sqft
        Source: Smart MLS #24113816 Report a problem
        7/25/2025Listed for rent$5,500$3/sqft
        Source: Smart MLS #24113816 Report a problem
        2/27/1995Sold$226,000$142/sqft
        Source: Smart MLS #94027848 Report a problem

        Public tax history

        YearProperty taxesTax assessment
        2025$9,671 +1.5%$404,660
        2024$9,528 +41.6%$404,660 +50.9%
        2023$6,729 +2.2%$268,240
        2022$6,584 +2.4%$268,240
        2021$6,430 +0.1%$268,240
        2020$6,426 +2.8%$268,240
        2019$6,254 +5.9%$268,240 +20.9%
        2018$5,904 +3.6%$221,910
        2017$5,699 +1.2%$221,910
        2015$5,630 +1.3%$221,910
        2014$5,557 -30.6%$221,910 -38.7%
        2013$8,009 +3.8%$361,760
        2012$7,717 +2.9%$361,760
        2011$7,503 +1.1%$361,760
        2010$7,420 +5.6%$361,760
        2009$7,025 -8.1%$361,760 +6.3%
        2008$7,646 +11.8%$340,270 +7.8%
        2007$6,838 +3.8%$315,700 +11%
        2006$6,587 -16.9%$284,392 -9.9%
        2005$7,924 +31.7%$315,700 +42.4%
        2004$6,015 +9%$221,776 +16.4%
        2003$5,518 +18.5%$190,470 +49.5%
        2001$4,655 +13.8%$127,434 +32.9%
        2000$4,091 +34.5%$95,918 +48.9%
        1999$3,042 $64,400

        Find assessor info on the county website

        Monthly payment

        Est. payment

        Payment breakdown

        Explore the cost of this home by adjusting the details. Changes won't be saved.
        All calculations are estimates and provided by Zillow, Inc. for informational purposes only. Actual amounts may vary.
        HOA fees may include property taxes on listings classified as Co-Ops. Contact the listing agent and/or owner for fee details.
        Mortgage interest rates are dependent on a number of factors, including credit score, down payment, and repayment length. Interest rate data provided by Zillow Group Marketplace, Inc. as of 1/1/1970 from various mortgage lenders with which we have lead or other similar arrangements; the Estimated Payment is an average of those rates.
        See how much you could borrow to make a competitive offer.

        Climate risks

        Neighborhood: 06855

        Getting around

        67 / 100
        Somewhat Walkable
        45 / 100
        Some Transit
        42 / 100
        Somewhat Bikeable

        Nearby schools

        GreatSchools rating
        Schools provided by the listing agent
        • Elementary: Marvin
        • Middle: Nathan Hale
        • High: Norwalk

        Source: Smart MLS. This data may not be complete. We recommend contacting the local school district to confirm school assignments for this home.

        A local agent can set up tours, give advice and negotiate with sellers.

        Browse local experts

        Similar homes

        Skip to the end of the carouselSkip to the beginning of the carousel