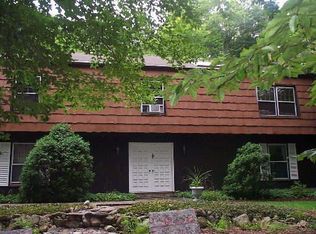
Set on 1.37 acres in Norwalk's sought-after Silvermine neighborhood, this inviting property combines a natural setting with spacious and versatile living areas. Tucked away on a quiet cul-de-sac, the grounds feature a scenic brook, established trees, and a tree-lined driveway that creates a private and welcoming approach. The high-ranch home offers four bedrooms, three full bathrooms, with ample room for everyday living and entertaining. Inside, the kitchen flows into a separate formal dining room, ideal for hosting gatherings. The lower level adds even more living space with a comfortable family room featuring a wood-burning fireplace and direct access to the backyard. The lower level can easily be made into the perfect in-law set up. Outdoor amenities include a generous deck, patio, and Jacuzzi, offering plenty of options for relaxation and entertaining throughout the seasons. An enclosed two-car garage and additional off-street parking provide added convenience. Ideally located near the Merritt Parkway, local shopping, and Silvermine Golf Course, this property presents a wonderful opportunity to enjoy space, privacy, and a serene setting while remaining close to everyday amenities.
For sale
$899,000
21 Fullmar Lane, Norwalk, CT 06850
4beds
2,456sqft
Single Family Residence
Built in 1973
1.37 Acres Lot
$891,000 Zestimate®
$366/sqft
$-- HOA
What's special
- 31 days
- 2,554
- 115
Likely to sell faster than
Zillow last checked:
Listing updated:
Listed by:
Ed Villeda (203)249-4585,
William Pitt Sotheby's Int'l 203-968-1500
Source: Smart MLS,MLS#: 24216158
Facts & features
Interior
Bedrooms & bathrooms
- Bedrooms: 4
- Bathrooms: 3
- Full bathrooms: 2
- 1/2 bathrooms: 1
Primary bedroom
- Features: Hardwood Floor
- Level: Upper
- Area: 259.96 Square Feet
- Dimensions: 13.4 x 19.4
Bedroom
- Features: Hardwood Floor
- Level: Upper
- Area: 180.88 Square Feet
- Dimensions: 13.3 x 13.6
Bedroom
- Features: Hardwood Floor
- Level: Upper
- Area: 131.32 Square Feet
- Dimensions: 9.8 x 13.4
Bedroom
- Features: Wall/Wall Carpet
- Level: Lower
- Area: 102.21 Square Feet
- Dimensions: 11.11 x 9.2
Dining room
- Features: Hardwood Floor
- Level: Upper
- Area: 167.72 Square Feet
- Dimensions: 11.1 x 15.11
Kitchen
- Features: Hardwood Floor
- Level: Upper
- Area: 148.74 Square Feet
- Dimensions: 13.4 x 11.1
Living room
- Features: Hardwood Floor
- Level: Upper
- Area: 249.6 Square Feet
- Dimensions: 15.6 x 16
Rec play room
- Features: Wet Bar, Tile Floor
- Level: Lower
- Area: 343.2 Square Feet
- Dimensions: 24 x 14.3
Heating
- Baseboard, Electric
Cooling
- Window Unit(s)
Appliances
- Included: Electric Range, Microwave, Refrigerator, Dishwasher, Washer, Dryer, Electric Water Heater, Water Heater
- Laundry: Lower Level
Features
- In-Law Floorplan
- Basement: None
- Attic: None
- Number of fireplaces: 1
Interior area
- Total structure area: 2,456
- Total interior livable area: 2,456 sqft
- Finished area above ground: 2,456
Property
Parking
- Total spaces: 4
- Parking features: Attached, Unpaved
- Attached garage spaces: 2
Features
- Patio & porch: Deck, Patio
- Exterior features: Rain Gutters
- Spa features: Heated
- Has view: Yes
- View description: Water
- Has water view: Yes
- Water view: Water
- Waterfront features: Waterfront, Brook
Lot
- Size: 1.37 Acres
- Features: Level
Details
- Parcel number: 245955
- Zoning: A3
Construction
Type & style
- Home type: SingleFamily
- Architectural style: Ranch,Hi-Ranch
- Property subtype: Single Family Residence
Materials
- Wood Siding
- Foundation: Concrete Perimeter
- Roof: Asphalt
Condition
- New construction: No
- Year built: 1973
Utilities & green energy
- Sewer: Septic Tank
- Water: Public
- Utilities for property: Cable Available
Community & HOA
Community
- Features: Golf, Medical Facilities, Park
- Subdivision: Silvermine
HOA
- Has HOA: No
Location
- Region: Norwalk
Financial & listing details
- Price per square foot: $366/sqft
- Tax assessed value: $474,990
- Annual tax amount: $11,276
- Date on market: 10/21/2026
Estimated market value
$891,000
$846,000 - $936,000
$6,064/mo
Price history
| Date | Event | Price |
|---|---|---|
| 10/23/2026 | Listed for sale | $899,000-16.4%$366/sqft |
Source:  Smart MLS #24216158 Report a problem | ||
| 5/6/2024 | Listing removed | -- |
Source: Smart MLS #170622408 Report a problem | ||
| 2/5/2024 | Listed for sale | $1,075,000+65051.5%$438/sqft |
Source: Smart MLS #170622408 Report a problem | ||
| 8/15/2019 | Listing removed | $1,650$1/sqft |
Source: William Pitt Sotheby's International Realty #170210704 Report a problem | ||
| 8/14/2019 | Sold | $1,650-99.7%$1/sqft |
Source: Agent Provided Report a problem | ||
| 6/30/2019 | Listed for rent | $1,650$1/sqft |
Source: William Pitt Sotheby's International Realty #170210704 Report a problem | ||
| 10/30/2003 | Sold | $480,000+88.2%$195/sqft |
Source: Agent Provided Report a problem | ||
| 1/13/1997 | Sold | $255,000$104/sqft |
Source: Smart MLS #96017910 Report a problem | ||
Public tax history
| Year | Property taxes | Tax assessment |
|---|---|---|
| 2025 | $11,276 +1.6% | $474,990 |
| 2024 | $11,103 +23.9% | $474,990 +32.3% |
| 2023 | $8,961 +15.2% | $358,940 |
| 2022 | $7,782 +3.7% | $358,940 |
| 2021 | $7,505 -11.4% | $358,940 |
| 2020 | $8,473 +3.5% | $358,940 |
| 2019 | $8,183 +0.4% | $358,940 +14.2% |
| 2018 | $8,148 +3.6% | $314,230 +0% |
| 2017 | $7,863 +8.7% | $314,220 -0.7% |
| 2015 | $7,232 -8.7% | $316,480 |
| 2014 | $7,925 +1.8% | $316,480 -11.9% |
| 2013 | $7,786 +3.8% | $359,100 |
| 2012 | $7,501 +4% | $359,100 +1.1% |
| 2011 | $7,212 +1.2% | $355,250 |
| 2010 | $7,130 +3.7% | $355,250 |
| 2009 | $6,878 -3.7% | $355,250 +9.3% |
| 2008 | $7,144 -2.6% | $325,150 -6.3% |
| 2007 | $7,336 +1.3% | $346,850 +8.5% |
| 2006 | $7,240 -15% | $319,777 -7.8% |
| 2005 | $8,519 +20.9% | $346,850 +30.6% |
| 2004 | $7,045 +4.2% | $265,631 +11.3% |
| 2003 | $6,758 +16.2% | $238,560 +36.8% |
| 2001 | $5,816 +4.9% | $174,346 +22.6% |
| 2000 | $5,543 +18.5% | $142,239 +29.2% |
| 1999 | $4,677 | $110,131 |
Find assessor info on the county website
Monthly payment
Est. payment
Payment breakdown
Explore the cost of this home by adjusting the details. Changes won't be saved.Climate risks
Neighborhood: 06850
Similar homes
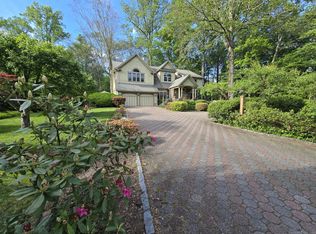
- $899,0003 bd3 ba3k sqft5 Hunters Lane, Norwalk, CT 06850For Sale
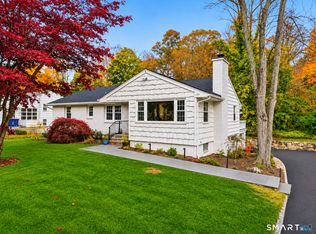
 MLS ID #24220143, Evan Philippopoulos, RE/MAX Right Choice. Smart MLS
- $799,0004 bd3 ba2.2k sqft574 Belden Hill Road, Norwalk, CT 06850For Sale
 MLS ID #24217891, Carol McQuade, Berkshire Hathaway NE Prop.. Smart MLS
- $825,0003 bd2 ba2.5k sqft270 Newtown Avenue, Norwalk, CT 06851For Sale
 MLS ID #24132089, Eli Rodrigues Carneiro, William Raveis Real Estate. Smart MLS
- $899,9004 bd3 ba2.3k sqft26 Campbell Drive, Stamford, CT 06903For Sale
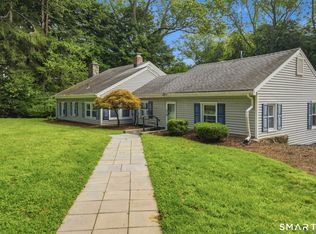 MLS ID #24203337, Peter Raider, Real Broker CT, LLC. Smart MLS
- $949,0004 bd2 ba2.2k sqft22 Bittersweet Trail, Wilton, CT 06897For SaleMLS ID #24169858, Lynne Murphy, Berkshire Hathaway NE Prop.. Smart MLS
- $925,0004 bd3 ba2.7k sqft126 Picketts Ridge Road, Redding, CT 06896For SaleMLS ID #24215752, Kelley Colino, William Raveis Real Estate. Smart MLS
- $849,0004 bd3 ba3.1k sqft15 Fire Hill Lane, Redding, CT 06896For SaleMLS ID #24199054, Laura Brodie, Coldwell Banker Realty. Smart MLS
- $799,0004 bd3 ba2k sqft77 Lota Drive, Fairfield, CT 06825For SaleMLS ID #24221673, Gorana Klaric, Compass Connecticut, LLC. Smart MLS
- $900,0003 bd2 ba2.3k sqft195 Rock Major Road, Fairfield, CT 06824For SaleMLS ID #24215095, Julie Vanderblue, Higgins Group Real Estate. Smart MLS
- $849,0004 bd3 ba2.2k sqft11 Island Heights Circle, Stamford, CT 06902For SaleMLS ID #24211460, Jared Randall, Redfin Corporation. Smart MLS
- $965,0004 bd3 ba2.4k sqft1 Sabbathday Hill Road, South Salem, NY 10590For Sale
 MLS ID #1026664, Karen S. Savir, Listing by: Coldwell Banker Realty. OneKey® MLS as distributed by MLS GRID
- $755,0004 bd2 ba2.2k sqft62 Weed Hill Avenue, Stamford, CT 06907For SaleMLS ID #24221492, Mei Ling Cheung, BHGRE Shore & Country. Smart MLS
- $925,0003 bd2 ba2k sqft35 Hickory Road, Katonah, NY 10536For SaleMLS ID #1075053, Joanne Visovsky, Listing by: Coldwell Banker Realty. OneKey® MLS as distributed by MLS GRID
- $1,050,0004 bd3 ba3.6k sqft40 Beechwood Lane, Ridgefield, CT 06877For SaleMLS ID #24202050, Sarah Oh, William Pitt Sotheby's Int'l. Smart MLS
- $849,0003 bd3 ba2.3k sqft147 Adley Road, Fairfield, CT 06825For SaleMLS ID #24221874, Donna M. Gilbert, Keller Williams Realty. Smart MLS
- $945,0004 bd4 ba3.2k sqft44 River Hill Dr, Stamford, CT 06902For Sale
 MLS ID #125821, Mindy Chanaud, BHHS New England Properties. Greenwich MLS, Inc.
- $1,049,0003 bd3 ba2.3k sqft82 Old Mill Road, Wilton, CT 06897For SaleMLS ID #24216404, Maureen DeBoisbriand, Compass Connecticut, LLC. Smart MLS
- $989,0004 bd3 ba3.2k sqft65 Holiday Road, Fairfield, CT 06825For SaleMLS ID #24220287, Heather Erickson, William Raveis Real Estate. Smart MLS
- $975,0003 bd2 ba2.7k sqft77 Old Sib Road, Ridgefield, CT 06877For SaleMLS ID #24213013, Stephen Mele, Houlihan Lawrence. Smart MLS
- $669,9005 bd2 ba1.7k sqft116 Stuart Avenue, Norwalk, CT 06850For SaleMLS ID #24176275, Michele Pierce, Coldwell Banker Realty. Smart MLS
