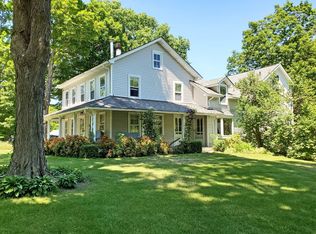
Idyllic and historic 4 bedroom Colonial, built in 1805 by Revolutionary War Loyalist John Pickett, formerly the Burr Sanford Dairy Farm, and lovingly cared for and updated over the past two centuries. Set on two park-like, level acres and surrounded by estates and farmland, this special property has mature trees and gardens and a sweeping grassy lawn leading to the detached barn/garage, making it ideal as a potential equestrian property. Inside you're greeted by formal dining and living rooms with hardwood flooring, plus multiple fireplaces and charming built-in nooks throughout. The cozy Family Room features a large stone fireplace and exposed beams and the generously sized kitchen leads to a versatile sitting room with bay window and wood stove. On this level there is also a convenient powder room, laundry room/pantry and a bright sunroom leading to the back gardens. The second floor features gorgeous wide plank flooring and original wood working, with four spacious bedrooms and two full baths, including a primary suite with walk-in closet and full bathroom. Finished third level attic with cathedral ceiling and original wood beams adds 899 sqft. The lower level offers plenty of room for storage and the detached barn garage has a loft above. Take in the picturesque views of the property from your side porch or private stone patio. Situated just minutes to the West Redding train station, Route 7 and 90 minutes to NYC making this an ideal spot for year-round or vacation living
For sale
$925,000
126 Picketts Ridge Road, Redding, CT 06896
4beds
2,727sqft
Single Family Residence
Built in 1805
2.02 Acres Lot
$-- Zestimate®
$339/sqft
$-- HOA
What's special
Multiple fireplacesSweeping grassy lawnCharming built-in nooks throughoutGenerously sized kitchenFour spacious bedroomsConvenient powder roomMature trees and gardens
- 10 days
- 2,122
- 182
Likely to sell faster than
Zillow last checked:
Listing updated:
Listed by:
Kelley Colino (845)235-7942,
William Raveis Real Estate 203-794-9494
Source: Smart MLS,MLS#: 24215752
Facts & features
Interior
Bedrooms & bathrooms
- Bedrooms: 4
- Bathrooms: 3
- Full bathrooms: 2
- 1/2 bathrooms: 1
Primary bedroom
- Level: Upper
Bedroom
- Level: Upper
Bedroom
- Level: Upper
Bedroom
- Level: Upper
Dining room
- Level: Main
Family room
- Level: Main
Great room
- Level: Upper
Kitchen
- Level: Main
Living room
- Level: Main
Study
- Level: Main
Sun room
- Level: Main
Heating
- Forced Air, Oil
Cooling
- Central Air
Appliances
- Included: Oven/Range, Microwave, Refrigerator, Dishwasher, Electric Water Heater
- Laundry: Main Level
Features
- Basement: Full,Unfinished,Storage Space,Interior Entry,Concrete
- Attic: Heated,Storage,Finished,Walk-up
- Number of fireplaces: 3
Interior area
- Total structure area: 2,727
- Total interior livable area: 2,727 sqft
- Finished area above ground: 2,727
Property
Parking
- Total spaces: 5
- Parking features: Barn, Detached, Off Street, Driveway, Private, Gravel
- Garage spaces: 1
- Has uncovered spaces: Yes
Features
- Patio & porch: Porch, Deck, Covered, Patio
Lot
- Size: 2.02 Acres
- Features: Corner Lot, Few Trees, Level, Cleared
Details
- Additional structures: Barn(s)
- Parcel number: 271239
- Zoning: R-2
Construction
Type & style
- Home type: SingleFamily
- Architectural style: Colonial,Antique
- Property subtype: Single Family Residence
Materials
- Vinyl Siding
- Foundation: Concrete Perimeter
- Roof: Asphalt
Condition
- New construction: No
- Year built: 1805
Utilities & green energy
- Sewer: Septic Tank
- Water: Well
- Utilities for property: Cable Available
Community & HOA
Community
- Features: Basketball Court, Golf, Lake, Library, Medical Facilities, Park, Playground, Shopping/Mall
- Subdivision: Pickett's Ridge
HOA
- Has HOA: No
Location
- Region: Redding
Financial & listing details
- Price per square foot: $339/sqft
- Tax assessed value: $564,300
- Annual tax amount: $17,194
- Date on market: 10/21/2026
- Exclusions: Kitchen light fixture to be replaced with similar.
Estimated market value
Not available
Estimated sales range
Not available
Not available
Price history
| Date | Event | Price |
|---|---|---|
| 10/21/2026 | Listed for sale | $925,000+40.2%$339/sqft |
Source:  Smart MLS #24215752 Report a problem | ||
| 12/18/2013 | Sold | $660,000-20%$242/sqft |
Source: Smart MLS #99041151 Report a problem | ||
| 6/30/2005 | Sold | $825,000$303/sqft |
Source: Smart MLS #98229265 Report a problem | ||
Public tax history
| Year | Property taxes | Tax assessment |
|---|---|---|
| 2025 | $16,669 +2.9% | $564,300 |
| 2024 | $16,207 +3.7% | $564,300 |
| 2023 | $15,625 +22.1% | $564,300 +47% |
| 2022 | $12,799 +1.5% | $383,900 |
| 2021 | $12,607 | $383,900 |
| 2020 | $12,607 | $383,900 |
| 2019 | $12,607 +3.5% | $383,900 |
| 2018 | $12,177 -6.6% | $383,900 -12.8% |
| 2017 | $13,033 +1.3% | $440,000 |
| 2016 | $12,866 +1.1% | $440,000 |
| 2015 | $12,720 | $440,000 |
Find assessor info on the county website
Monthly payment
Est. payment
Payment breakdown
Explore the cost of this home by adjusting the details. Changes won't be saved.Climate risks
Neighborhood: 06896
Nearby schools
Schools provided by the listing agent
- Elementary: Redding
Source: Smart MLS. This data may not be complete. We recommend contacting the local school district to confirm school assignments for this home.
Similar homes
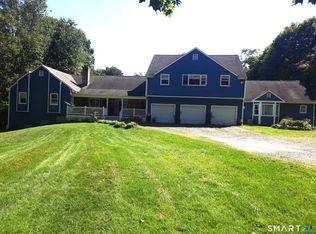
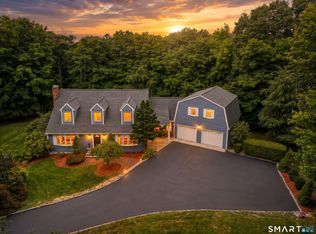
- $995,0004 bd4 ba3.5k sqft123 Cross Highway, Redding, CT 06896For Sale
 MLS ID #24198160, Nicole A. Van Alstyne, William Pitt Sotheby's Int'l. Smart MLS
- $699,0004 bd2 ba2k sqft248 Simpaug Turnpike, Redding, CT 06896For Sale
 MLS ID #24206309, Rick Maiolo Jr, Coldwell Banker Realty. Smart MLS
- $1,099,0004 bd2 ba3.1k sqft207 Redding Road, Redding, CT 06896For Sale
 MLS ID #24209017, Kate White, Houlihan Lawrence. Smart MLS
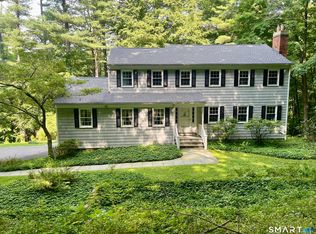
- $675,0004 bd4 ba3.9k sqft268 Umpawaug Road, Redding, CT 06896For Sale
 MLS ID #24149260, Marilyn Sloper, Coldwell Banker Realty. Smart MLS
- $795,0004 bd3 ba2.8k sqft(Undisclosed Address), Danbury, CT 06811For SaleMLS ID #24216210, Kristin Poellot, Keller Williams Prestige Prop.. Smart MLS
- $1,049,0003 bd3 ba2.3k sqft82 Old Mill Road, Wilton, CT 06897For SaleMLS ID #24216404, Maureen DeBoisbriand, Compass Connecticut, LLC. Smart MLS
- $819,0004 bd2 ba2k sqft33 Partridge Drive, Ridgefield, CT 06877For SaleMLS ID #24214135, Kenn Olbrych, Coldwell Banker Realty. Smart MLS
- $899,0004 bd3 ba2.4k sqft21 Fullmar Lane, Norwalk, CT 06850For SaleMLS ID #24216158, Ed Villeda, William Pitt Sotheby's Int'l. Smart MLS
- $975,0003 bd3 ba2.1k sqft20 Mountain Road, Wilton, CT 06897For SaleMLS ID #24206963, Katharine Gray Bunoski, Compass Connecticut, LLC. Smart MLS
- $1,195,0004 bd3 ba3k sqft23 Briar Ridge Road, Ridgefield, CT 06877For SaleMLS ID #24215258, Karla Murtaugh, Compass Connecticut, LLC. Smart MLS
- $1,200,0004 bd3 ba2.2k sqft23 Tannery Hill Road, Ridgefield, CT 06877For SaleMLS ID #24215833, Karla Murtaugh, Compass Connecticut, LLC. Smart MLS
- $1,099,0004 bd3 ba2.8k sqft241 Mountain Road, Wilton, CT 06897For SaleMLS ID #24198029, Linda Sweeny, William Raveis Real Estate. Smart MLS
- $748,3334 bd3 ba2k sqft16 Sherwood Road, Ridgefield, CT 06877For SaleMLS ID #24166477, Susan Hanson, William Raveis Real Estate. Smart MLS
- $835,0004 bd3 ba2.9k sqft100 Whisconier Road, Brookfield, CT 06804For SaleMLS ID #24215718, Lindsay Gaudioso, Real Broker CT, LLC. Smart MLS
- $985,0004 bd3 ba3k sqft45 Flat Rock Road, Easton, CT 06612For SaleMLS ID #24215976, Lorelei Atwood, Higgins Group Real Estate. Smart MLS
- $950,0004 bd5 ba3.3k sqft141 Gage Road, Brewster, NY 10509For Sale
 MLS ID #1010711, Mark Anderson, Listing by: Houlihan Lawrence Inc.. OneKey® MLS as distributed by MLS GRID
- $819,0003 bd2 ba1.6k sqft23 Church Street, Wilton, CT 06897For SaleMLS ID #24214965, Michele Ferguson, Douglas Elliman of Connecticut. Smart MLS
- $850,0003 bd3 ba2k sqft26 Codfish Hill Road, Bethel, CT 06801For SaleMLS ID #24198828, Natalya Cruz, Keller Williams Realty. Smart MLS
- $949,9005 bd4 ba3k sqft394 Tashua Road, Trumbull, CT 06611For SaleMLS ID #24203434, Justin Bette, Century 21 Bette Real Estate. Smart MLS
- $849,0003 bd4 ba2.6k sqft315 Olmstead Hill Road, Wilton, CT 06897For SaleMLS ID #24205671, Rob McCullough, William Pitt Sotheby's Int'l. Smart MLS
