Picture-perfect Center Hall Colonial, beautifully appointed & thoughtfully updated throughout, offering an effortless blend of timeless architecture & sophisticated modern living. Classic New England Elegance with a fresh and transitional sensibility. Spanning over 3,000 square feet across 3 finished levels, this exceptional residence showcases a wonderfully conceived semi-open floor plan, creating a seamless connection between gathering spaces & comfortable everyday living. Beautifully updated KIT features timeless white cabinetry, quartz countertops & SSteel appliances. Interiors reflect an understated sophistication with a wonderful sense of warmth, style and livability. Outdoors, a stunning, park-like setting unfolds across expansive lawns framed by mature landscaping & specimen plantings. A lovely stone patio + inviting three-season sun porch extend the living spaces outdoors. Ideally situated in Ridgefield's scenic Ridgebury area, surrounded by picturesque countryside and exceptional equestrian properties, with convenient access to Ridgefield's 18-hole golf course, Whole Foods, Danbury Fair Mall, outstanding restaurants and shopping. Beautifully maintained and completely turnkey, this quintessential New England Colonial offers a compelling combination of classic style, Classic New England Elegance with a fresh, transitional sensibility. Excellent commute location with easy access to I84 and Purdy's Train Station. Approx. 1 HR to NYC.
For sale
$1,195,000
23 Briar Ridge Road, Ridgefield, CT 06877
4beds
3,056sqft
Single Family Residence
Built in 1977
2.7 Acres Lot
$-- Zestimate®
$391/sqft
$-- HOA
What's special
- 8 days
- 1,659
- 183
Zillow last checked:
Listing updated:
Listed by:
Karla Murtaugh Homes Team,
Karla Murtaugh (203)856-5534,
Compass Connecticut, LLC 203-290-2477
Source: Smart MLS,MLS#: 24215258
Facts & features
Interior
Bedrooms & bathrooms
- Bedrooms: 4
- Bathrooms: 3
- Full bathrooms: 2
- 1/2 bathrooms: 1
Primary bedroom
- Features: Full Bath, Walk-In Closet(s), Hardwood Floor
- Level: Upper
- Area: 244.8 Square Feet
- Dimensions: 13.6 x 18
Bedroom
- Features: Hardwood Floor
- Level: Upper
- Area: 181.28 Square Feet
- Dimensions: 10.3 x 17.6
Bedroom
- Features: Hardwood Floor
- Level: Upper
- Area: 175.68 Square Feet
- Dimensions: 12.2 x 14.4
Bedroom
- Features: Hardwood Floor
- Level: Upper
- Area: 159.98 Square Feet
- Dimensions: 11.11 x 14.4
Dining room
- Features: Hardwood Floor
- Level: Main
- Area: 174.36 Square Feet
- Dimensions: 13.3 x 13.11
Family room
- Features: Built-in Features, Fireplace, French Doors, Hardwood Floor
- Level: Main
- Area: 306.6 Square Feet
- Dimensions: 14.6 x 21
Kitchen
- Features: Kitchen Island, Hardwood Floor
- Level: Main
- Area: 232.14 Square Feet
- Dimensions: 14.6 x 15.9
Living room
- Features: Hardwood Floor
- Level: Main
- Area: 275.1 Square Feet
- Dimensions: 13.1 x 21
Office
- Level: Lower
- Area: 174.08 Square Feet
- Dimensions: 12.8 x 13.6
Rec play room
- Features: Wall/Wall Carpet
- Level: Lower
- Area: 806.68 Square Feet
- Dimensions: 26.8 x 30.1
Heating
- Baseboard, Zoned, Natural Gas
Cooling
- Central Air
Appliances
- Included: Oven/Range, Microwave, Refrigerator, Dishwasher, Washer, Dryer, Water Heater
- Laundry: Upper Level, Mud Room
Features
- Entrance Foyer
- Doors: French Doors
- Basement: Full,Heated,Storage Space,Interior Entry,Partially Finished,Liveable Space
- Attic: Access Via Hatch
- Number of fireplaces: 1
Interior area
- Total structure area: 3,056
- Total interior livable area: 3,056 sqft
- Finished area above ground: 2,436
- Finished area below ground: 620
Property
Parking
- Total spaces: 7
- Parking features: Attached, Driveway, Garage Door Opener, Private, Paved
- Attached garage spaces: 2
- Has uncovered spaces: Yes
Features
- Patio & porch: Screened, Porch, Patio
- Exterior features: Balcony, Rain Gutters
Lot
- Size: 2.7 Acres
- Features: Wooded, Dry, Cleared, Landscaped, Open Lot
Details
- Parcel number: 276741
- Zoning: RAA
- Other equipment: Generator
Construction
Type & style
- Home type: SingleFamily
- Architectural style: Colonial
- Property subtype: Single Family Residence
Materials
- Aluminum Siding
- Foundation: Concrete Perimeter
- Roof: Asphalt
Condition
- New construction: No
- Year built: 1977
Utilities & green energy
- Sewer: Septic Tank
- Water: Well
Community & HOA
Community
- Features: Golf, Medical Facilities, Private School(s), Shopping/Mall, Stables/Riding, Tennis Court(s)
- Subdivision: Ridgebury
HOA
- Has HOA: No
Location
- Region: Ridgefield
Financial & listing details
- Price per square foot: $391/sqft
- Tax assessed value: $426,300
- Annual tax amount: $11,676
- Date on market: 10/21/2026
- Exclusions: Refer to Inclusions/Exclusions in Supplements
Estimated market value
Not available
Estimated sales range
Not available
Not available
Price history
| Date | Event | Price |
|---|---|---|
| 10/22/2026 | Listed for sale | $1,195,000+314.2%$391/sqft |
Source:  Smart MLS #24215258 Report a problem | ||
| 10/16/1996 | Sold | $288,500$94/sqft |
Source: Smart MLS #96010828 Report a problem | ||
Public tax history
| Year | Property taxes | Tax assessment |
|---|---|---|
| 2025 | $11,676 +3.9% | $426,300 |
| 2024 | $11,233 +2.1% | $426,300 |
| 2023 | $11,003 -2.1% | $426,300 +7.9% |
| 2022 | $11,234 +0.8% | $395,150 |
| 2021 | $11,147 +22.5% | $395,150 +22.1% |
| 2020 | $9,098 | $323,550 |
| 2019 | $9,098 +1.2% | $323,550 |
| 2018 | $8,988 +5.1% | $323,550 +3% |
| 2017 | $8,548 +1.9% | $314,160 |
| 2016 | $8,385 +2.6% | $314,160 |
| 2015 | $8,171 | $314,160 |
| 2014 | $8,171 -1.5% | $314,160 -22.8% |
| 2012 | $8,294 -1.2% | $407,160 |
| 2011 | $8,392 +1% | $407,160 |
| 2010 | $8,306 +2% | $407,160 |
| 2009 | $8,143 +0.4% | $407,160 |
| 2008 | $8,107 +4.4% | $407,160 +30.4% |
| 2007 | $7,762 +2.6% | $312,120 |
| 2006 | $7,563 +3.5% | $312,120 |
| 2005 | $7,304 +6.3% | $312,120 |
| 2004 | $6,873 +6% | $312,120 |
| 2003 | $6,483 +21.4% | $312,120 +49% |
| 2001 | $5,340 +9.6% | $209,500 0% |
| 2000 | $4,871 +8% | $209,510 |
| 1997 | $4,509 | $209,510 |
Find assessor info on the county website
Monthly payment
Est. payment
Payment breakdown
Explore the cost of this home by adjusting the details. Changes won't be saved.Climate risks
Neighborhood: Ridgebury
Nearby schools
Schools provided by the listing agent
- Elementary: Ridgebury
- Middle: Scotts Ridge
- High: Ridgefield
Source: Smart MLS. This data may not be complete. We recommend contacting the local school district to confirm school assignments for this home.


Similar homes
- $1,200,0004 bd3 ba2.2k sqft23 Tannery Hill Road, Ridgefield, CT 06877For Sale
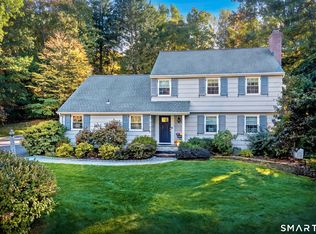
 MLS ID #24215833, Karla Murtaugh, Compass Connecticut, LLC. Smart MLS
- $1,275,0004 bd3 ba4k sqft152 George Washington Highway, Ridgefield, CT 06877For Sale
 MLS ID #24205293, Paul A. Cranick, eXp Realty. Smart MLS
- $1,195,0004 bd3 ba3.4k sqft257 Old Sib Road, Ridgefield, CT 06877For Sale
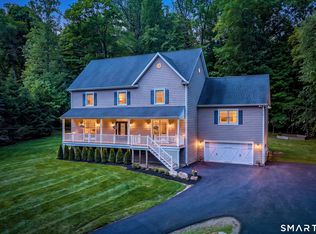 MLS ID #24211103, Karla Murtaugh, Compass Connecticut, LLC. Smart MLS
- $1,050,0004 bd3 ba3.6k sqft40 Beechwood Lane, Ridgefield, CT 06877For Sale
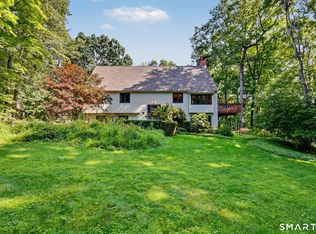 MLS ID #24202050, Sarah Oh, William Pitt Sotheby's Int'l. Smart MLS
- $1,125,0003 bd3 ba2.1k sqft51 Mamanasco Road, Ridgefield, CT 06877For SaleMLS ID #24192001, Barbara Baughman, Coldwell Banker Realty. Smart MLS
- $925,0004 bd3 ba2.7k sqft126 Picketts Ridge Road, Redding, CT 06896For SaleMLS ID #24215752, Kelley Colino, William Raveis Real Estate. Smart MLS
- $1,199,0004 bd5 ba3.2k sqft40 Great Ring Rd, Newtow, CT 06482For Sale
 MLS ID #125939, Suzette Kraus, Compass Connecticut, LLC. Greenwich MLS, Inc.
- $1,099,0004 bd3 ba3.1k sqft1165 Riverbank Road, Stamford, CT 06903For SaleMLS ID #24215737, Joseph M. Pasquino, Compass Connecticut, LLC. Smart MLS
- $1,095,0005 bd6 ba4.1k sqft4A Maplecrest Drive, Danbury, CT 06811For SaleMLS ID #24186421, Svetlana Mastrogiannis, William Raveis Real Estate. Smart MLS
- $1,149,0004 bd4 ba3.1k sqft16 Alpine Road, Trumbull, CT 06611For SaleMLS ID #24215723, Sarah Pritchard Provenzano, William Raveis Real Estate. Smart MLS
- $1,099,0004 bd3 ba2.8k sqft241 Mountain Road, Wilton, CT 06897For SaleMLS ID #24198029, Linda Sweeny, William Raveis Real Estate. Smart MLS
- $888,0004 bd3 ba3.4k sqft29 Maplewood Drive, Danbury, CT 06811For SaleMLS ID #24200847, Julie Setterlund, William Pitt Sotheby's Int'l. Smart MLS
- $939,0004 bd3 ba2.9k sqft40 April Drive, Easton, CT 06612For SaleMLS ID #24213157, Veronica A. Monahan, Compass Connecticut, LLC. Smart MLS
- $1,049,0003 bd3 ba2.3k sqft82 Old Mill Road, Wilton, CT 06897For SaleMLS ID #24216404, Maureen DeBoisbriand, Compass Connecticut, LLC. Smart MLS
- $949,0004 bd3 ba3k sqft56 Judith Drive, Danbury, CT 06811For SaleMLS ID #24181154, Suzanne Clerkin, BHGRE Gaetano Marra Homes. Smart MLS
- $849,0004 bd3 ba3.1k sqft15 Fire Hill Lane, Redding, CT 06896For SaleMLS ID #24199054, Laura Brodie, Coldwell Banker Realty. Smart MLS
- $1,199,0004 bd3 ba3.7k sqft235 Newtown Turnpike, Weston, CT 06883For SaleMLS ID #24189016, Frank Fonteyn, Prestige Realty Group. Smart MLS
- $619,0004 bd3 ba2.8k sqft3 Galloping Hill Drive, New Fairfield, CT 06812For SaleMLS ID #24215521, Melissa Luks Fidanza, Luks Realty. Smart MLS
- $1,025,0004 bd3 ba4.3k sqft16 Shady Lane, Redding, CT 06896For SaleMLS ID #24176689, Alexis N. Bennett, Coldwell Banker Realty. Smart MLS
- $1,498,0004 bd4 ba3.4k sqft196 Smith Ridge Road, South Salem, NY 10590For Sale
 MLS ID #1057559, Kristine T. Patterson, Listing by: Giner Real Estate Inc.. OneKey® MLS as distributed by MLS GRID
