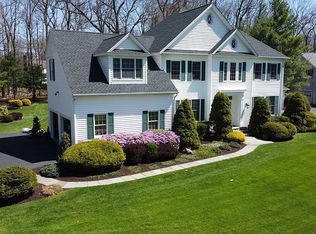
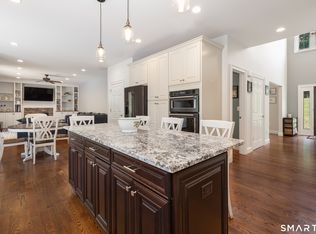
Welcome to 29 Maplewood Drive, a beautifully maintained 4-bedroom Colonial in sought-after Maplewood Estates in Danbury's desirable Aunt Hack neighborhood, minutes from the NY border, Richter Park Golf Course, shopping, dining and commuter routes. Set on nearly an acre with 3,400+ sq ft of living space, this move-in-ready home offers generous room sizes and an inviting outdoor setting. A two-story foyer opens to formal living and dining rooms, while the eat-in kitchen features granite counters, stainless appliances, pantry storage, a spacious breakfast area and access to the beautiful outdoor deck. The family room offers a gas fireplace, custom built-ins and French doors leading to the oversized deck and park-like backyard. The current owners have enhanced the backyard and landscaping, creating a more usable and enjoyable outdoor space. Upstairs are four spacious bedrooms, including a primary suite with walk-in closets, soaking tub and double vanities. Additional highlights include 9-ft ceilings, hardwood floors, central air, public sewer, private well, a 2-car attached garage and a large unfinished lower level with excellent storage and future potential. Recent prior improvements include the roof, windows, oil tank, driveway, chimney, hardwood flooring and interior painting. Enjoy a peaceful, park-like setting that feels tucked away, yet remarkably convenient to recreation, shopping, dining, commuter routes, the NY border and nearby Westchester County.
For sale
Price cut: $27K (9/24)
$888,000
29 Maplewood Drive, Danbury, CT 06811
4beds
3,424sqft
Single Family Residence
Built in 1991
0.91 Acres Lot
$-- Zestimate®
$259/sqft
$13/mo HOA
What's special
Soaking tubCentral airInviting outdoor settingCustom built-insGenerous room sizesTwo-story foyerDouble vanities
- 57 days
- 1,143
- 80
Zillow last checked:
Listing updated:
Listed by:
Julie Setterlund (203)253-2552,
William Pitt Sotheby's Int'l 203-438-9531
Source: Smart MLS,MLS#: 24200847
Facts & features
Interior
Bedrooms & bathrooms
- Bedrooms: 4
- Bathrooms: 3
- Full bathrooms: 2
- 1/2 bathrooms: 1
Primary bedroom
- Features: Full Bath, Tub w/Shower, Walk-In Closet(s), Hardwood Floor, Tile Floor
- Level: Upper
- Area: 385 Square Feet
- Dimensions: 22 x 17.5
Bedroom
- Features: Hardwood Floor
- Level: Upper
- Area: 283.02 Square Feet
- Dimensions: 17.8 x 15.9
Bedroom
- Features: Hardwood Floor
- Level: Upper
- Area: 180 Square Feet
- Dimensions: 10 x 18
Bedroom
- Features: Walk-In Closet(s), Hardwood Floor
- Level: Upper
- Area: 564.54 Square Feet
- Dimensions: 29.1 x 19.4
Bathroom
- Features: Tile Floor
- Level: Main
- Area: 34.32 Square Feet
- Dimensions: 6.6 x 5.2
Dining room
- Features: Hardwood Floor
- Level: Main
- Area: 228.16 Square Feet
- Dimensions: 15.11 x 15.1
Family room
- Features: Bay/Bow Window, Built-in Features, Gas Log Fireplace, Hardwood Floor
- Level: Main
- Area: 461.55 Square Feet
- Dimensions: 18.1 x 25.5
Kitchen
- Features: Breakfast Nook, Granite Counters, Pantry, Hardwood Floor
- Level: Main
- Area: 246.44 Square Feet
- Dimensions: 12.2 x 20.2
Kitchen
- Features: Bay/Bow Window, Balcony/Deck, Hardwood Floor
- Level: Main
- Area: 153.75 Square Feet
- Dimensions: 12.5 x 12.3
Living room
- Features: Bay/Bow Window, Hardwood Floor
- Level: Main
- Area: 264.25 Square Feet
- Dimensions: 15.1 x 17.5
Other
- Features: Laundry Hookup
- Level: Main
- Area: 87.72 Square Feet
- Dimensions: 6.8 x 12.9
Heating
- Forced Air, Oil
Cooling
- Central Air
Appliances
- Included: Gas Range, Oven/Range, Microwave, Refrigerator, Freezer, Dishwasher, Washer, Dryer, Water Heater, Tankless Water Heater
- Laundry: Main Level
Features
- Wired for Data
- Basement: Full,Unfinished,Interior Entry,Concrete
- Attic: Pull Down Stairs
- Number of fireplaces: 1
Interior area
- Total structure area: 3,424
- Total interior livable area: 3,424 sqft
- Finished area above ground: 3,424
Property
Parking
- Total spaces: 2
- Parking features: Attached, Garage Door Opener
- Attached garage spaces: 2
Features
- Patio & porch: Deck
- Exterior features: Rain Gutters, Lighting
Lot
- Size: 0.91 Acres
- Features: Level, Landscaped
Details
- Parcel number: 66251
- Zoning: RA40
Construction
Type & style
- Home type: SingleFamily
- Architectural style: Colonial
- Property subtype: Single Family Residence
Materials
- Vinyl Siding
- Foundation: Concrete Perimeter
- Roof: Asphalt
Condition
- New construction: No
- Year built: 1991
Utilities & green energy
- Sewer: Public Sewer
- Water: Well
Community & HOA
Community
- Subdivision: Aunt Hack
HOA
- Has HOA: Yes
- Services included: Maintenance Grounds
- HOA fee: $150 annually
Location
- Region: Danbury
Financial & listing details
- Price per square foot: $259/sqft
- Tax assessed value: $463,120
- Annual tax amount: $11,573
- Date on market: 8/22/2026
Estimated market value
Not available
Estimated sales range
Not available
Not available
Price history
| Date | Event | Price |
|---|---|---|
| 9/24/2026 | Price change | $888,000-3%$259/sqft |
Source:  Smart MLS #24200847 Report a problem Smart MLS #24200847 Report a problem | ||
| 8/25/2026 | Listed for sale | $915,000+13%$267/sqft |
Source: Smart MLS #24200847 Report a problem | ||
| 7/26/2024 | Sold | $810,000+1.3%$237/sqft |
Source: Smart MLS #24020578 Report a problem | ||
| 6/23/2024 | Pending sale | $799,900$234/sqft |
Source:  William Raveis Real Estate, Mortgage & Insurance #24020578 Report a problem William Raveis Real Estate, Mortgage & Insurance #24020578 Report a problem | ||
| 6/13/2024 | Price change | $799,900-5.9%$234/sqft |
Source: Smart MLS #24020578 Report a problem | ||
| 5/30/2024 | Listed for sale | $849,900+93.2%$248/sqft |
Source: Smart MLS #24020578 Report a problem | ||
| 5/27/1999 | Sold | $439,900+11.4%$128/sqft |
Source: Smart MLS #98039606 Report a problem | ||
| 4/8/1996 | Sold | $395,000+7.9%$115/sqft |
Source: Smart MLS #96005070 Report a problem | ||
| 6/3/1992 | Sold | $366,000$107/sqft |
Source: Public Record Report a problem | ||
Public tax history
| Year | Property taxes | Tax assessment |
|---|---|---|
| 2025 | $11,573 +2.2% | $463,120 |
| 2024 | $11,319 +4.8% | $463,120 |
| 2023 | $10,805 +10% | $463,120 +33% |
| 2022 | $9,826 +2.2% | $348,200 |
| 2021 | $9,610 | $348,200 |
| 2020 | $9,610 | $348,200 |
| 2019 | $9,610 | $348,200 |
| 2018 | $9,610 -2.1% | $348,200 +2.7% |
| 2017 | $9,814 +0.9% | $339,000 |
| 2016 | $9,723 +1.5% | $339,000 |
| 2015 | $9,580 +32.6% | $339,000 +3.5% |
| 2006 | $7,224 -11.3% | $327,600 |
| 2004 | $8,144 +2.4% | $327,600 |
| 2003 | $7,957 +28.8% | $327,600 +28.8% |
| 2001 | $6,179 +16.9% | $254,300 |
| 2000 | $5,284 -1.5% | $254,300 -1.5% |
| 1999 | $5,365 | $258,200 |
Find assessor info on the county website
Monthly payment
Est. payment
Payment breakdown
Explore the cost of this home by adjusting the details. Changes won't be saved.Climate risks
Neighborhood: 06811
Similar homes
- $725,0004 bd3 ba3.3k sqft11 Autumn Drive, Danbury, CT 06811For Sale

 MLS ID #24203414, Andy Sachs, Compass Connecticut, LLC. Smart MLS
 - $949,0004 bd3 ba3k sqft56 Judith Drive, Danbury, CT 06811For Sale
 MLS ID #24181154, Suzanne Clerkin, BHGRE Gaetano Marra Homes. Smart MLS
 - $1,095,0005 bd6 ba4.1k sqft4A Maplecrest Drive, Danbury, CT 06811For Sale
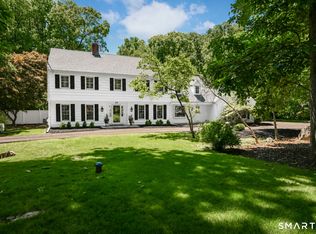 MLS ID #24186421, Svetlana Mastrogiannis, William Raveis Real Estate. Smart MLS
 - $899,0004 bd4 ba3.6k sqft3 Ashwood Lane, Brookfield, CT 06804For Sale
 MLS ID #24210794, Laura J. Testa, Kiwi Homes. Smart MLS
 - $689,0003 bd3 ba1.9k sqft38 Jeanette Road, Danbury, CT 06811For SaleMLS ID #24212614, Jennifer Kelley, Compass Connecticut, LLC. Smart MLS
- $849,0004 bd3 ba3.1k sqft15 Fire Hill Lane, Redding, CT 06896For SaleMLS ID #24199054, Laura Brodie, Coldwell Banker Realty. Smart MLS
- $899,0004 bd3 ba2.9k sqft57 Wilner Road, Somers, NY 10589For Sale
 MLS ID #1056753, Hope Ross Mazzola, Listing by: Coldwell Banker Realty. OneKey® MLS as distributed by MLS GRID
 - $839,0004 bd3 ba2.8k sqft25 North Lake Shore Drive, Brookfield, CT 06804For SaleMLS ID #24198728, Danielle Valenti, Compass Connecticut, LLC. Smart MLS
- $985,0004 bd5 ba4.9k sqft26 Mill Farm Lane, Brewster, NY 10509For SaleMLS ID #1033523, Stacey J. Cronin, Listing by: Houlihan Lawrence Inc.. OneKey® MLS as distributed by MLS GRID
- $875,0004 bd3 ba2.8k sqft9-A New Bridge Road, Brookfield, CT 06804For SaleMLS ID #24202154, Hala Courgi, Berkshire Hathaway NE Prop.. Smart MLS
- $875,0004 bd3 ba3k sqft24 White Birch Road, Ridgefield, CT 06877For SaleMLS ID #24196184, Derek A. Heering, Property Twins Real Estate. Smart MLS
- $799,0004 bd3 ba3.5k sqft20 Mauweehoo Hill, Sherman, CT 06784For SaleMLS ID #24210881, John F. Casey, Coldwell Banker Realty. Smart MLS
- $859,0004 bd4 ba3.8k sqft299 Redding Road, Redding, CT 06896For SaleMLS ID #24181978, Natalia Rathbauer, William Pitt Sotheby's Int'l. Smart MLS
- $849,0004 bd3 ba1.9k sqft3 Pheasant Place, Carmel, NY 10512For SaleMLS ID #1028864, Lynn Stoecker, Listing by: Briante Realty Group, LLC. OneKey® MLS as distributed by MLS GRID
- $895,0004 bd4 ba4.1k sqft282 Tepi Drive, Southbury, CT 06488For SaleMLS ID #24185054, David Aurigemma, Regency Real Estate, LLC. Smart MLS
- $900,0004 bd3 ba3.5k sqft83 Elk Drive, Southbury, CT 06488For SaleMLS ID #24193028, Bonnie Wilson, Berkshire Hathaway NE Prop.. Smart MLS
- $900,0004 bd3 ba4.6k sqft211 Cooper Hill Road, Southbury, CT 06488For SaleMLS ID #24203273, Keith B. Evans, William Raveis Real Estate. Smart MLS
- $699,0004 bd2 ba2.5k sqft65 Deer Hill Avenue, Danbury, CT 06810For SaleMLS ID #24193901, Becky Hood, William Pitt Sotheby's Int'l. Smart MLS
- $899,0004 bd3 ba3.4k sqft55 Twilight Lane, Putnam Valley, NY 10579For SaleMLS ID #991420, Leandra Porcelli, Listing by: Compass Greater NY, LLC. OneKey® MLS as distributed by MLS GRID
- $975,0004 bd4 ba5.1k sqft35 Christian Lane, Brookfield, CT 06804For SaleMLS ID #24211608, Beverly Discala, William Raveis Real Estate. Smart MLS
