Discover the perfect blend of space, privacy, and refined country living in this impressive four- bedroom, three-bath residence offering approximately 3,588 square feet on two serene acres in sought-after Sherman, CT. Privately situated on a peaceful cul-de-sac, the home features generously proportioned rooms designed for comfortable living and effortless entertaining. The beautifully updated kitchen is appointed with stainless steel appliances, abundant cabinetry, and a welcoming breakfast bar. An expansive additional living space provides the ideal setting for entertaining, gathering with loved ones, or simply relaxing and lounging in comfort. Outdoors, a spacious deck and swimming pool create your own private retreat, ideal for summer entertaining and enjoying the tranquil surroundings. Complete with a two-car garage, expansive grounds, and access to Sherman's highly regarded schools, this exceptional property offers the space and serenity of country living with convenient proximity to the New York border.
For sale
$799,000
20 Mauweehoo Hill, Sherman, CT 06784
4beds
3,588sqft
Single Family Residence
Built in 1962
2.02 Acres Lot
$-- Zestimate®
$223/sqft
$6/mo HOA
What's special
Swimming poolTwo-car garageGenerously proportioned roomsSpacious deckFour-bedroom three-bath residenceExpansive groundsExpansive additional living space
- 31 days
- 580
- 32
Zillow last checked:
Listing updated:
Listed by:
The Sivba Team at Coldwell Banker Realty,
John F. Casey (203)241-8434,
Coldwell Banker Realty 203-790-9500
Source: Smart MLS,MLS#: 24210881
Facts & features
Interior
Bedrooms & bathrooms
- Bedrooms: 4
- Bathrooms: 3
- Full bathrooms: 3
Rooms
- Room types: Sitting Room
Primary bedroom
- Features: Walk-In Closet(s), Hardwood Floor
- Level: Main
- Area: 216 Square Feet
- Dimensions: 12 x 18
Bedroom
- Features: High Ceilings, Vaulted Ceiling(s), Wall/Wall Carpet
- Level: Upper
- Area: 255 Square Feet
- Dimensions: 15 x 17
Bedroom
- Features: Ceiling Fan(s), Wall/Wall Carpet
- Level: Upper
- Area: 234 Square Feet
- Dimensions: 13 x 18
Bedroom
- Features: Ceiling Fan(s), Wall/Wall Carpet
- Level: Upper
- Area: 204 Square Feet
- Dimensions: 12 x 17
Dining room
- Level: Main
- Area: 121 Square Feet
- Dimensions: 11 x 11
Family room
- Features: High Ceilings, Cathedral Ceiling(s), Ceiling Fan(s), Wall/Wall Carpet
- Level: Upper
- Area: 575 Square Feet
- Dimensions: 23 x 25
Kitchen
- Level: Main
Living room
- Features: Fireplace, Interior Balcony, Hardwood Floor
- Level: Main
- Area: 280 Square Feet
- Dimensions: 14 x 20
Sun room
- Features: Balcony/Deck, Bookcases, Built-in Features, Wood Stove, Tile Floor
- Level: Lower
- Area: 255 Square Feet
- Dimensions: 15 x 17
Heating
- Forced Air, Oil
Cooling
- Central Air
Appliances
- Included: Gas Range, Microwave, Refrigerator, Dishwasher, Washer, Dryer, Water Heater
- Laundry: Lower Level
Features
- Wired for Data, Entrance Foyer
- Doors: French Doors
- Basement: Full
- Attic: Access Via Hatch
- Number of fireplaces: 2
Interior area
- Total structure area: 3,588
- Total interior livable area: 3,588 sqft
- Finished area above ground: 3,588
- Finished area below ground: 0
Property
Parking
- Total spaces: 10
- Parking features: Attached, Paved, Off Street, Driveway, Garage Door Opener
- Attached garage spaces: 2
- Has uncovered spaces: Yes
Features
- Patio & porch: Deck
- Exterior features: Garden, Stone Wall
- Has private pool: Yes
- Pool features: Fenced, Above Ground
- Waterfront features: Beach Access
Lot
- Size: 2.02 Acres
- Features: Level, Cul-De-Sac
Details
- Additional structures: Shed(s)
- Parcel number: 310237
- Zoning: Res
Construction
Type & style
- Home type: SingleFamily
- Architectural style: Colonial
- Property subtype: Single Family Residence
Materials
- Vinyl Siding
- Foundation: Concrete Perimeter
- Roof: Asphalt
Condition
- New construction: No
- Year built: 1962
Utilities & green energy
- Sewer: Septic Tank
- Water: Well
Community & HOA
Community
- Features: Lake, Library, Public Rec Facilities, Tennis Court(s)
- Subdivision: Leach Hollow
HOA
- Has HOA: Yes
- Amenities included: Park
- Services included: Maintenance Grounds
- HOA fee: $75 annually
Location
- Region: Sherman
Financial & listing details
- Price per square foot: $223/sqft
- Tax assessed value: $374,600
- Annual tax amount: $6,522
- Date on market: 10/7/2026
Estimated market value
Not available
Estimated sales range
Not available
Not available
Price history
| Date | Event | Price |
|---|---|---|
| 10/7/2026 | Listed for sale | $799,000+343.9%$223/sqft |
Source:  Smart MLS #24210881 Report a problem | ||
| 10/30/1997 | Sold | $180,000$50/sqft |
Source: Smart MLS #97021871 Report a problem | ||
Public tax history
| Year | Property taxes | Tax assessment |
|---|---|---|
| 2025 | $6,245 +1.9% | $374,600 |
| 2024 | $6,128 -8.2% | $374,600 |
| 2023 | $6,675 -2% | $374,600 |
| 2022 | $6,810 -2.5% | $374,600 |
| 2021 | $6,983 -2.5% | $374,600 |
| 2020 | $7,159 -3.5% | $374,600 |
| 2019 | $7,421 -6.6% | $374,600 -4.2% |
| 2018 | $7,947 | $390,900 |
| 2017 | $7,947 | $390,900 +0% |
| 2016 | $7,947 +1.5% | $390,880 |
| 2015 | $7,833 +1% | $390,880 |
| 2014 | $7,755 +8.4% | $390,880 -8% |
| 2013 | $7,154 +5.2% | $424,830 |
| 2012 | $6,802 +1.3% | $424,830 |
| 2011 | $6,712 +0.6% | $424,830 |
| 2010 | $6,670 +3.3% | $424,830 0% |
| 2009 | $6,458 +6.4% | $424,900 +14.9% |
| 2008 | $6,067 +2.5% | $369,950 |
| 2007 | $5,919 +3.9% | $369,950 |
| 2006 | $5,697 +6.2% | $369,950 |
| 2005 | $5,364 +3.6% | $369,950 |
| 2004 | $5,179 +1.3% | $369,950 +51.9% |
| 2003 | $5,114 +62.9% | $243,530 +54.3% |
| 2001 | $3,140 +8.2% | $157,780 |
| 2000 | $2,903 +16.4% | $157,780 +7% |
| 1999 | $2,493 | $147,490 |
Find assessor info on the county website
Monthly payment
Est. payment
Payment breakdown
Explore the cost of this home by adjusting the details. Changes won't be saved.Climate risks
Neighborhood: 06784

Similar homes
- $969,0004 bd3 ba3.9k sqft2 Anderson Road West, Sherman, CT 06784For Sale

 MLS ID #24204129, Ginny Gordon-O'Neill, William Raveis Real Estate. Smart MLS
- $935,0003 bd3 ba2.5k sqft6 Fox Run, Sherman, CT 06784For Sale
 MLS ID #24197741, Michelle Hansen, William Raveis Real Estate. Smart MLS
- $795,0004 bd3 ba2.8k sqft(Undisclosed Address), Danbury, CT 06811For Sale
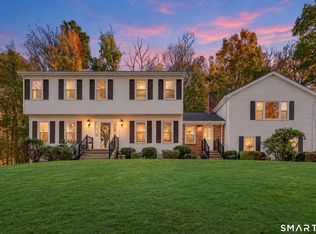 MLS ID #24216210, Kristin Poellot, Keller Williams Prestige Prop.. Smart MLS
- $725,0004 bd4 ba3.2k sqft26 E Forest Trail, Holmes, NY 12531For Sale
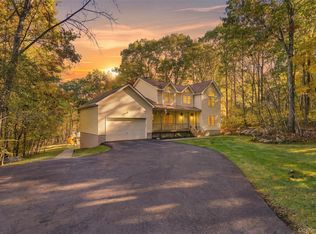
 MLS ID #1069679, Jo-Ann Campagiorni, Listing by: Houlihan Lawrence Inc.. OneKey® MLS as distributed by MLS GRID
- $875,0004 bd3 ba2.8k sqft9-A New Bridge Road, Brookfield, CT 06804For SaleMLS ID #24202154, Hala Courgi, Berkshire Hathaway NE Prop.. Smart MLS
- $819,5003 bd4 ba2.8k sqft142 Second Hill Road, New Milford, CT 06776For SaleMLS ID #24194207, Ken P. Freundt, Coldwell Banker Realty. Smart MLS
- $799,0004 bd2 ba2k sqft33 Partridge Drive, Ridgefield, CT 06877For SaleMLS ID #24214135, Kenn Olbrych, Coldwell Banker Realty. Smart MLS
- $795,0003 bd3 ba3.3k sqft12 Loormann Lane, New Milford, CT 06755For SaleMLS ID #24210145, Kathryn Clair, William Pitt Sotheby's Int'l. Smart MLS
- $625,0004 bd3 ba2.7k sqft42 Linda Lane, New Fairfield, CT 06812For SaleMLS ID #24194702, Dawn Grabover, Keller Williams Realty. Smart MLS
- $824,9004 bd4 ba4.2k sqft45 Traci Lane, Hopewell Junction, NY 12533For SaleMLS ID #1006156, Blake Michaud, Listing by: BHHS Hudson Valley Properties. OneKey® MLS as distributed by MLS GRID
- $799,0004 bd3 ba4.1k sqft131 Woods Way Drive, Southbury, CT 06488For SaleMLS ID #24157178, Jeffrey Boucher, Drakeley Real Estate, Inc.. Smart MLS
- $969,0005 bd6 ba4.1k sqft4A Maplecrest Drive, Danbury, CT 06811For SaleMLS ID #24219756, Svetlana Mastrogiannis, William Raveis Real Estate. Smart MLS
- $645,0004 bd2 ba2.1k sqft264 Quaker Hill Road, Pawling, NY 12564For SaleMLS ID #1047901, Gillian J Stewart, Listing by: Gillian Stewart Real Estate. OneKey® MLS as distributed by MLS GRID
- $775,0004 bd3 ba3k sqft35 Nettleton Hollow Road, Bethlehem, CT 06751For SaleMLS ID #24194494, Andree Gabathuler, Coldwell Banker Realty. Smart MLS
- $725,0004 bd3 ba1.8k sqft9 Chimney Point Road, New Milford, CT 06776For SaleMLS ID #24212288, Patty A. Wagner, Compass Connecticut, LLC. Smart MLS
- $850,0004 bd3 ba4k sqft30 Cannonball Drive, Danbury, CT 06810For SaleMLS ID #24213174, Keith B. Evans, William Raveis Real Estate. Smart MLS
- $748,3334 bd3 ba2k sqft16 Sherwood Road, Ridgefield, CT 06877For SaleMLS ID #24166477, Susan Hanson, William Raveis Real Estate. Smart MLS
- $875,0004 bd5 ba4.7k sqft427 Long Mountain Road, New Milford, CT 06776For SaleMLS ID #24209038, Toni Soule, Daniel Soule Broker. Smart MLS
- $775,0004 bd4 ba3.4k sqft40 Winter Park Drive, Hopewell Junction, NY 12533For SaleMLS ID #1038026, Luis F. Fernandez, Listing by: eXp Realty. OneKey® MLS as distributed by MLS GRID
- $699,0004 bd3 ba3.1k sqft169 Indian Trail Road, New Milford, CT 06776For SaleMLS ID #24198305, Kadri Graffeo, Coldwell Banker Realty. Smart MLS
